Search

Leave a Message

Thank you for your message. I will be in touch with you shortly.

8300 NE QUATAMA ST 84
SEE ALL PHOTOS
8300 NE QUATAMA ST 84
Listing Courtesy of Premiere Property Group, LLC, Sheryll Fong. 503-939-2221
Sold

8300 NE QUATAMA ST 84

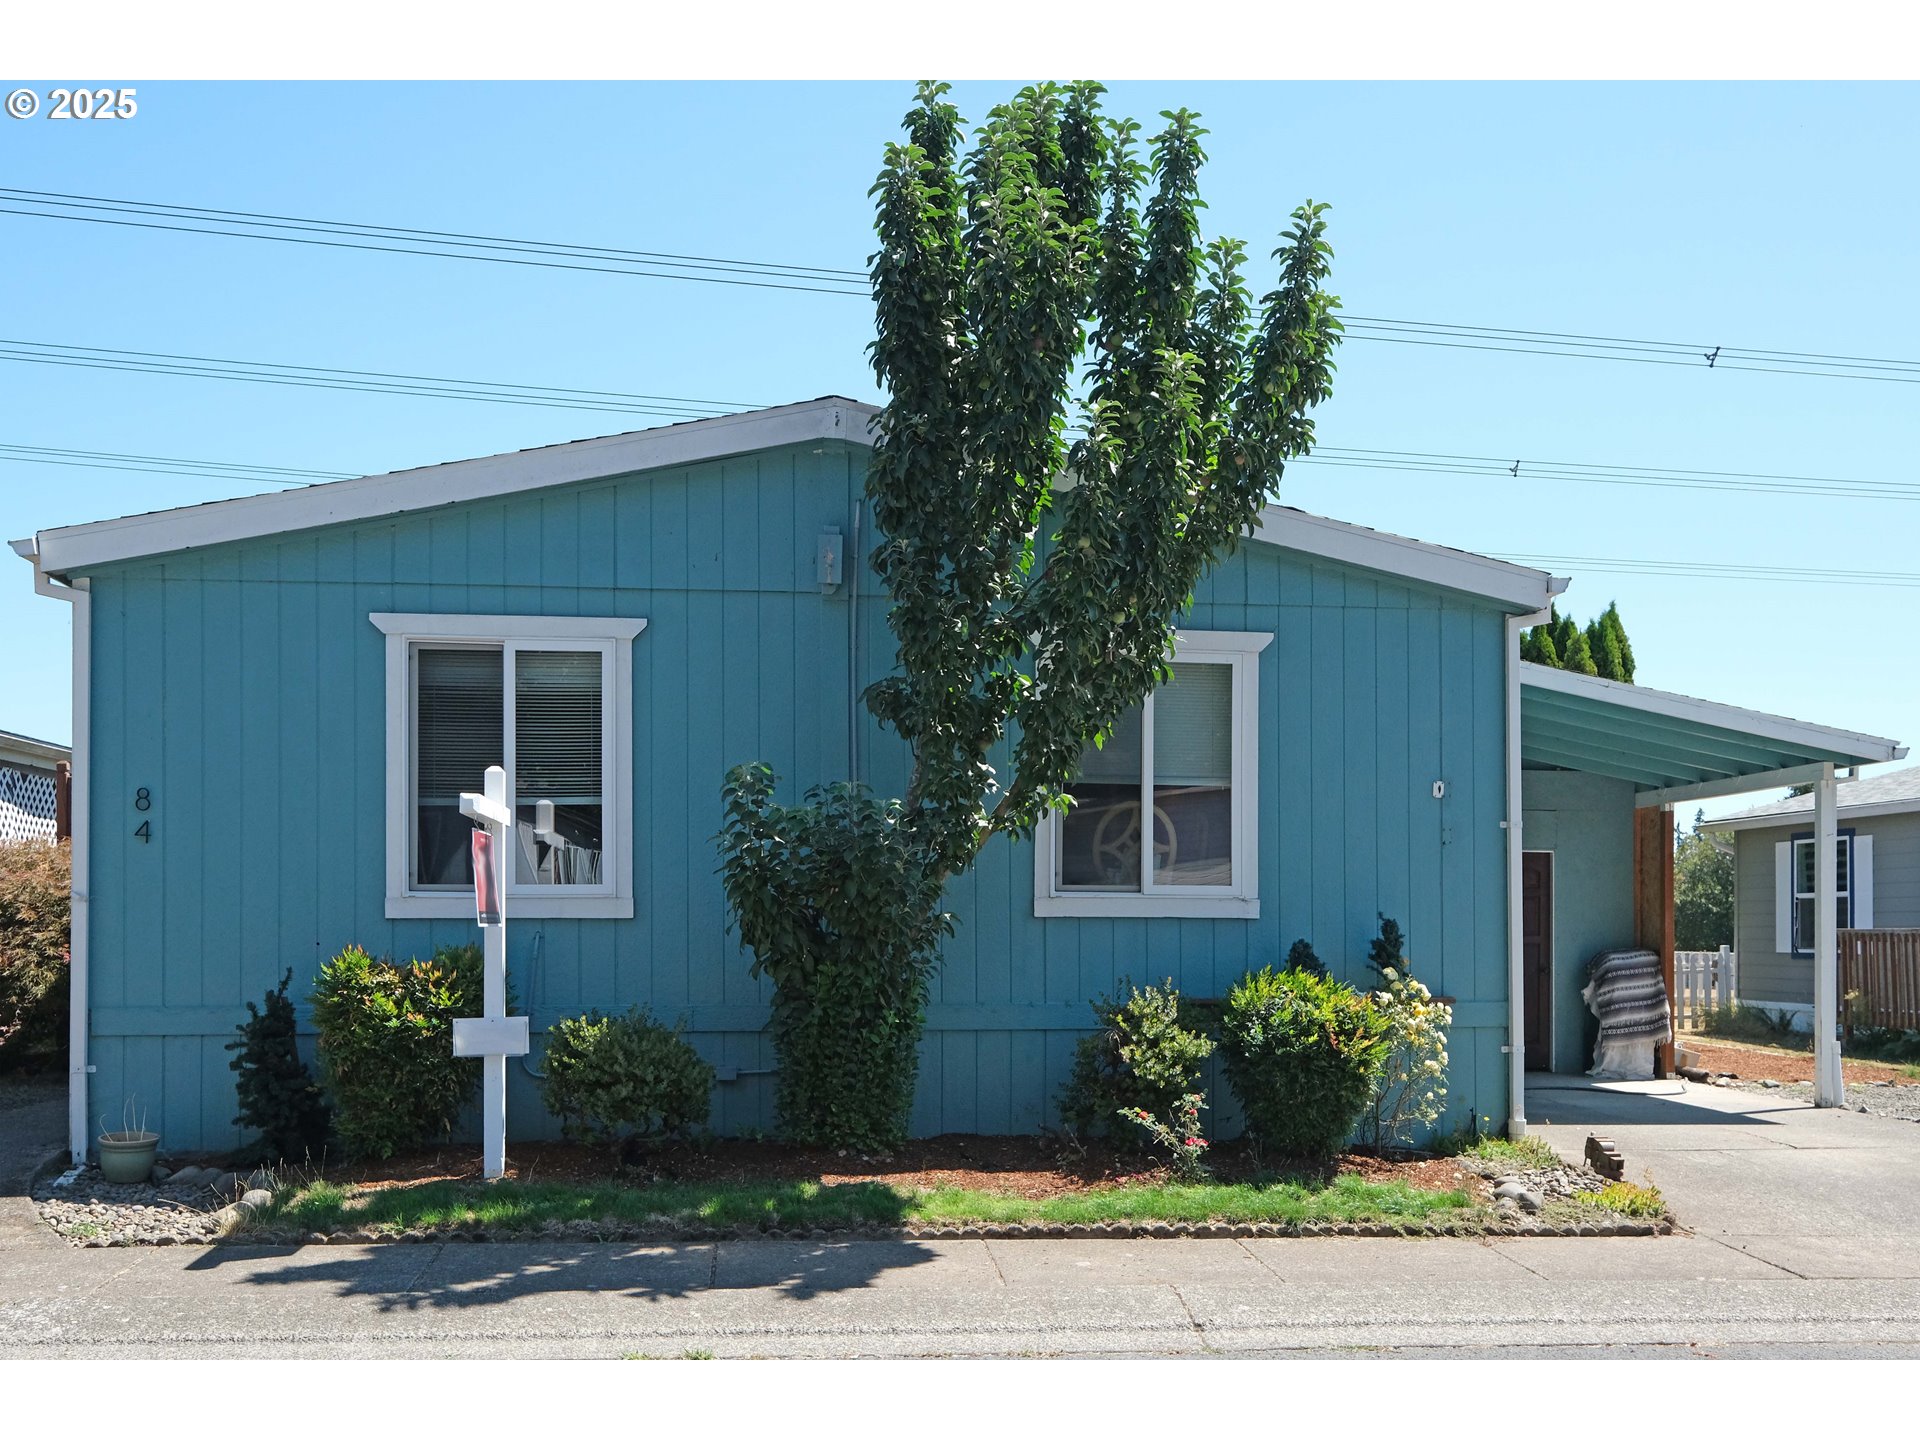
8300 NE QUATAMA ST 84, Hillsboro, OR 97006

$176,000
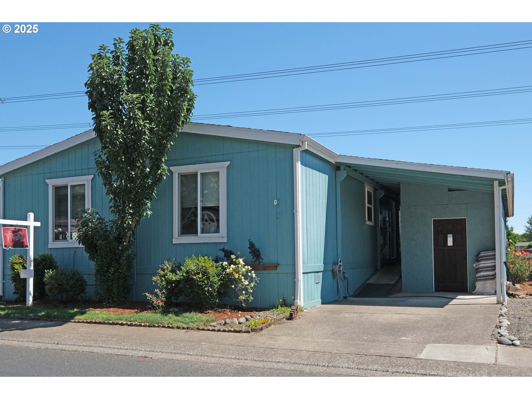
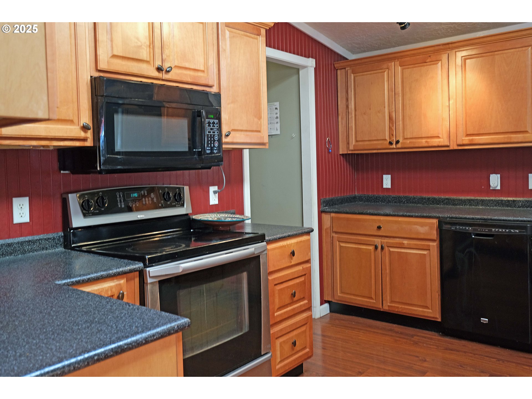
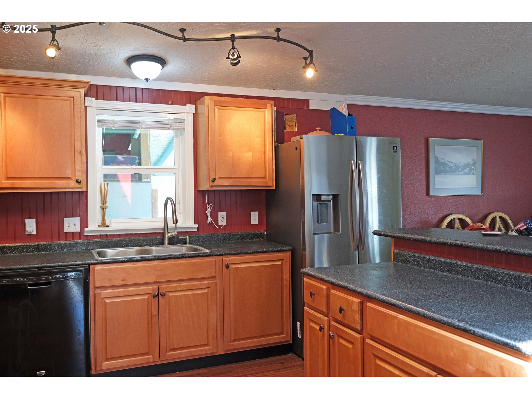
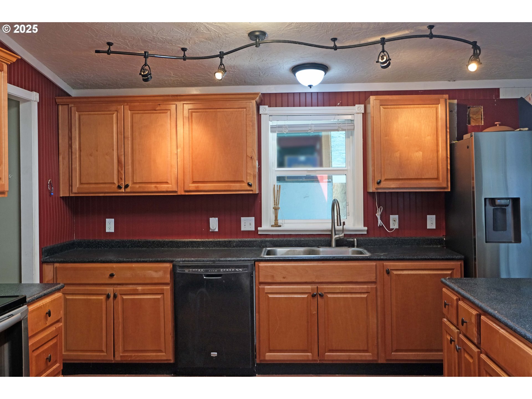
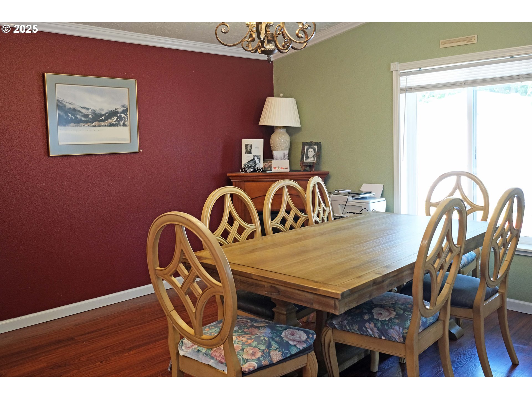
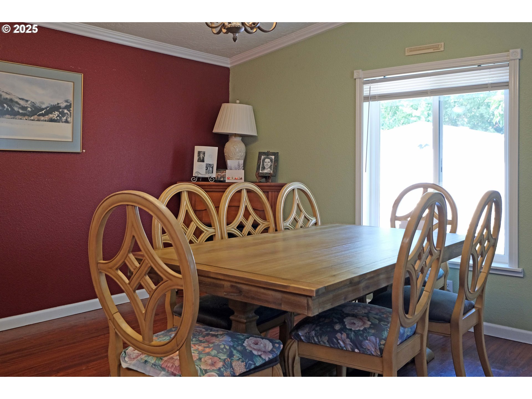
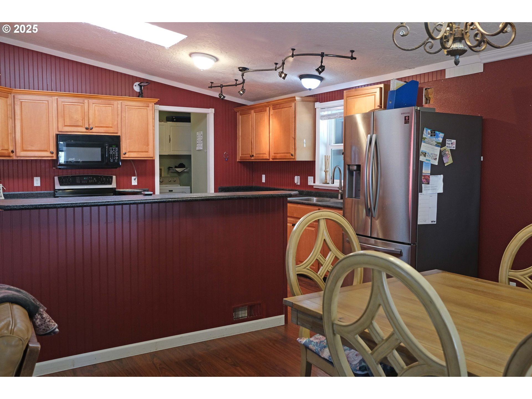
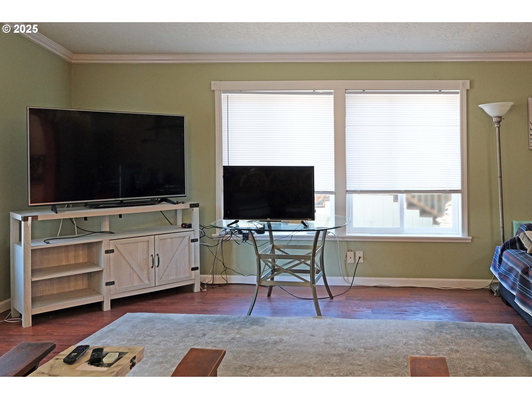
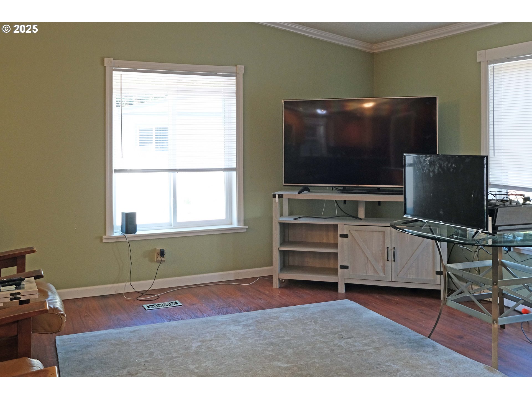
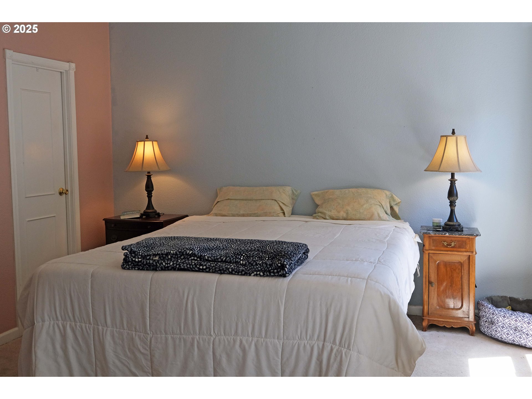
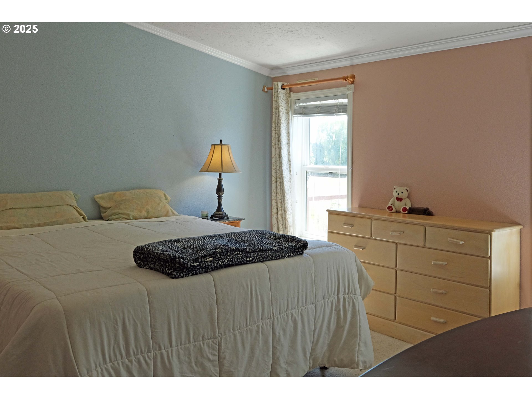
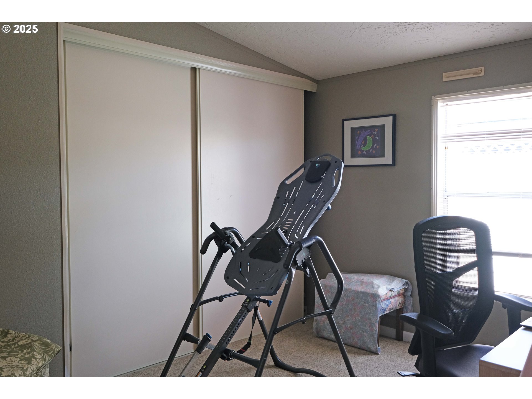
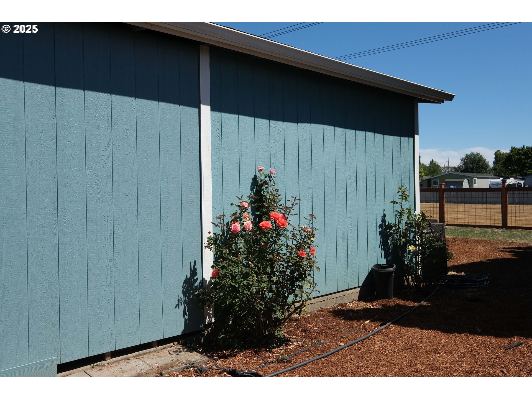
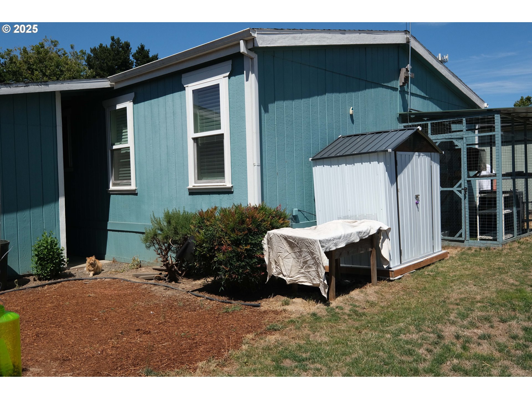
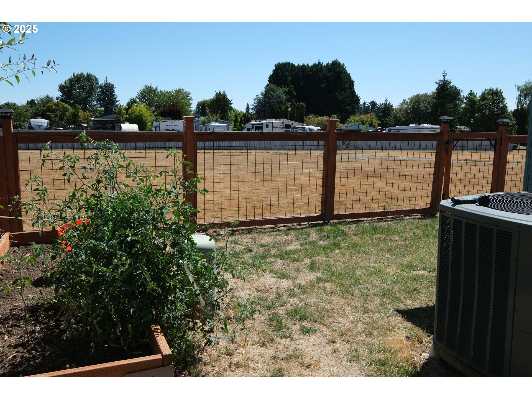
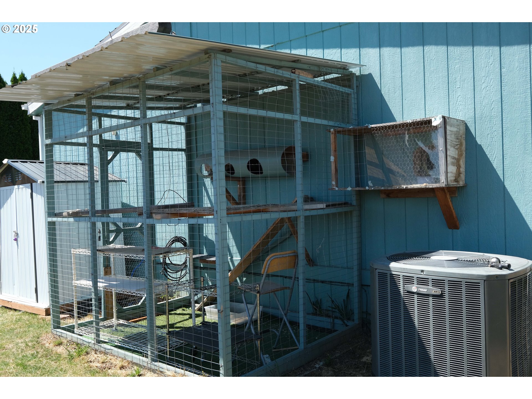
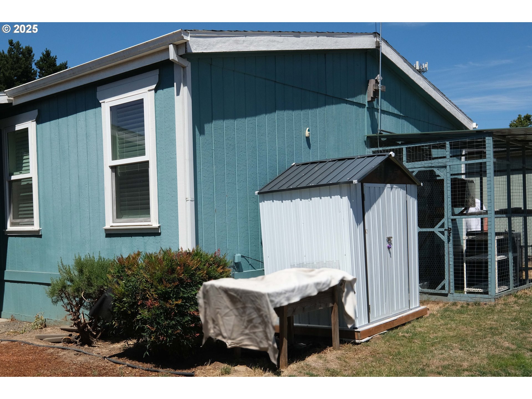
Easy flow floor plan, . Well cared for home. Windows are double pane with blinds. Kitchen includes SS free standing refrigerator(2 years old) Washer and dryer 4 years old. Dining room includes corner electric fireplace. Includes heat pump. Backyard is fenced, with raised beds and backs to open space. Includes 6x8 Catio w/9'door.2 large storage sheds behind carport. 2 parking spaces. Access ramp. Lot is 50x100. tool shed includes mower, wheelbarrow and garden tools.

3
beds

2
baths

1,525 Sq.Ft. LIVING AREA

Heather Rauh

Heather Rauh

Features & Amenities

Interior

  • total bedrooms3
  • Total bathrooms2
  • full bathrooms2
  • APPLIANCES Builtin Range, Dishwasher, Disposal, Free Standing Refrigerator, Microwave, Stainless Steel Appliance
  • other interior Features Ceiling Fan, High Ceilings, Laundry, Luxury Vinyl Plank, Vaulted Ceiling, Wallto Wall Carpet, Washer Dryer

Area & Lot

  • Status Sold
  • Date Sold June 19, 2026
  • Living Area1,525 Sq.Ft.
  • Total Area1,525 Sq.Ft.
  • MLS® ID776451096
  • TypeManufactured-Mobile
  • YEAR BUILT1991
  • Architecture StylesStories 1, Double Wide Manufactured
  • View DescriptionPark Greenbelt
  • Elementary SchoolOrenco
  • Middle SchoolPoynter
  • High SchoolLiberty

Exterior

  • STORIES1
  • Garage Space1.0
  • water SourcePublic Water
  • roofComposition
  • lot featuresGreen Belt, Level
  • parkingDriveway, Off Street
  • HEAT TYPEForced Air, Heat Pump
  • AIR CONDITIONINGHeat Pump
  • sewerPublic Sewer
  • SubstructureSkirting
  • Disability FeaturesAccessible Approachwith Ramp, Ground Level, One Level
  • other exterior FeaturesFenced, Garden, Patio, Tool Shed, Yard

Financial

  • Sales Price$176,000
  • Real Estate Tax $1,354/yr

Thinking About Buying or Selling in Salem?

I would love to help you and your family find your dream home! Take the next small step in your home-buying journey with a real estate agent that brings investments secrets to Oregon homeowners.

Follow Me on Instagram