Search
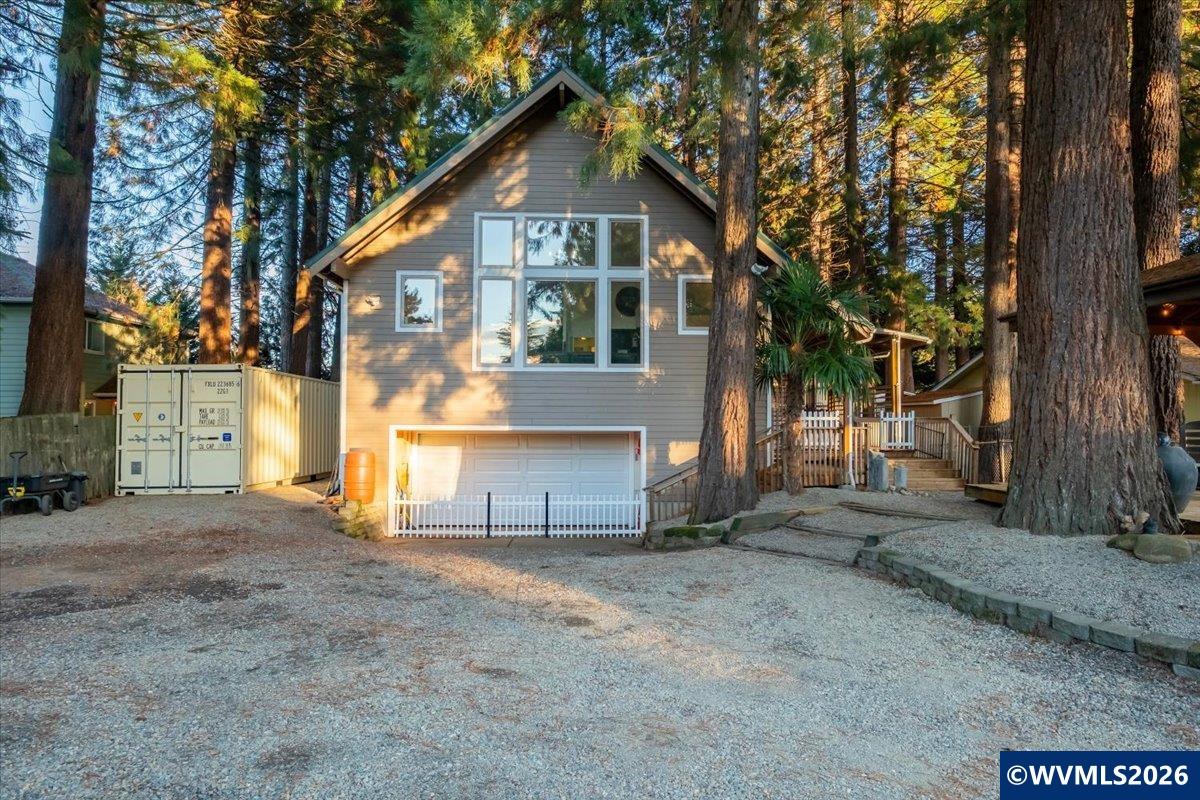
House exterior among tall trees, with a gravel drive and attached garage.
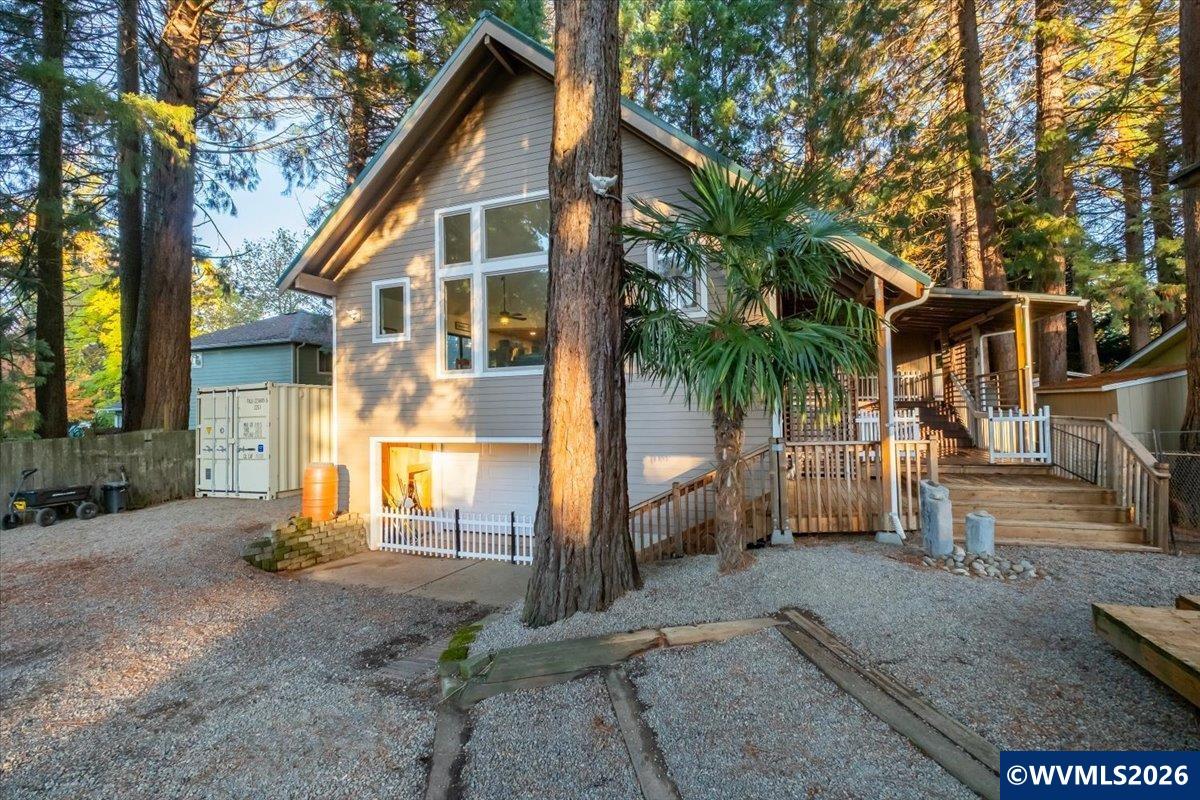
Home exterior with a raised wooden deck, gravel yard, and tall trees.
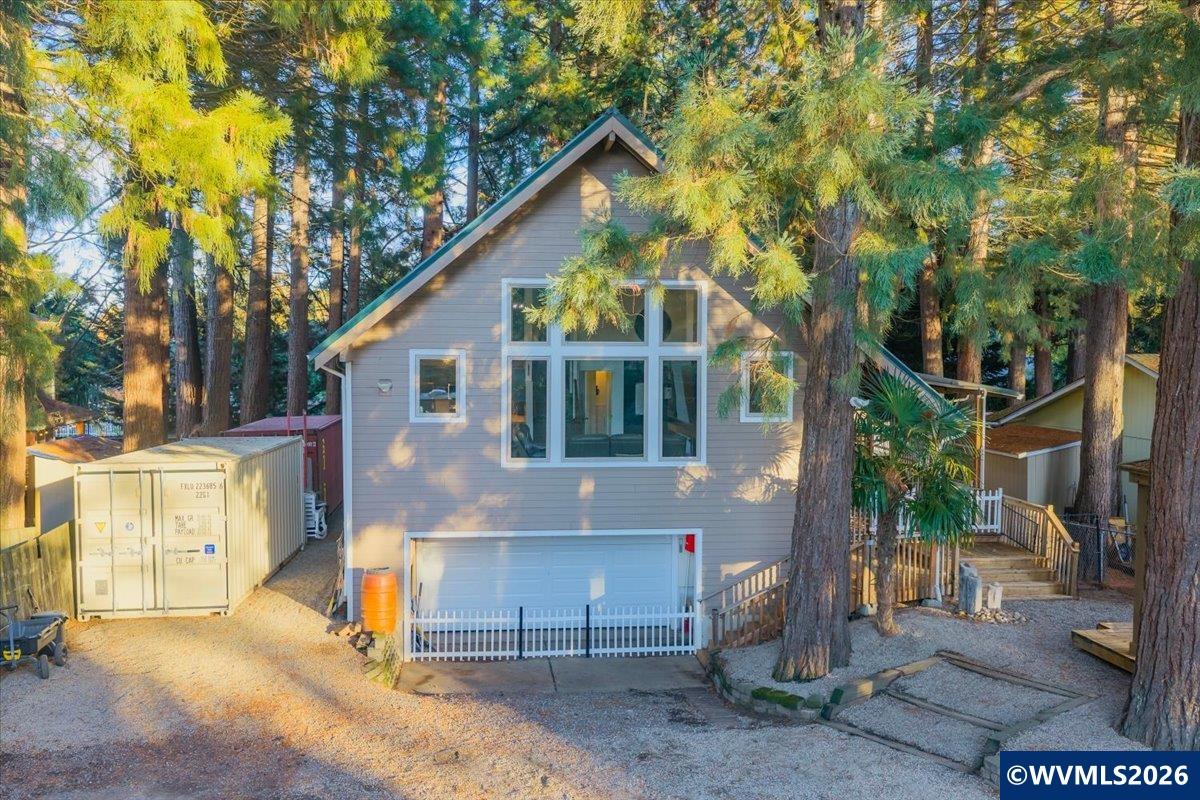
Gray house with a steep front gable and garage, nestled among tall trees.
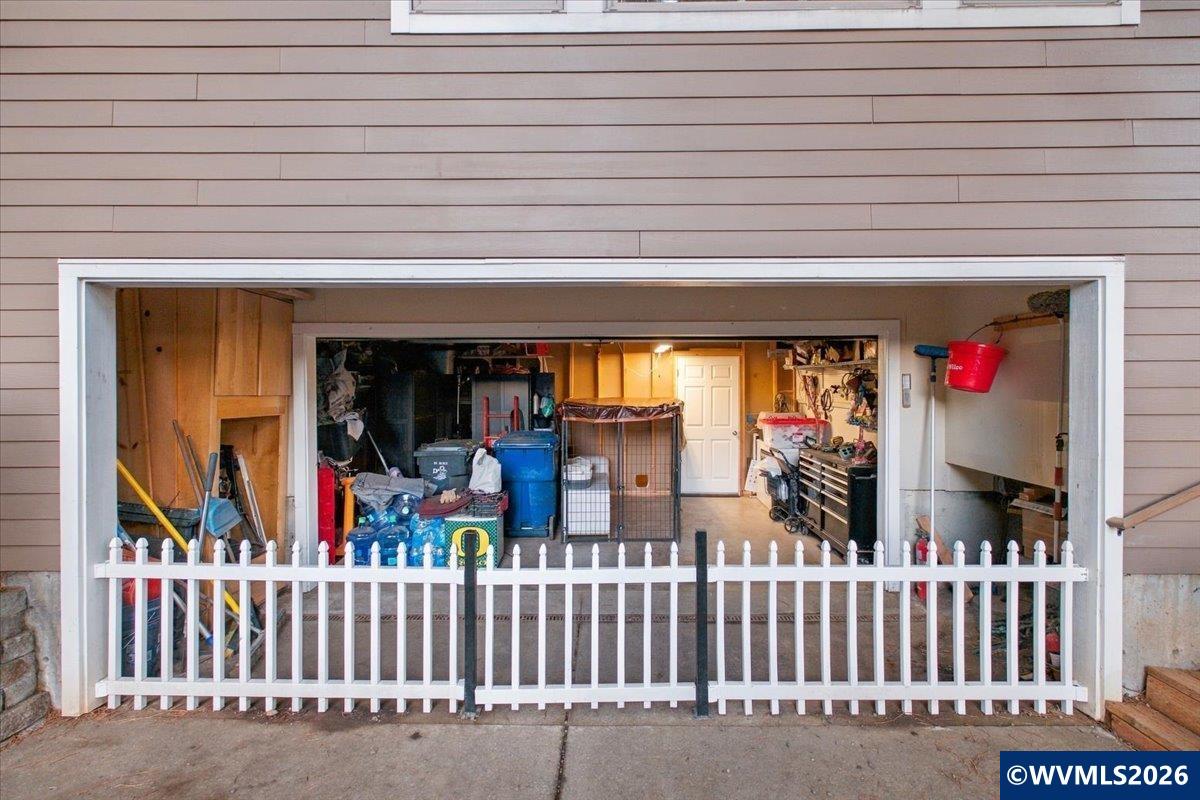
Open, cluttered garage behind a white picket fence, with tools and storage inside.
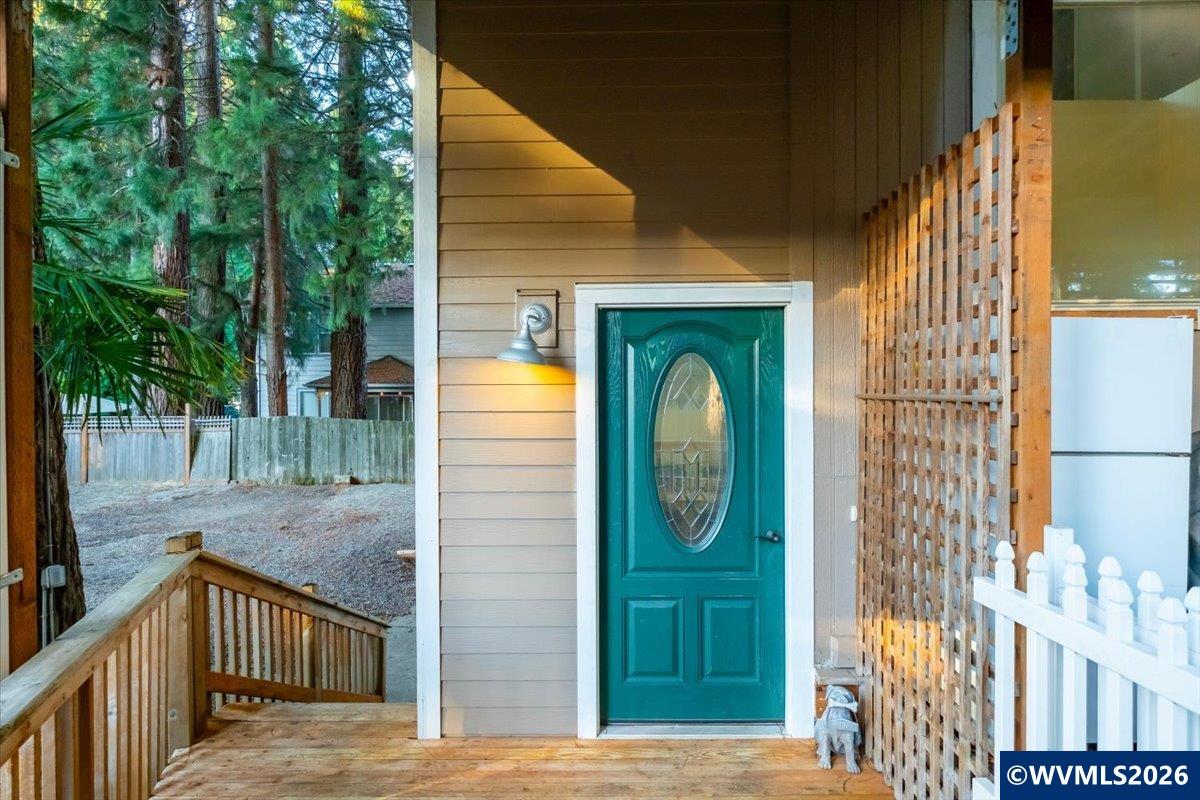
Front entry with a teal glass-paneled door, wooden porch, and wooded yard.
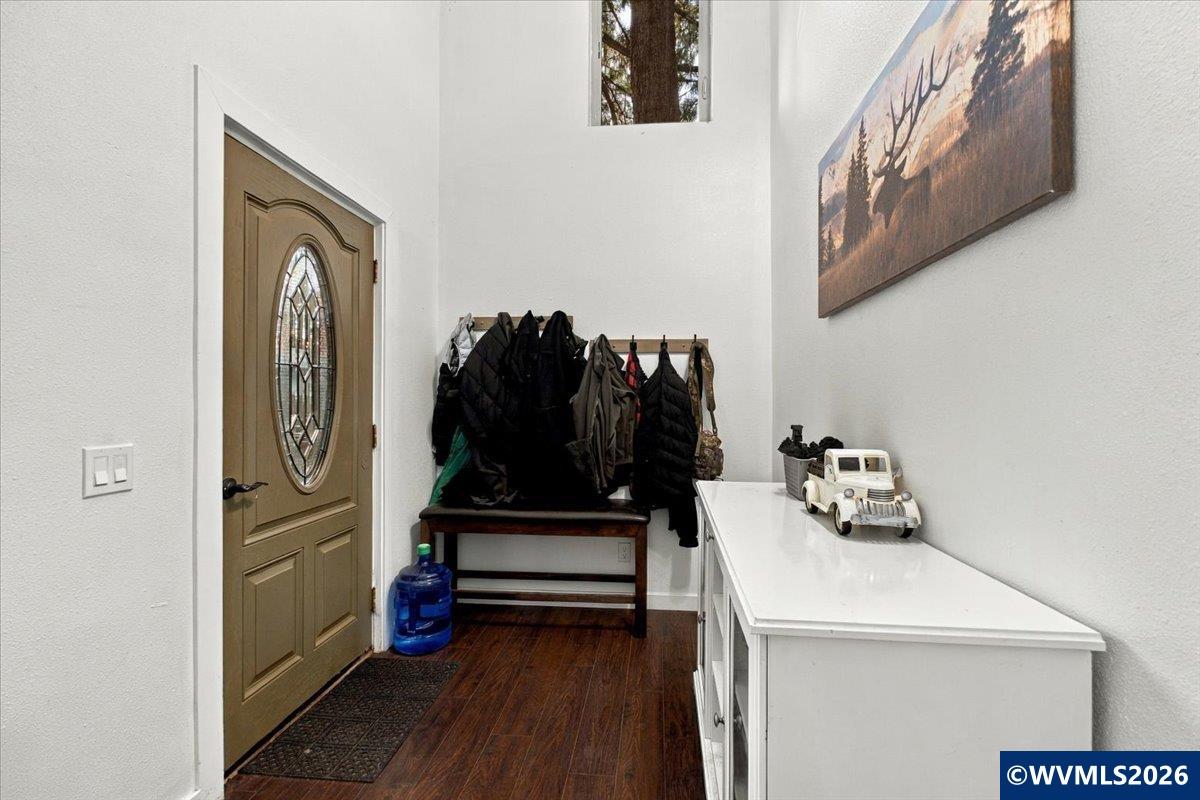
Entryway with an oval-glass front door, coat rack, wooden bench, and white storage cabinet.
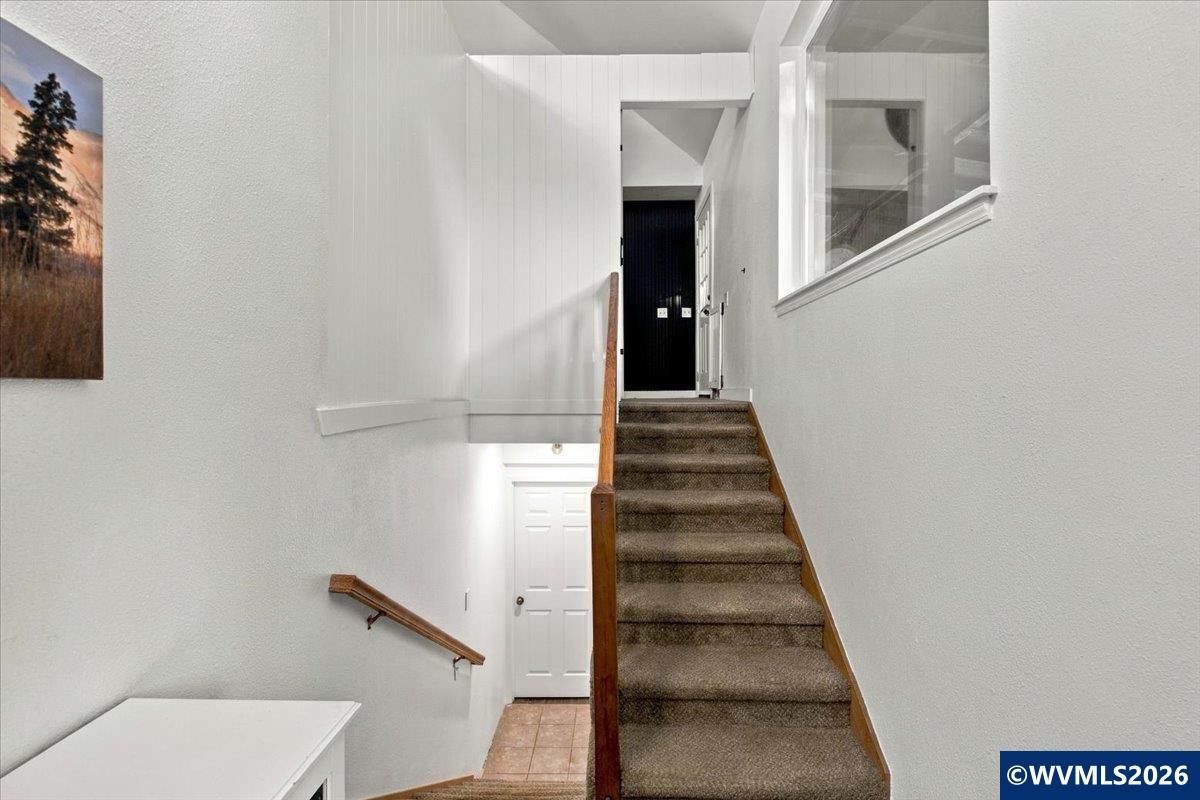
Interior stairwell with carpeted stairs, wood railings, and a white entry door below.
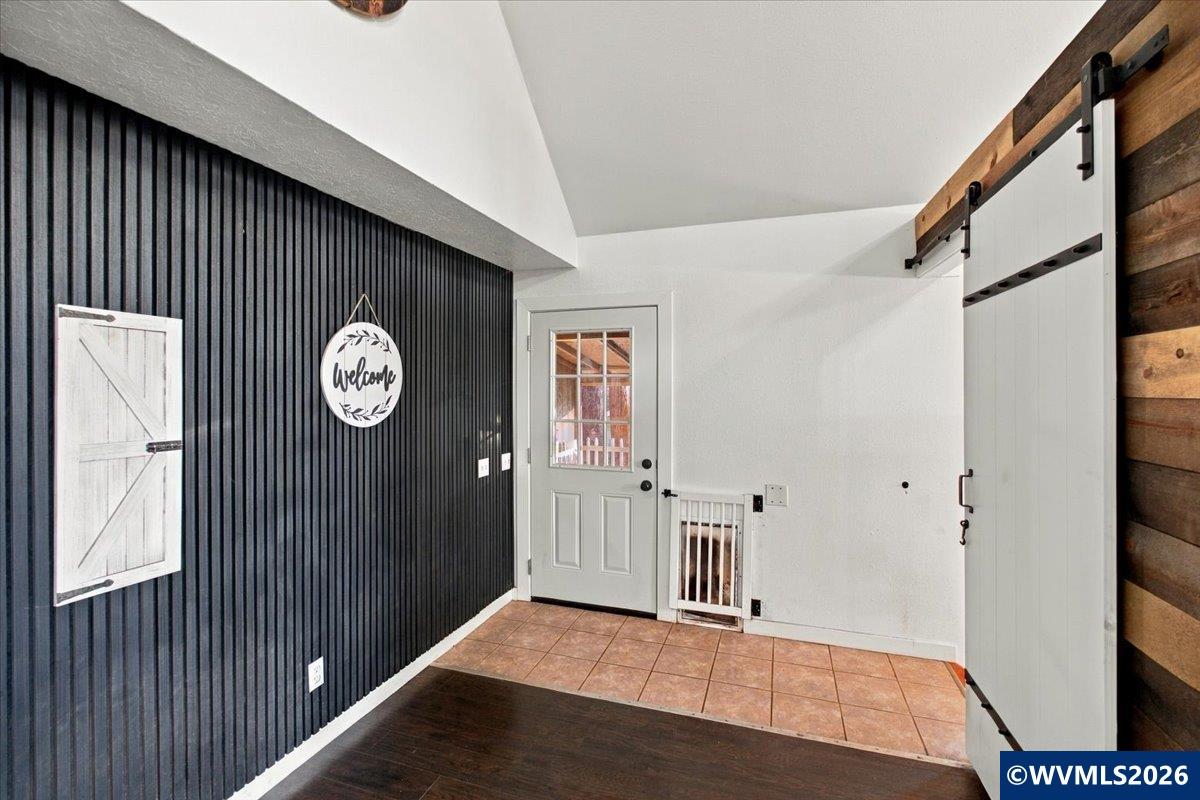
Entryway with black paneled accent wall, welcome sign, and sliding barn door.
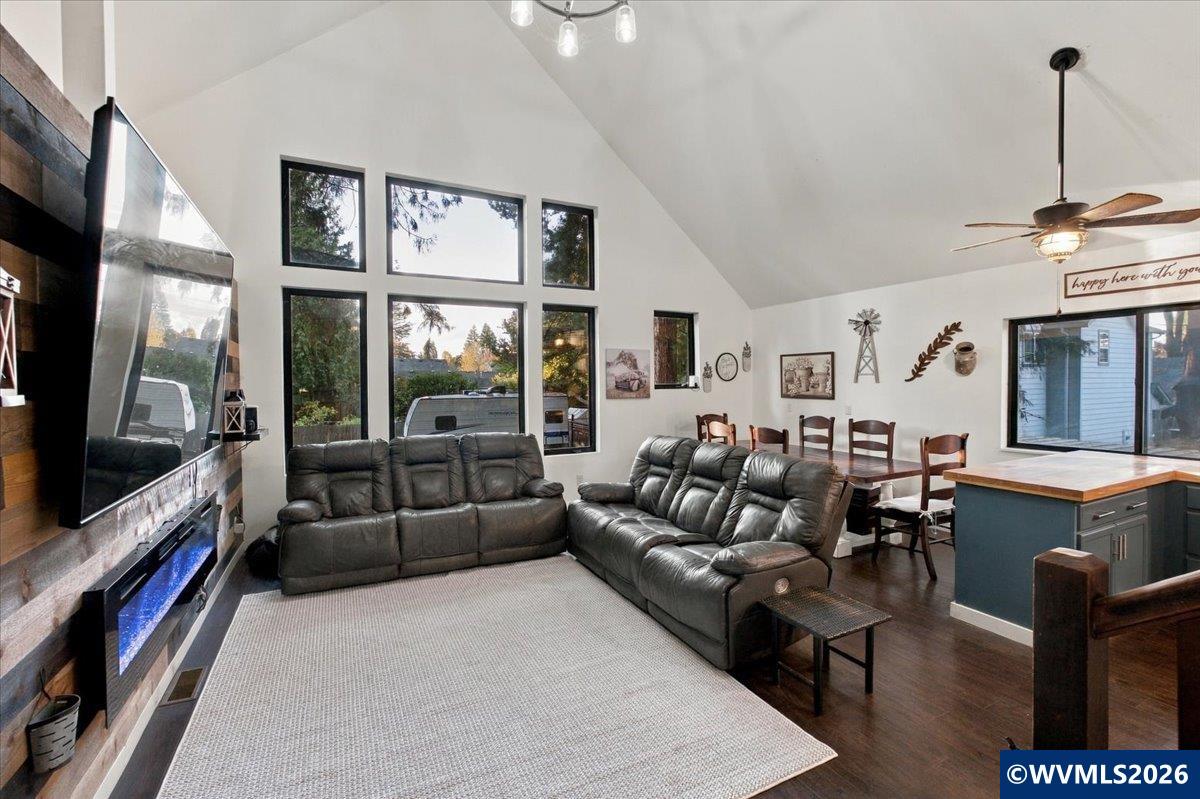
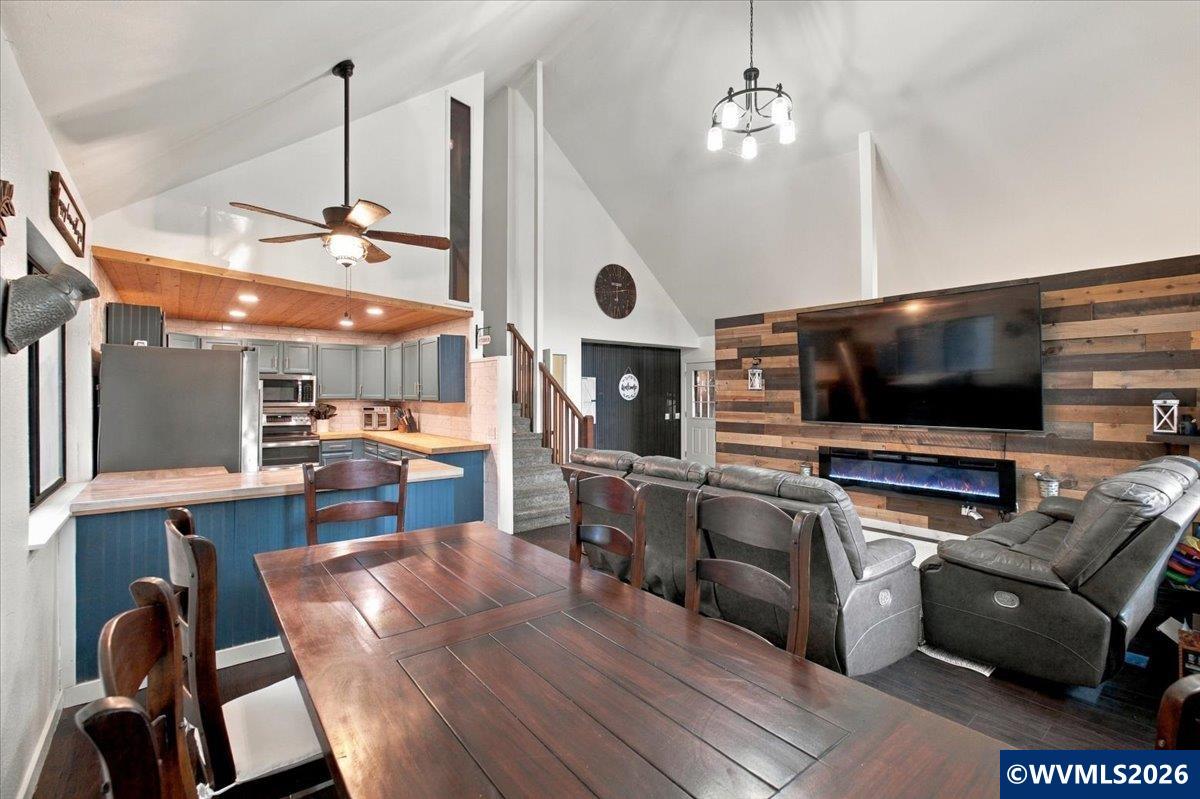
Open living and dining area with vaulted ceiling, leather sofas, large windows, and kitchen island.
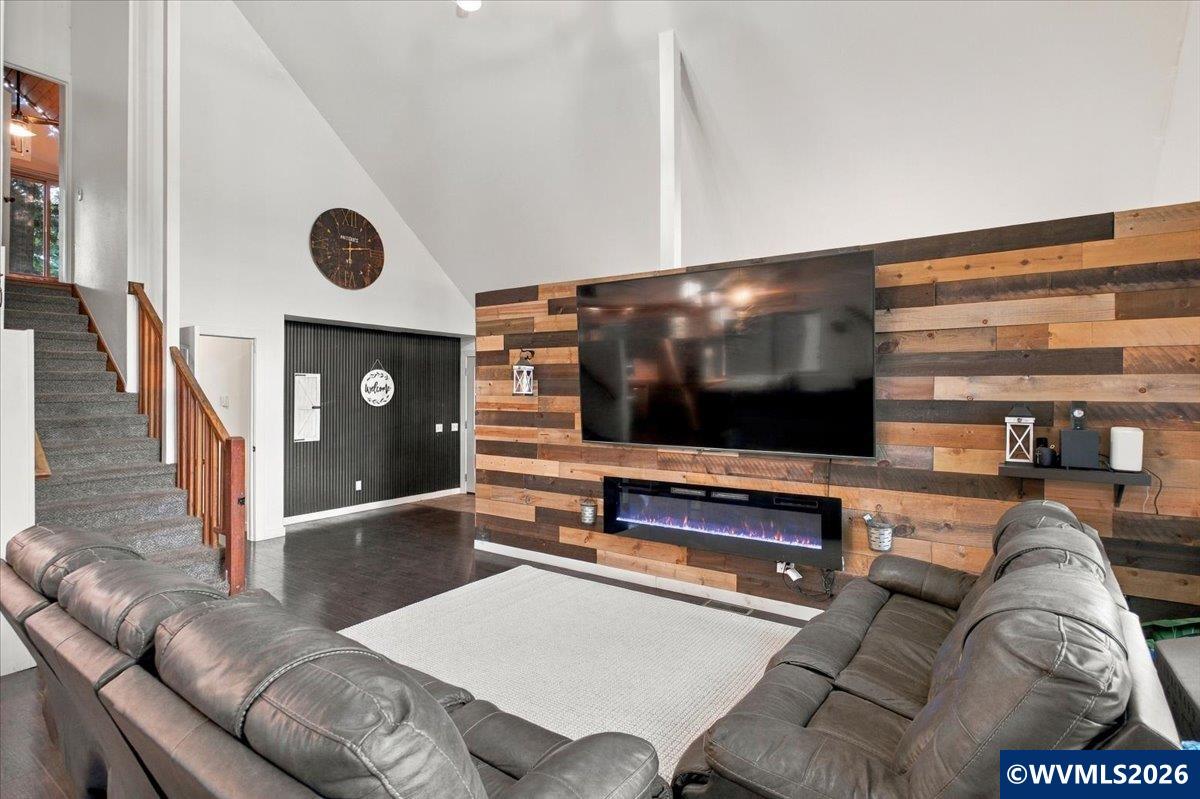
Living room with a leather sectional facing a TV and fireplace on a wood-plank accent wall.
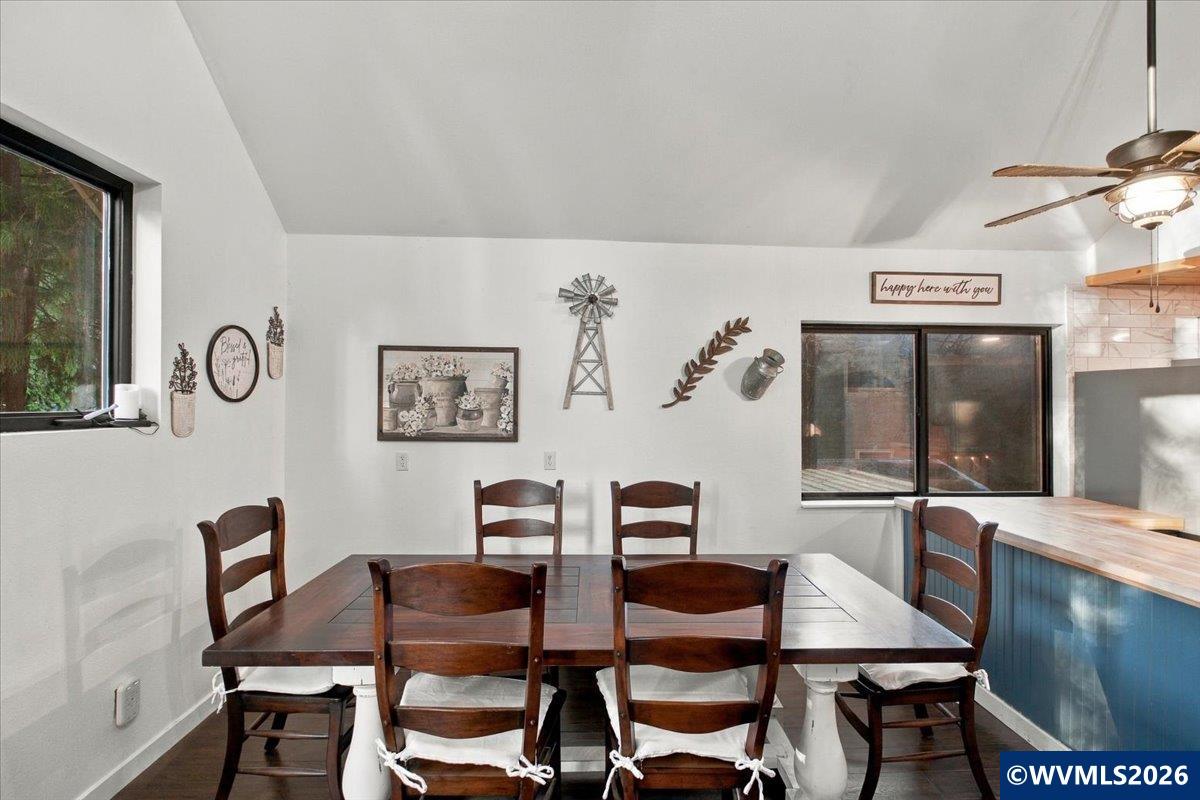
Dining area with a dark wood table and chairs beside a blue kitchen island.
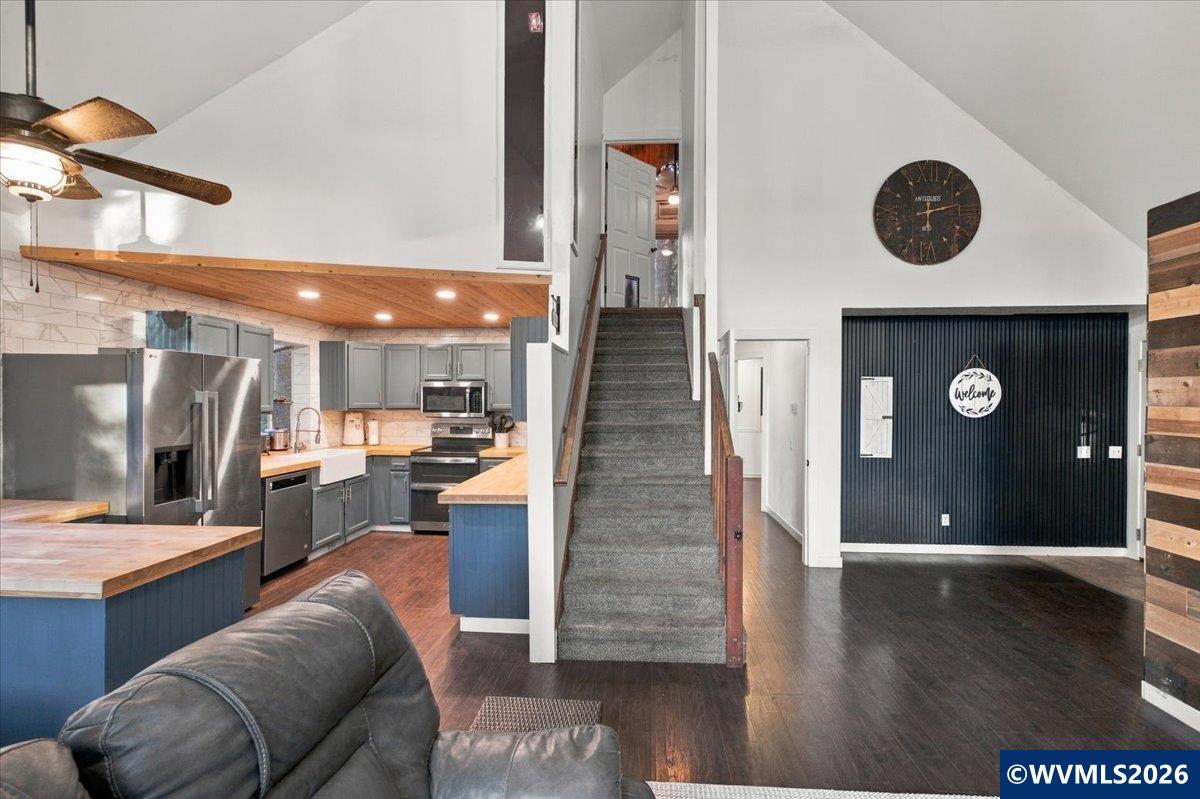
Open living room and kitchen with a central staircase, vaulted ceiling, and gray cabinetry.
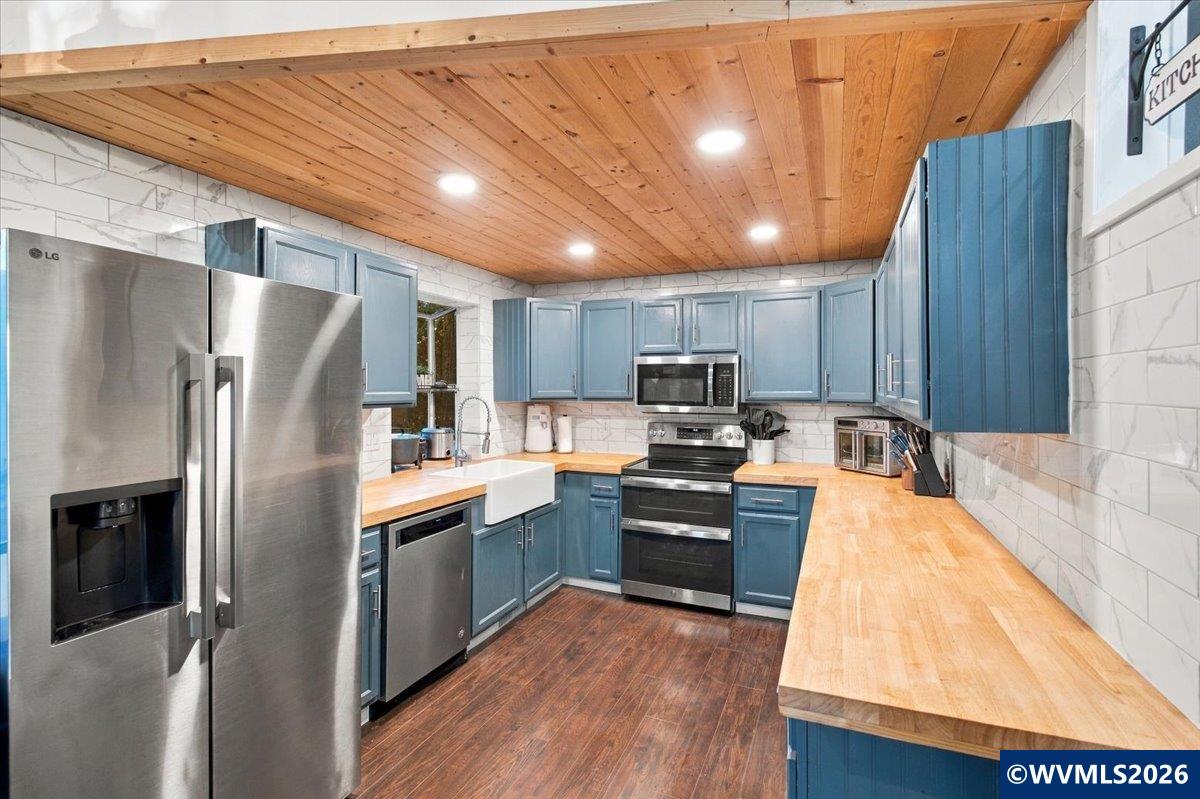
Kitchen with blue cabinets, butcher-block counters, stainless appliances, and a wood-plank ceiling.
Kitchen with blue cabinets, butcher-block counters, stainless steel appliances, and a wood-plank ceiling.
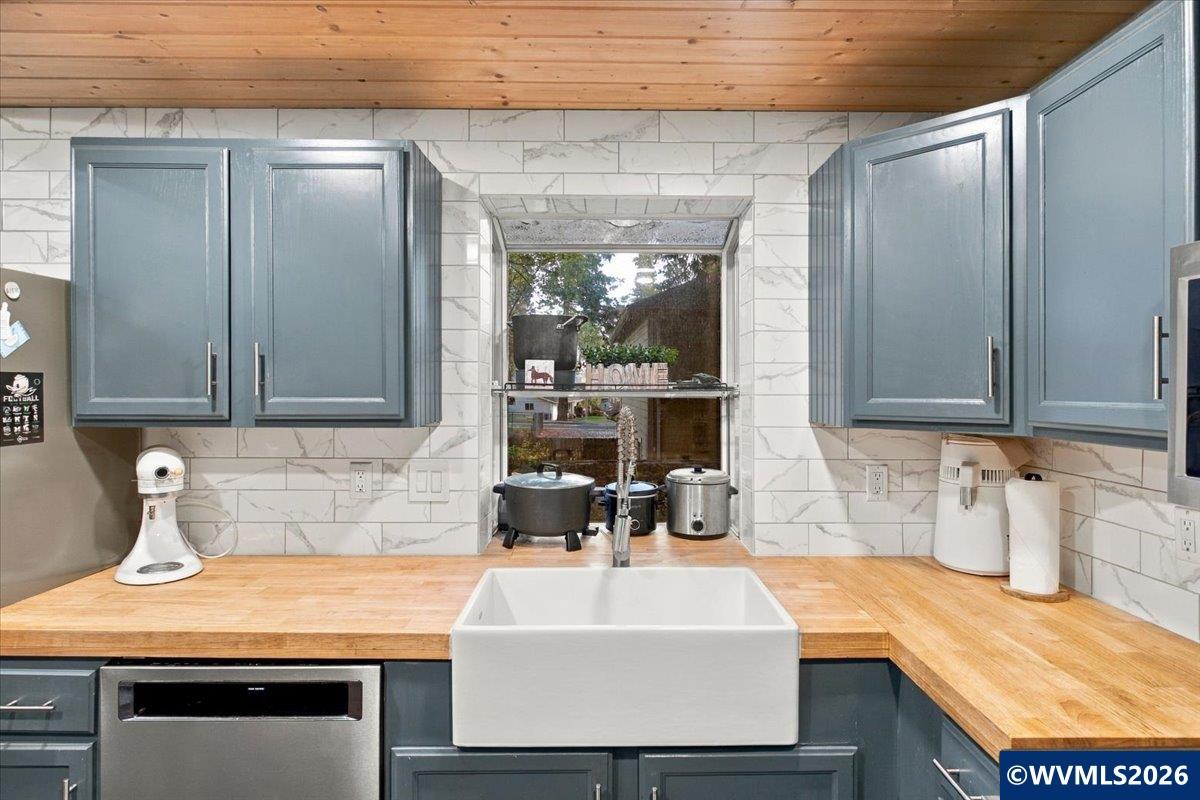
Kitchen with blue-gray cabinets, butcher-block counters, and a white farmhouse sink.
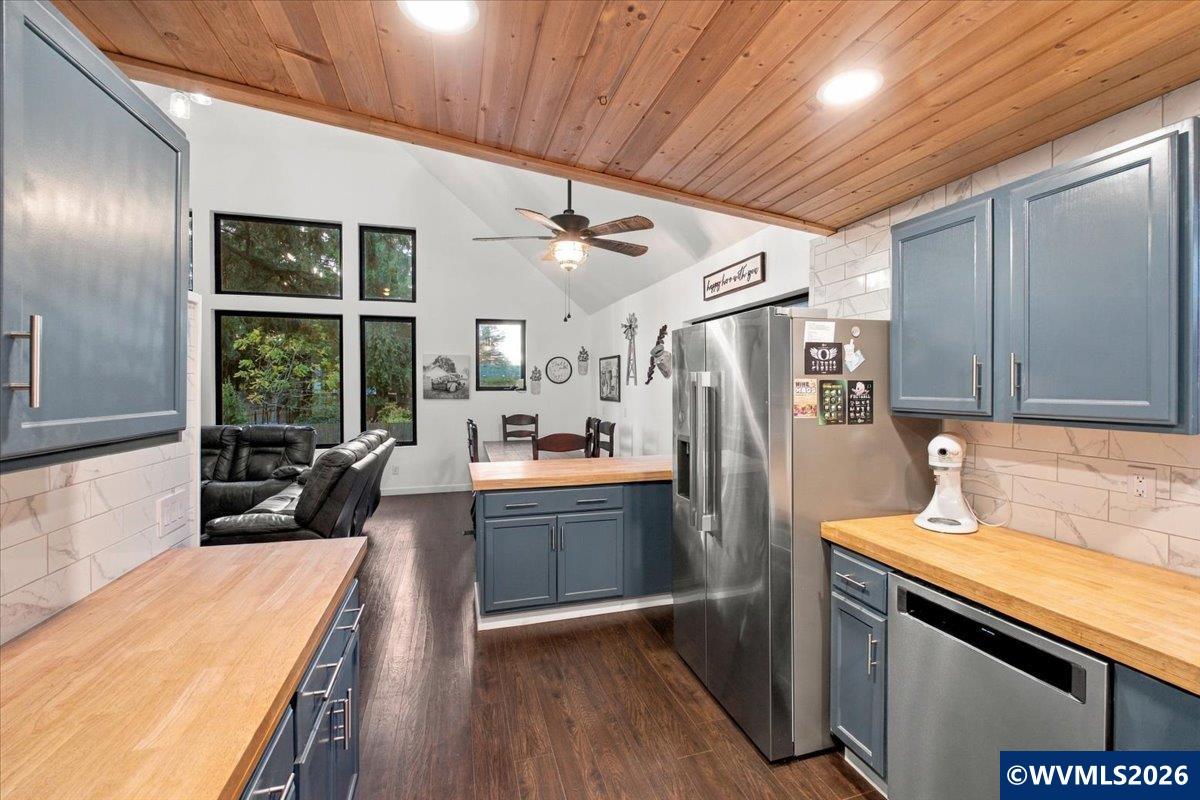
Kitchen with blue cabinets, butcher-block counters, a wood-paneled ceiling, and an adjoining living area.
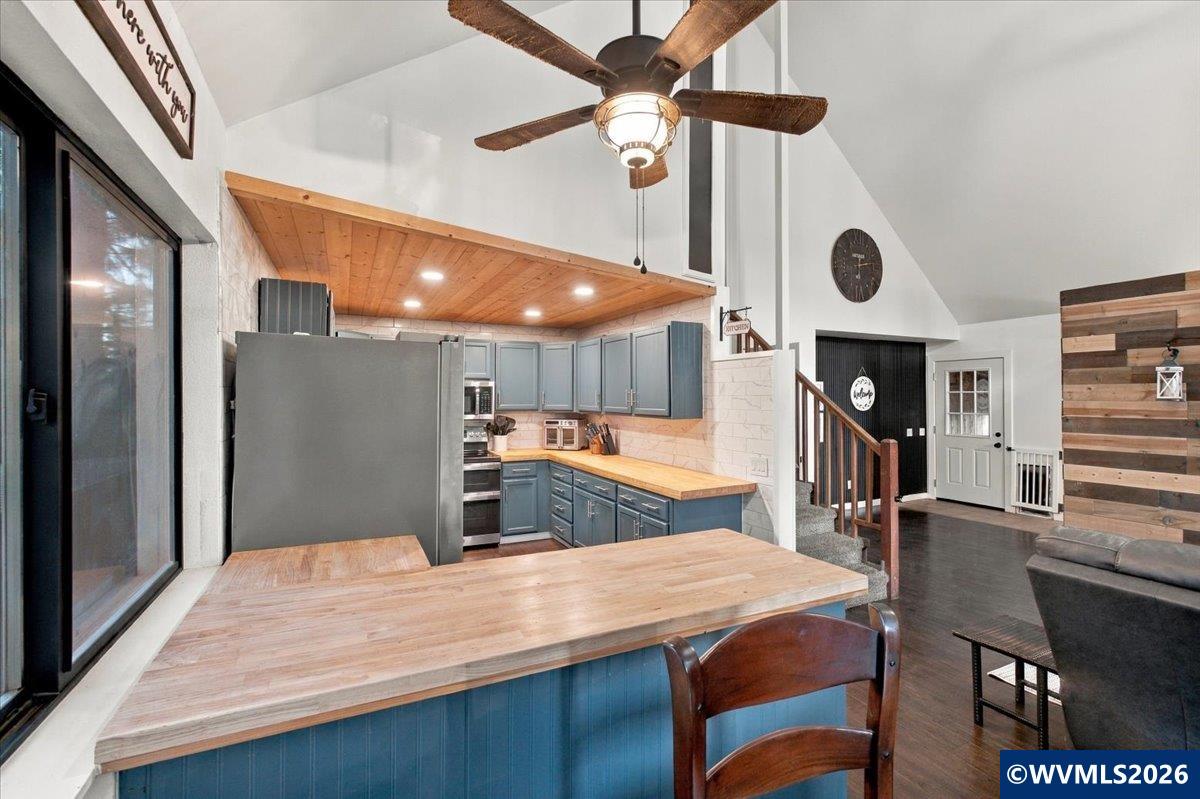
Open-plan kitchen and living room with a vaulted ceiling, blue island, wood dining table, and stone fireplace wall.
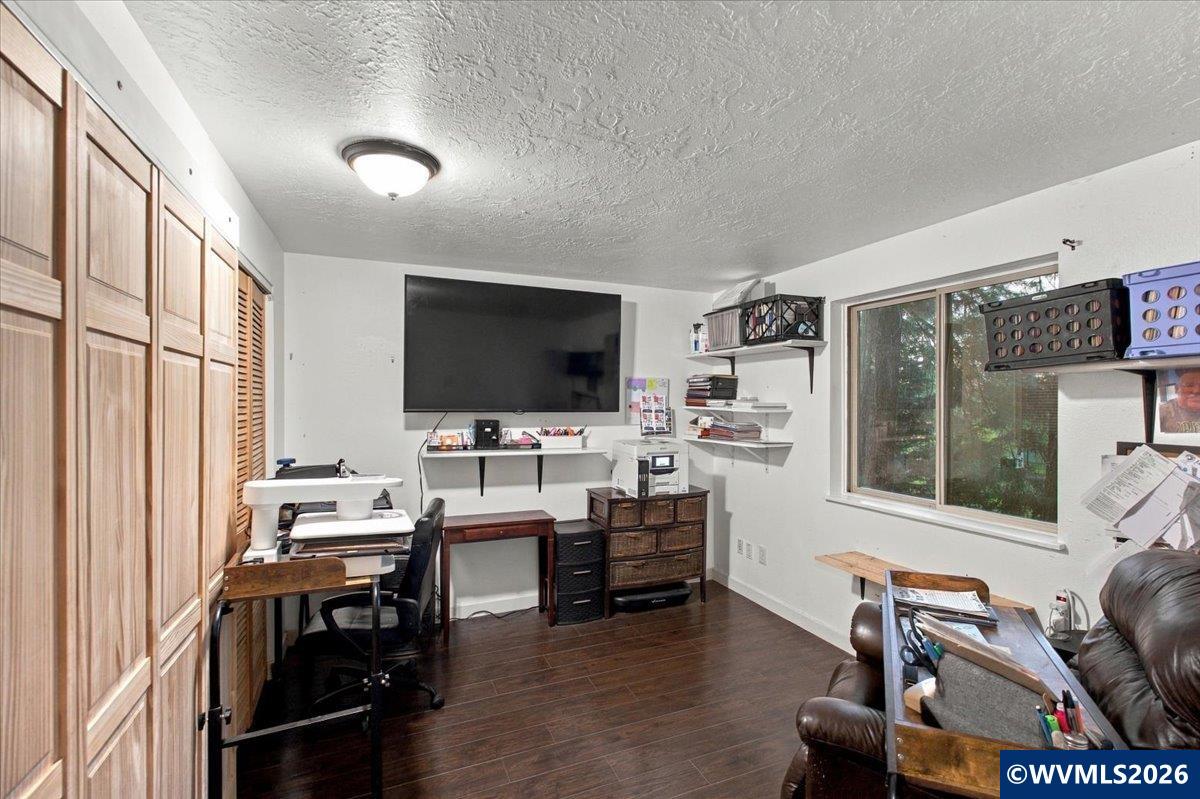
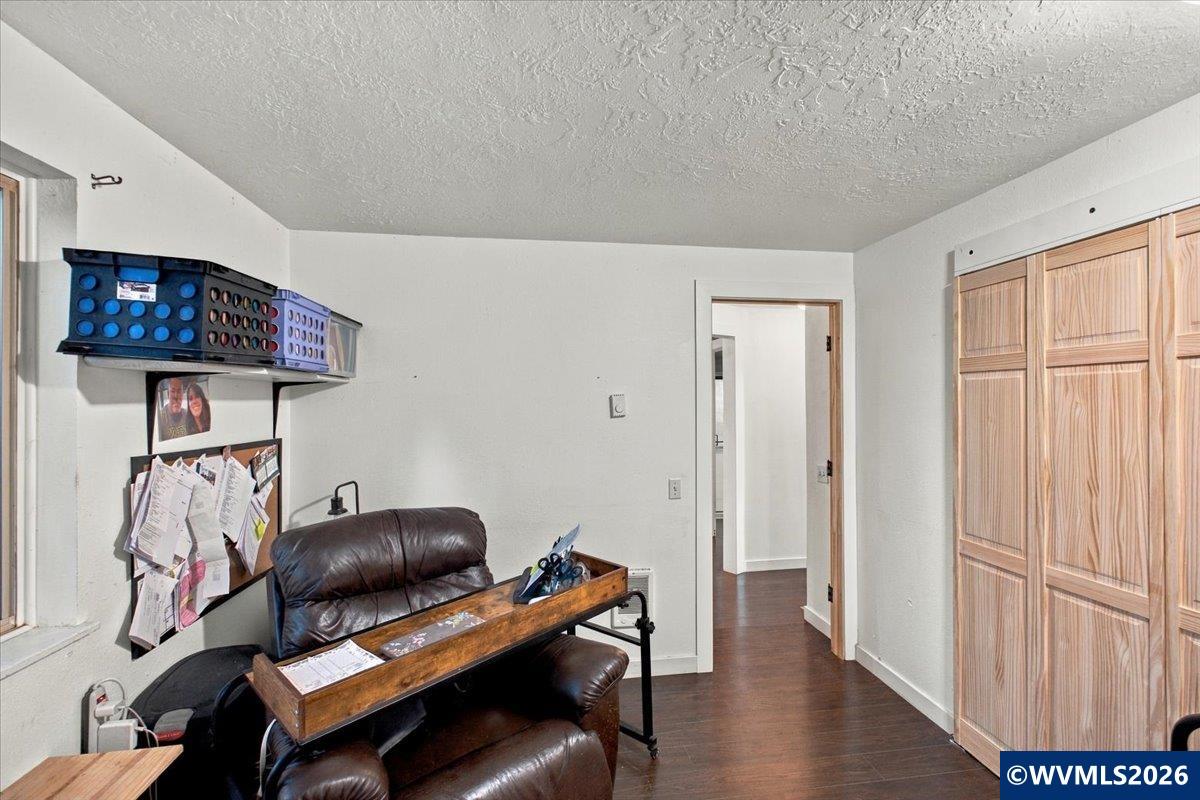
Home office with built-in wood cabinets, a wall-mounted television, and a window overlooking trees.
Small furnished room with a leather recliner, wall-mounted organizers, and wood-paneled closet doors.
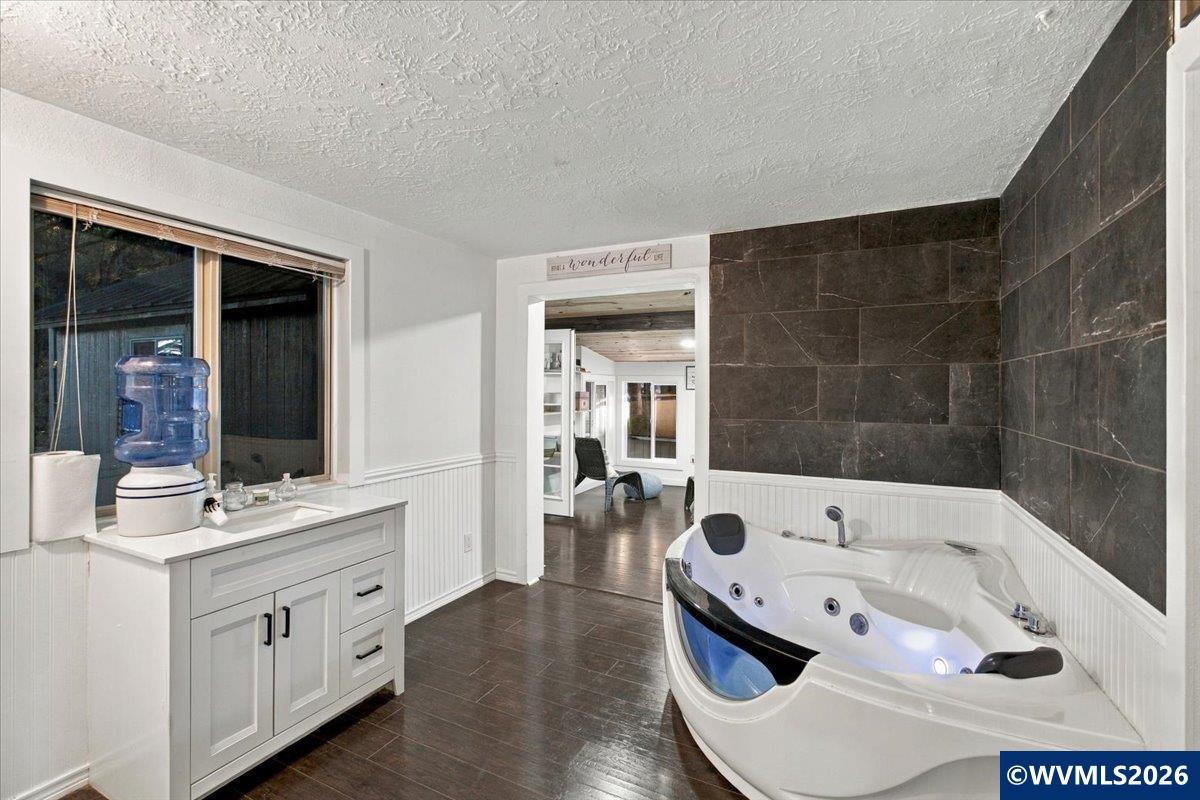
Bathroom with a large jetted soaking tub, dark tile walls, and a white vanity.
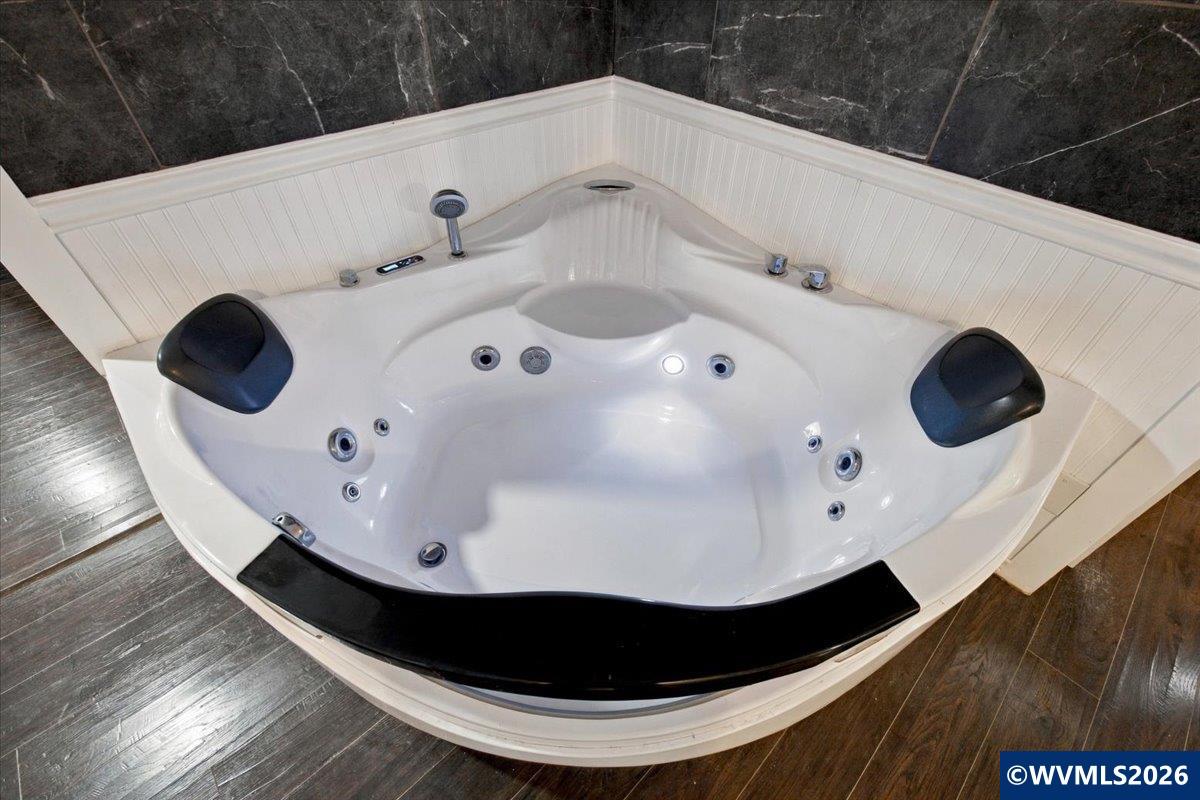
Corner whirlpool bathtub with black headrests, dark tile walls, and wood-look flooring.
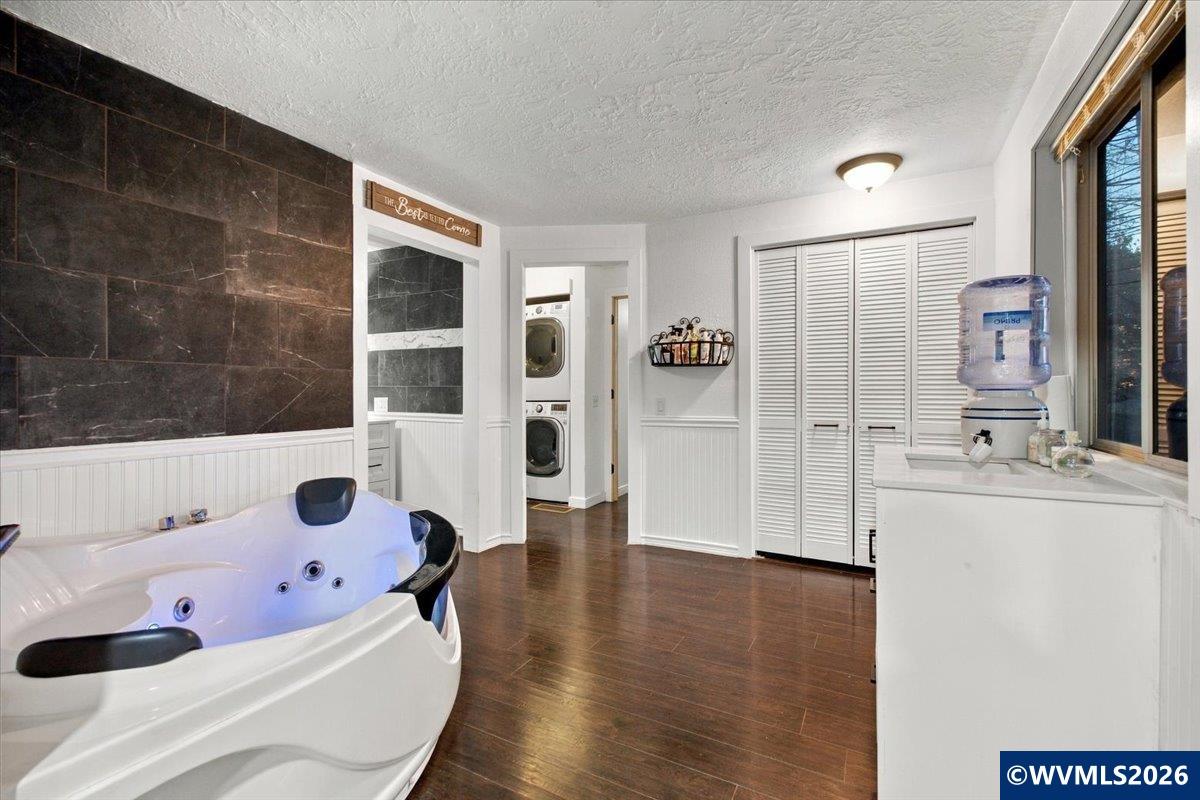
Interior spa room with a large jetted tub, dark tile wall, and stacked laundry appliances.
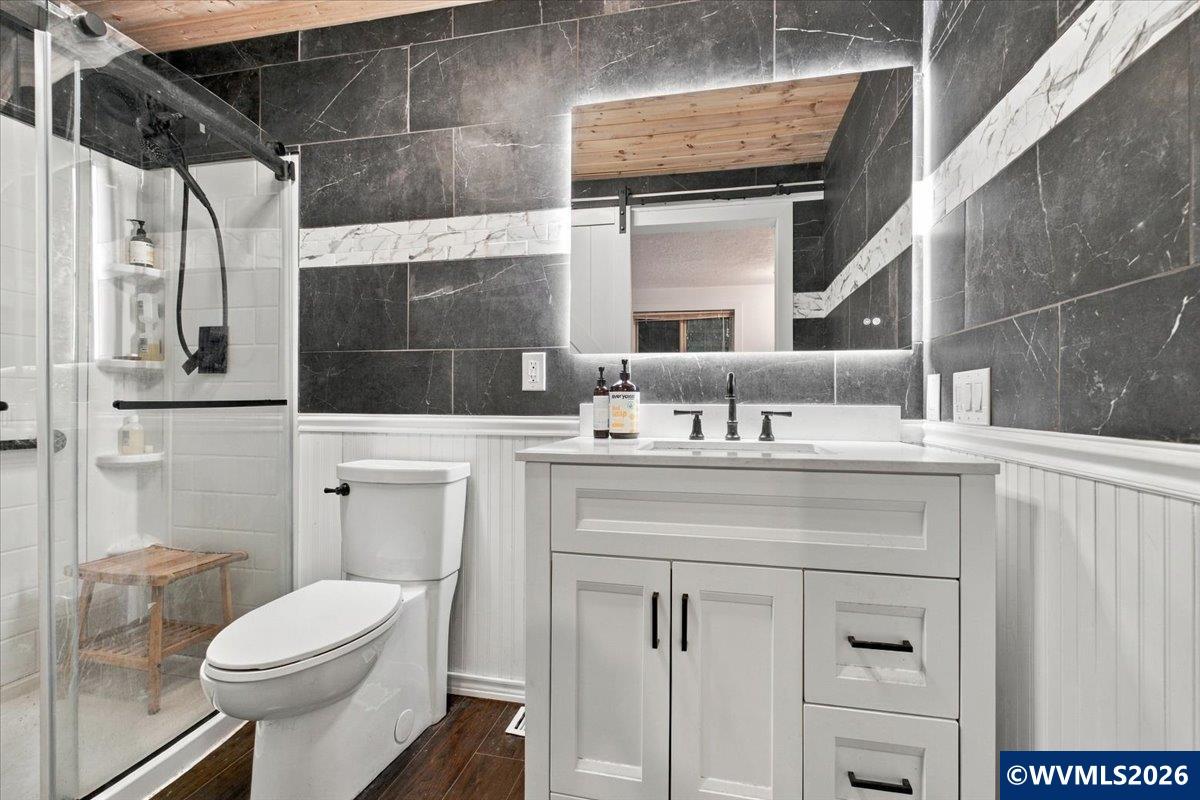
Bathroom with a glass shower, white vanity, and dark marble-look tile.
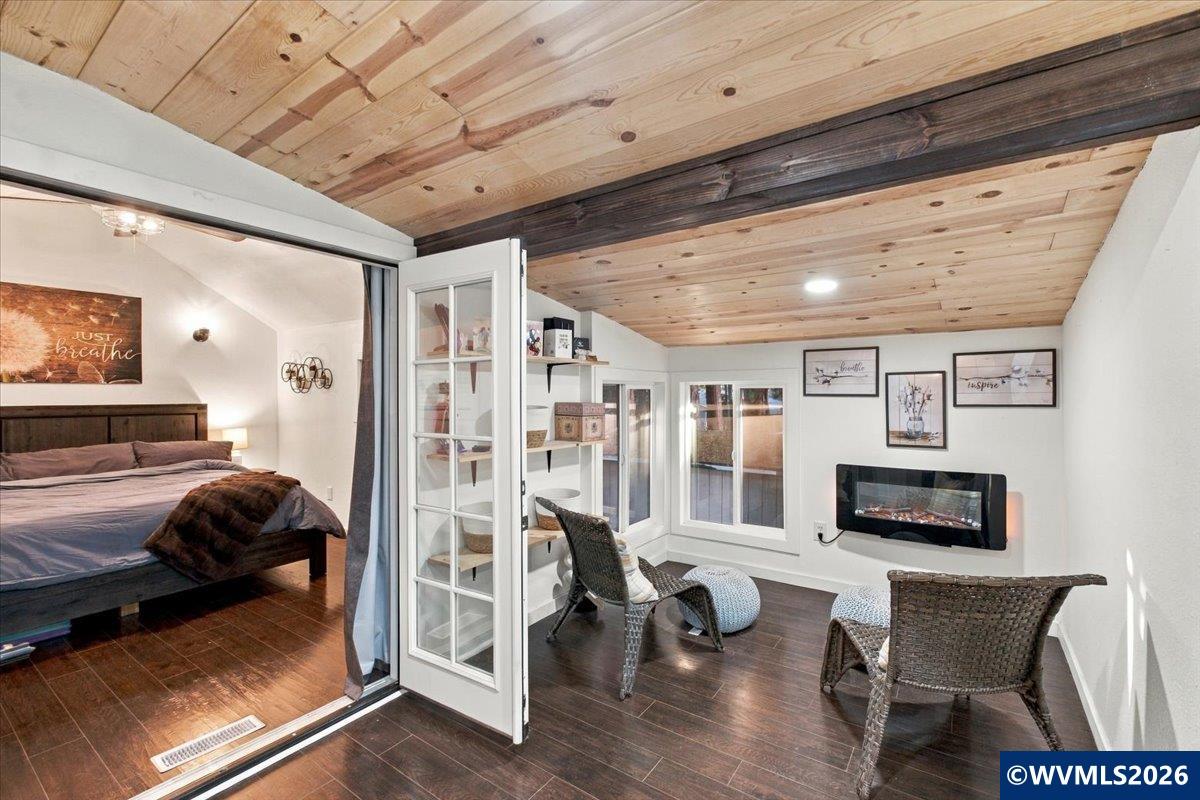
Sunroom with a wood-plank ceiling, electric fireplace, and wicker seating beside an open bedroom doorway.
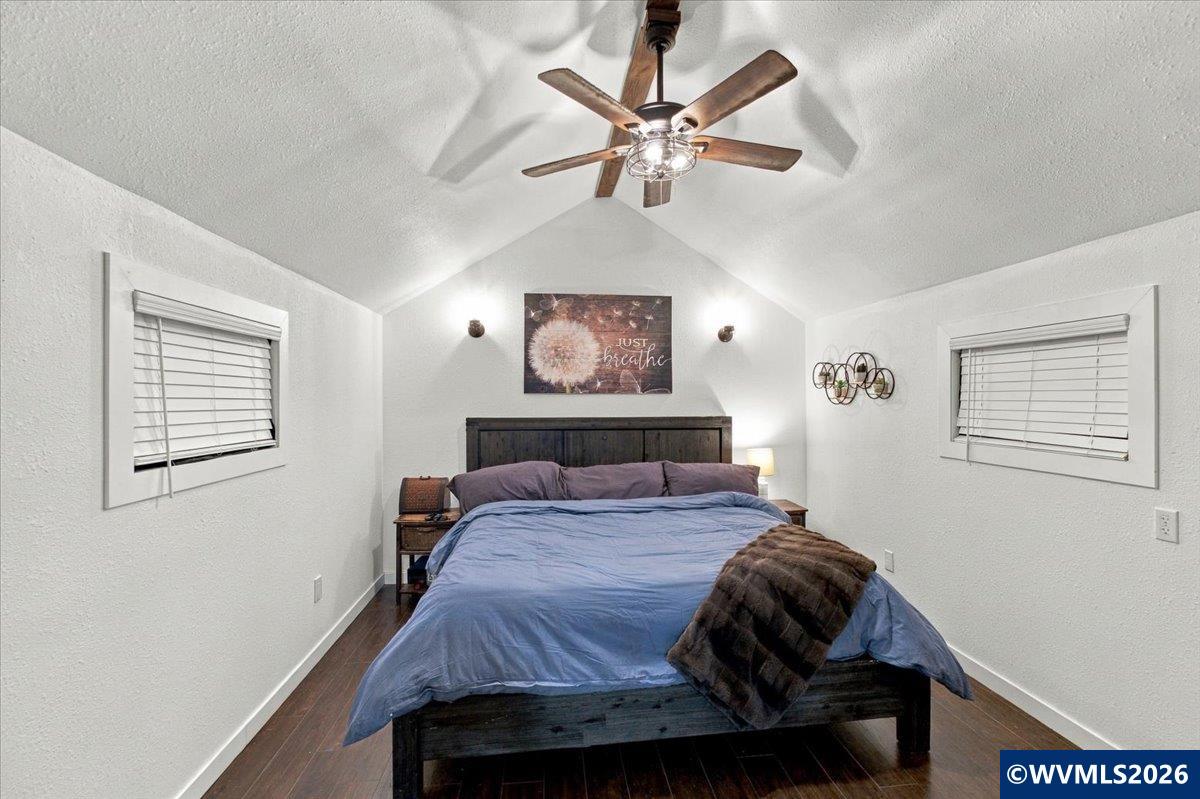
Bedroom with a vaulted ceiling, ceiling fan, dark wood bed, and blue bedding.
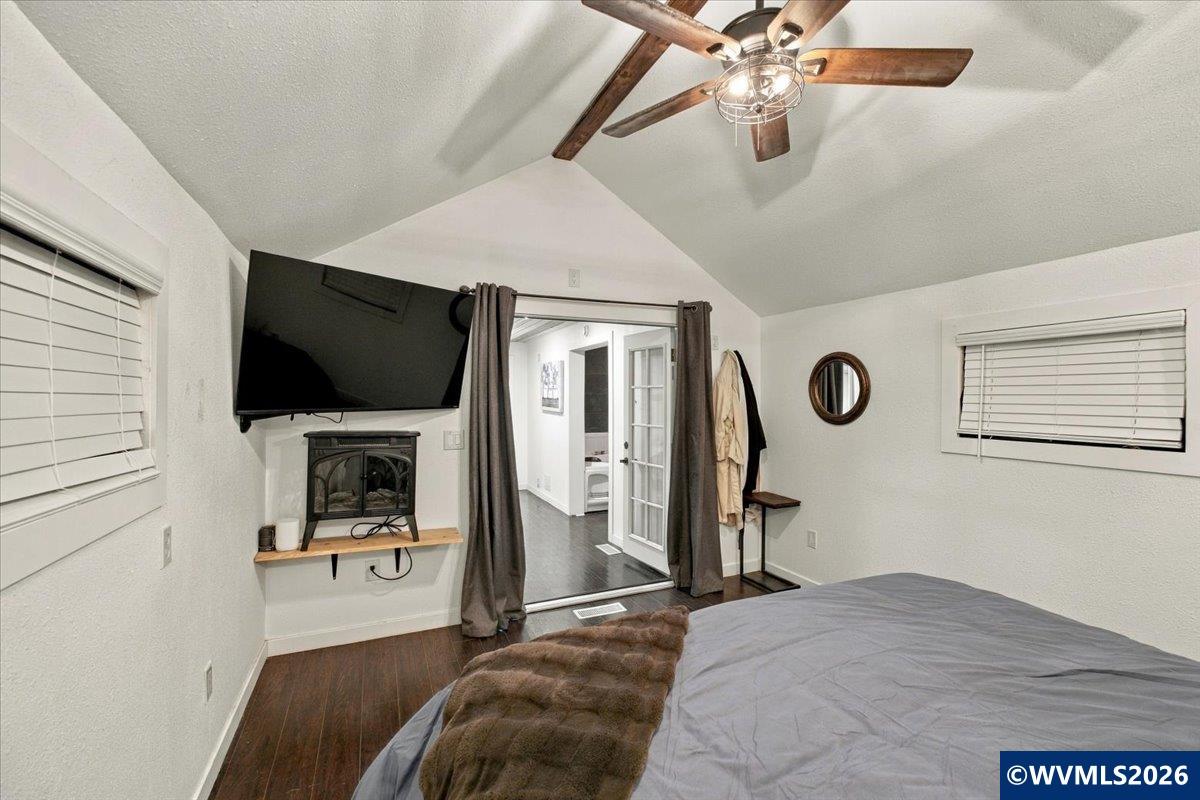
Bedroom with a vaulted ceiling, ceiling fan, and wall-mounted television above a fireplace.
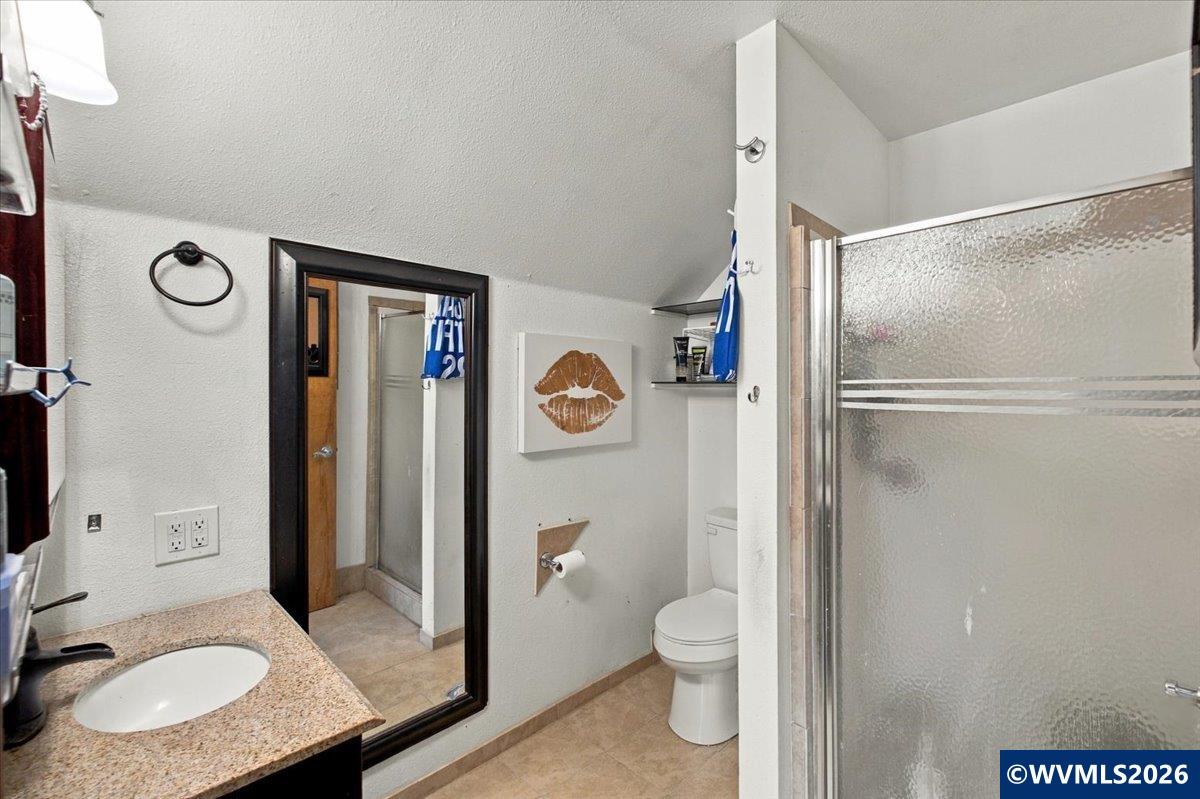
Bathroom with granite vanity, large dark-framed mirror, toilet, and glass shower enclosure.
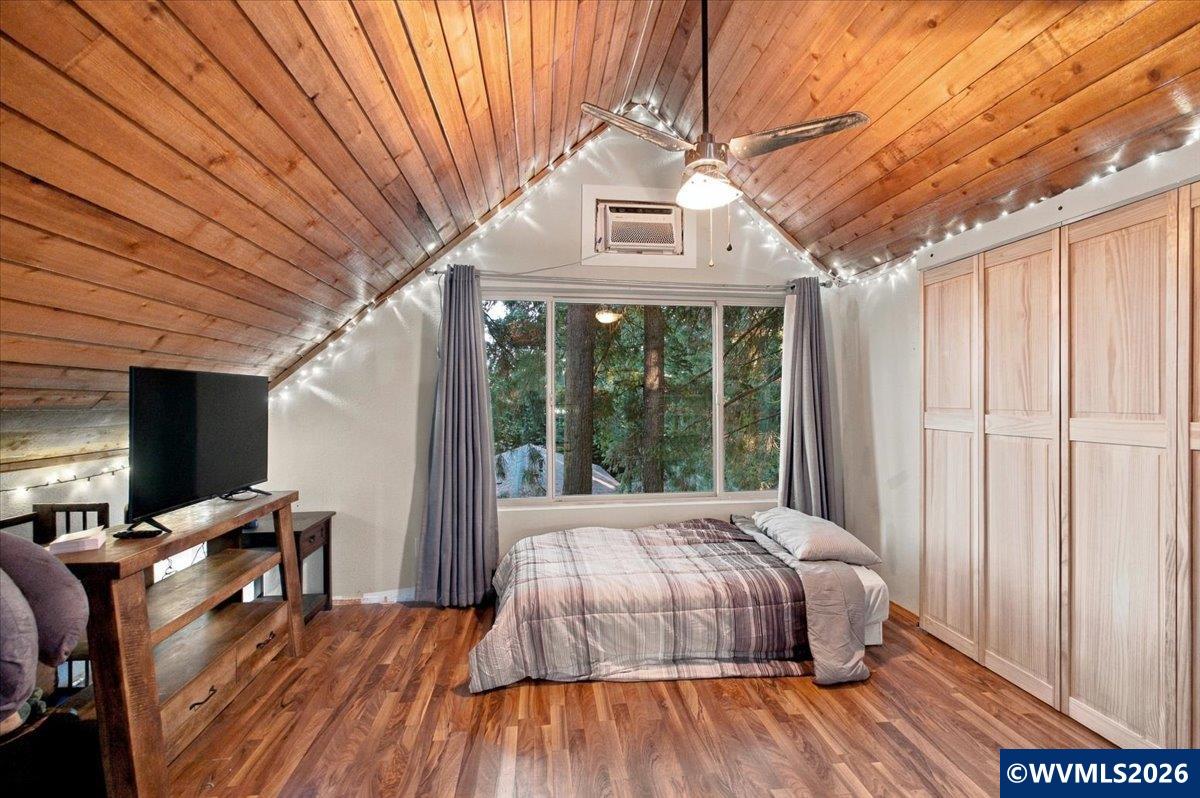
Bedroom with a vaulted wood-plank ceiling, large window, and built-in wardrobes.
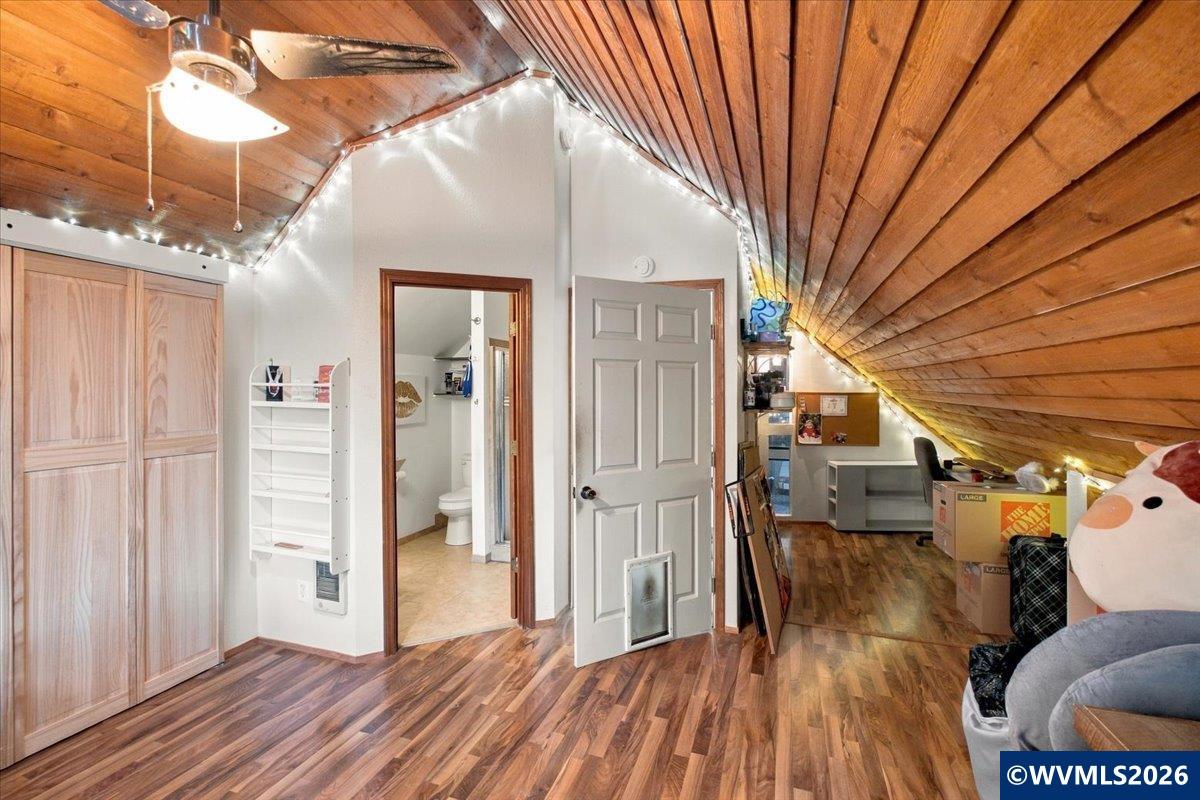
Attic room with a sloped wood ceiling, built-in closets, and a bathroom doorway.
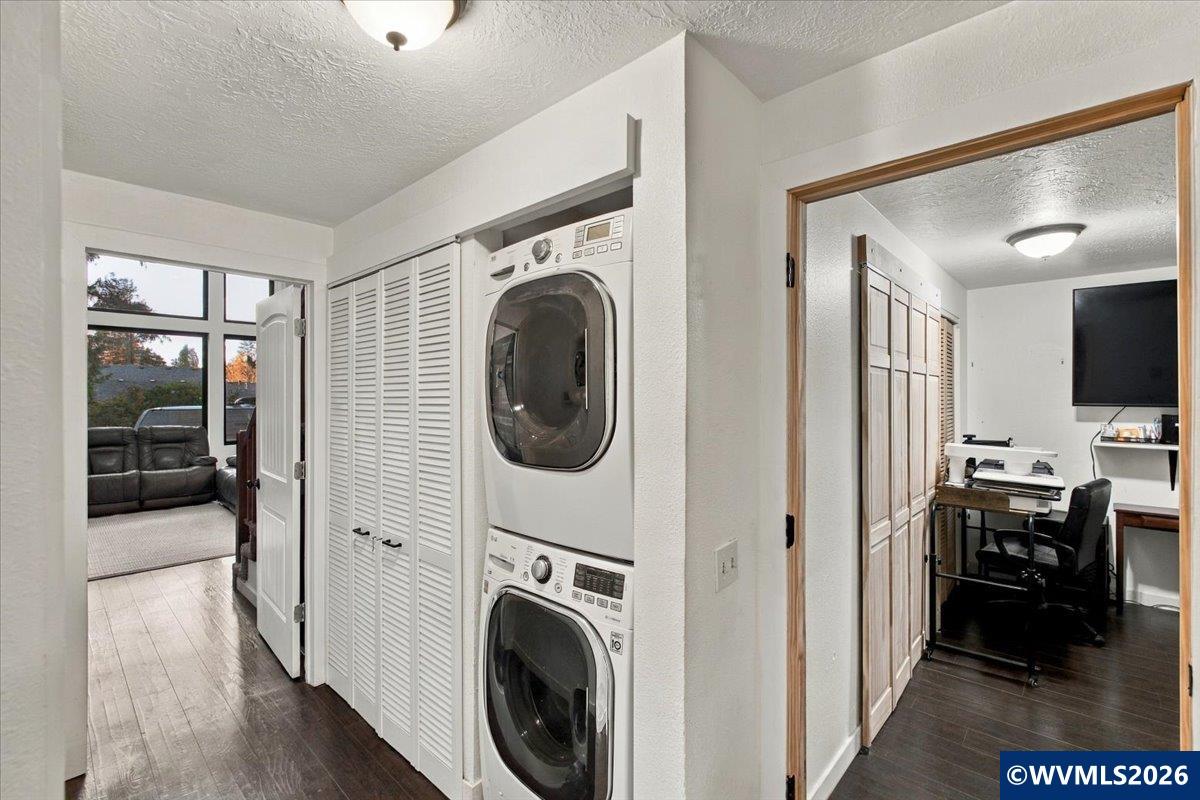
Laundry nook with stacked washer and dryer, opening to a living area and home office.
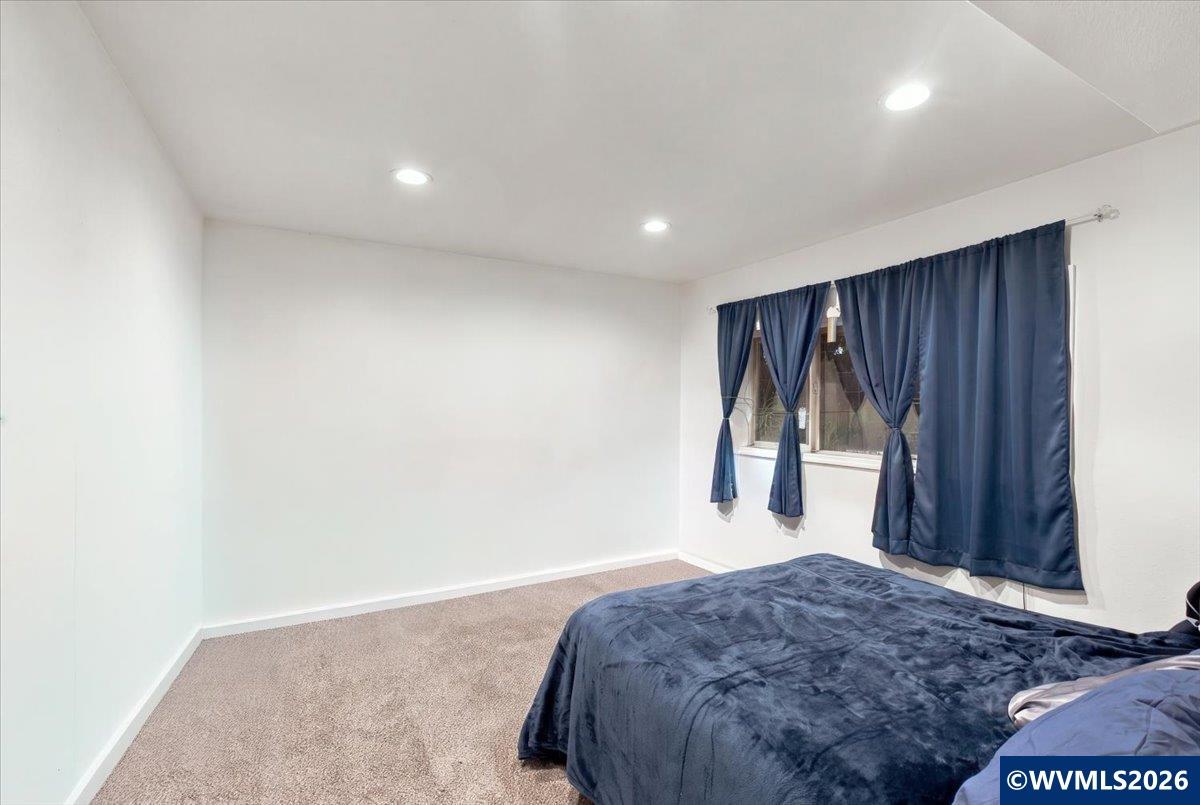
Bedroom with a navy-covered bed, blue curtains, and beige carpet.
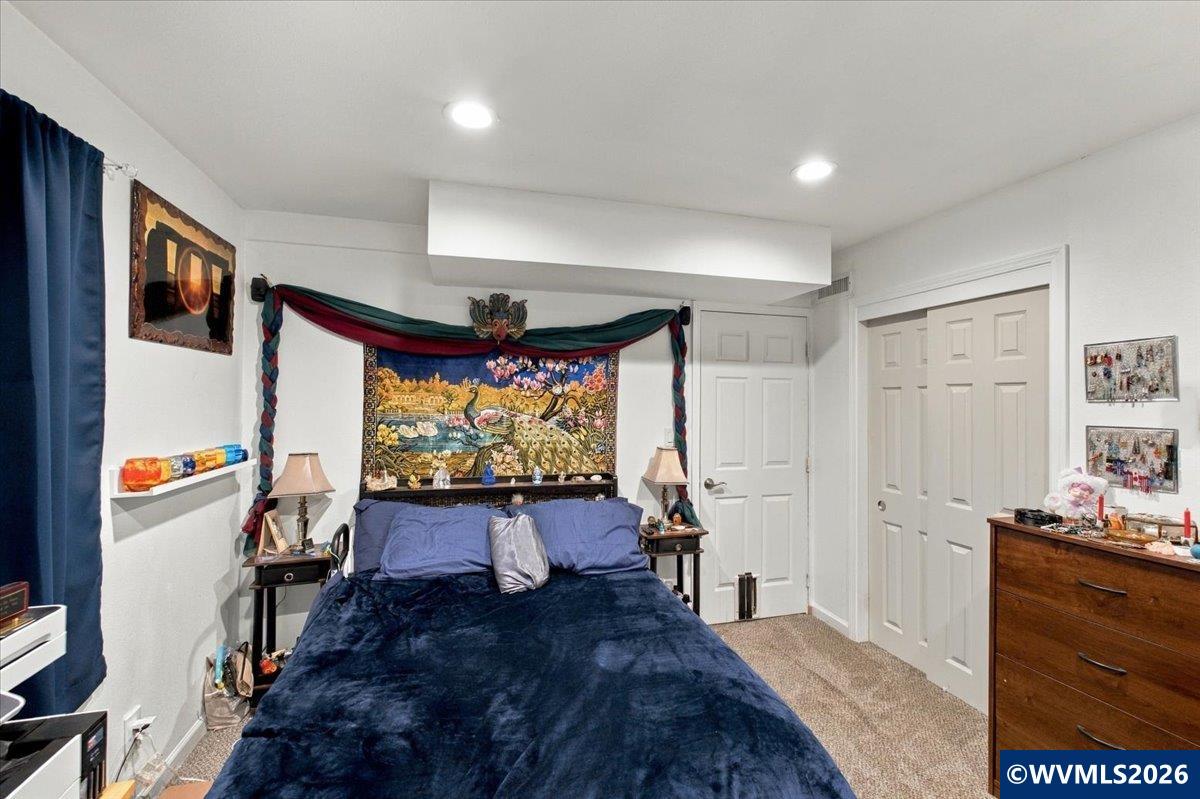
Bedroom with a dark blue bed, colorful peacock tapestry, and white closet doors.
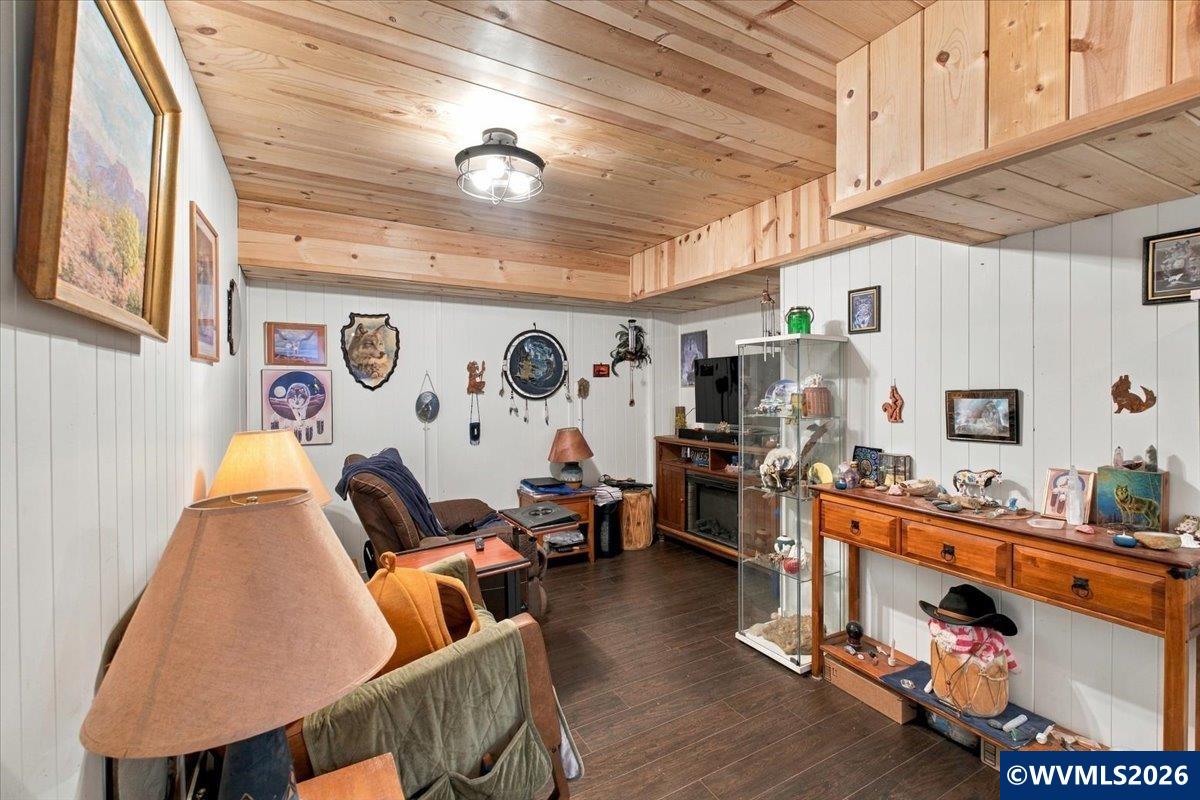
Furnished sitting room with a wood-plank ceiling, display cabinets, and dark flooring.
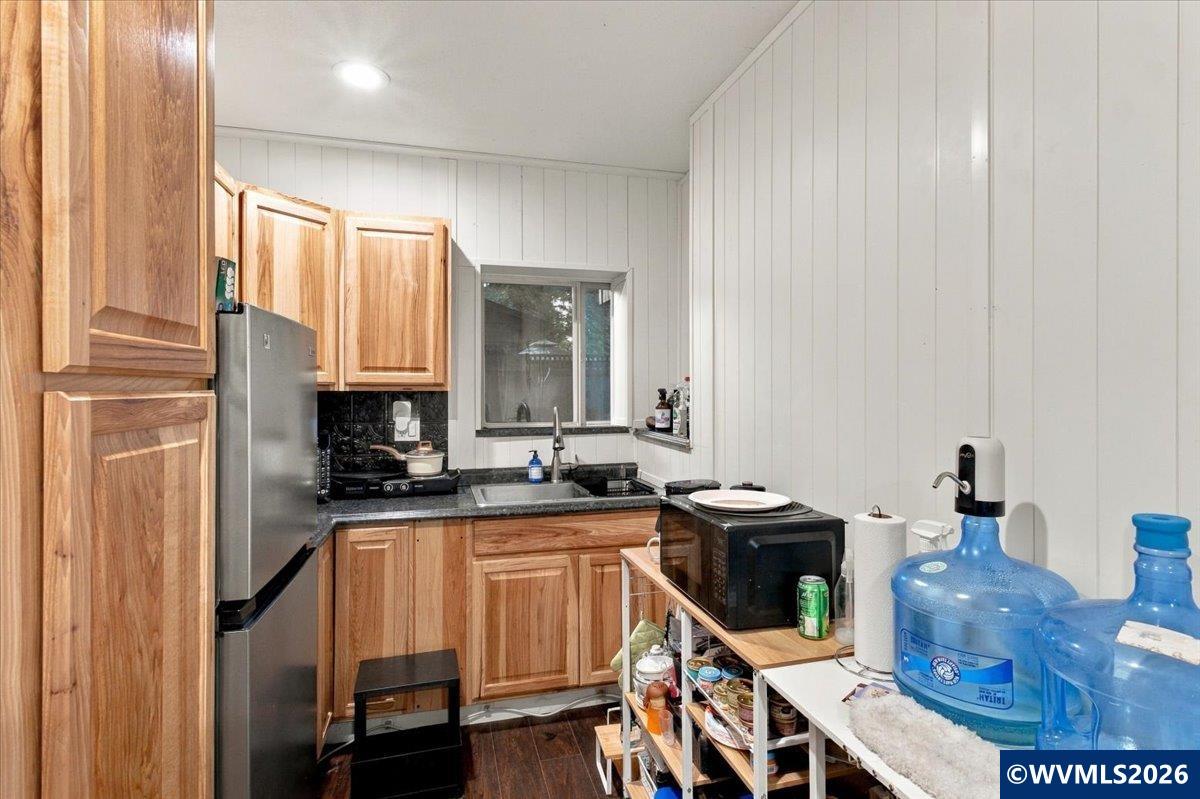
Compact kitchen with wood cabinets, a stainless refrigerator, and countertop appliances.
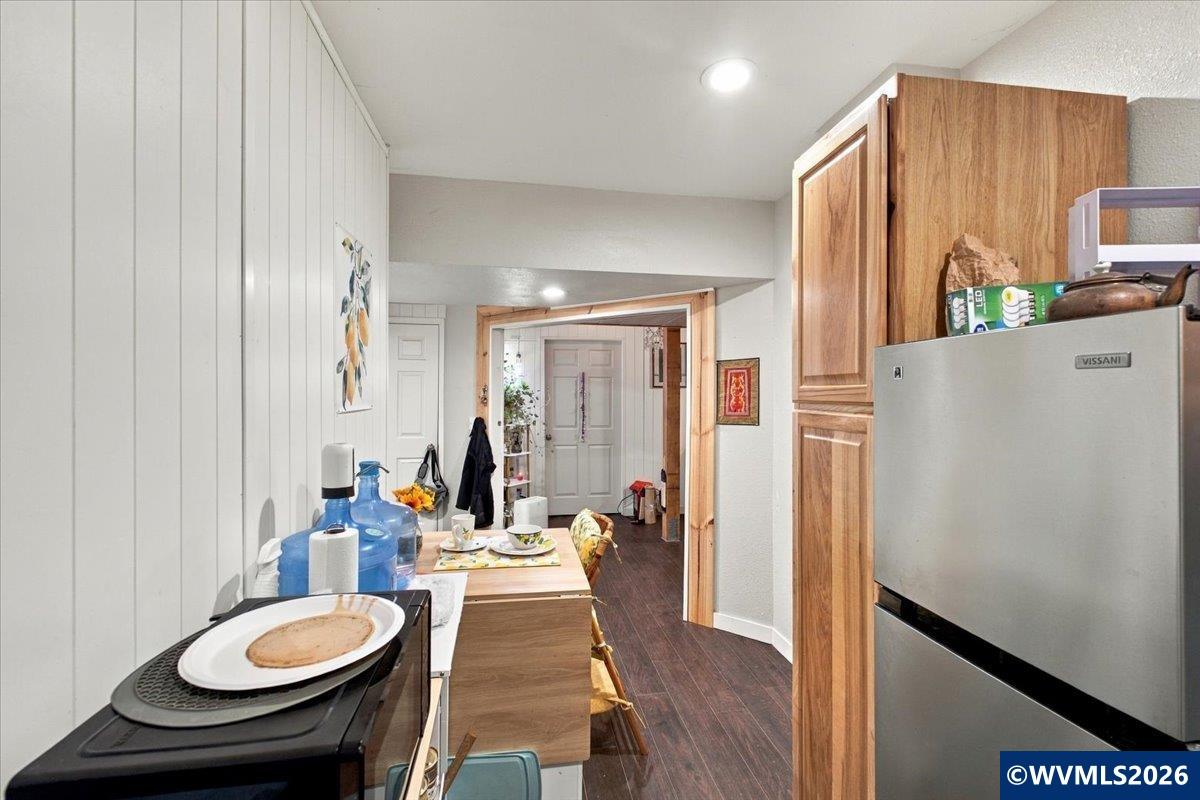
Kitchen with wood cabinets, a stainless refrigerator, and a narrow dining counter opening to a hallway.
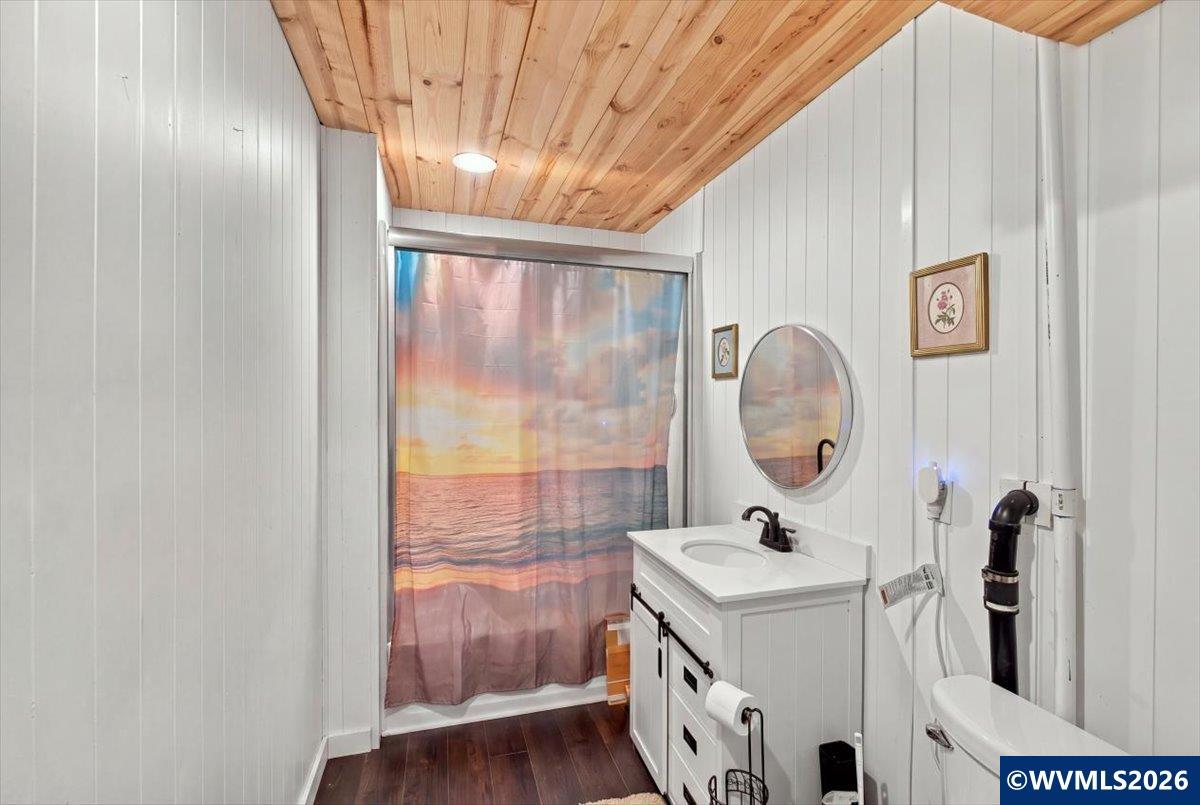
Bathroom with a white vanity, ocean-print shower curtain, and wood-plank ceiling.
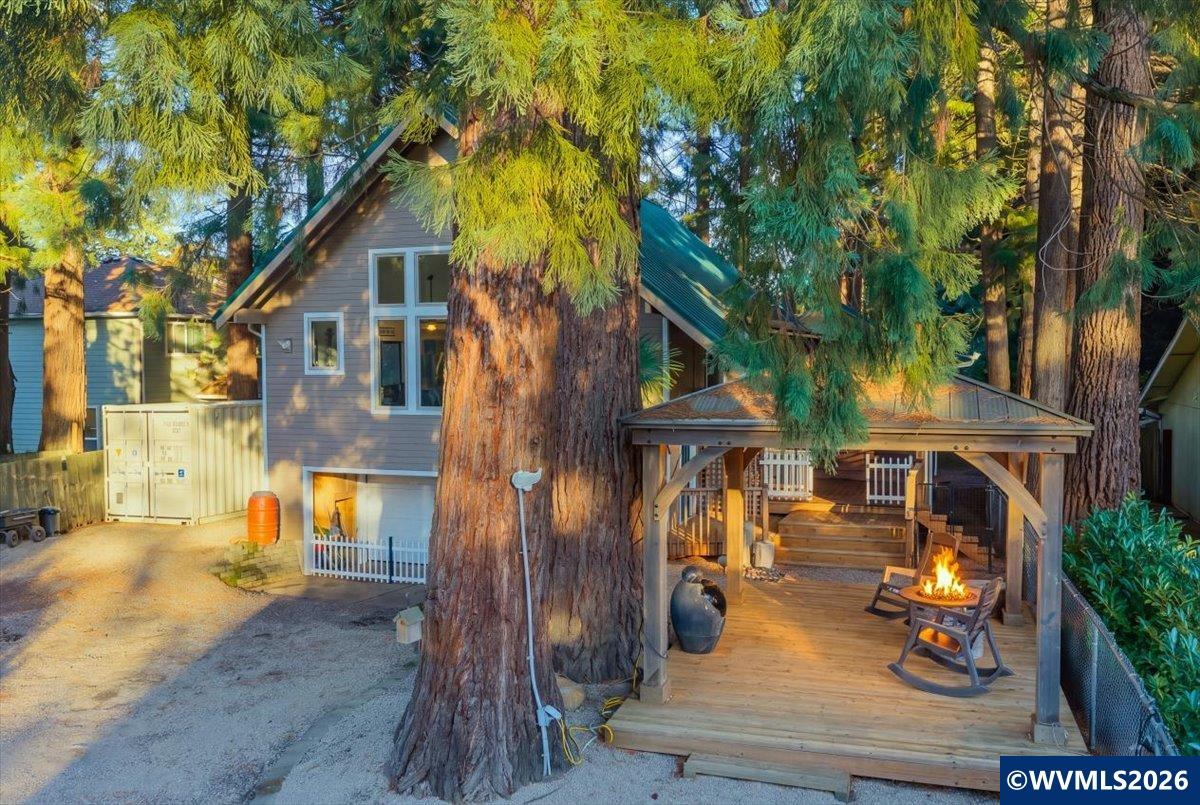
Wooded house with a raised deck, rocking chairs, and a fire pit.
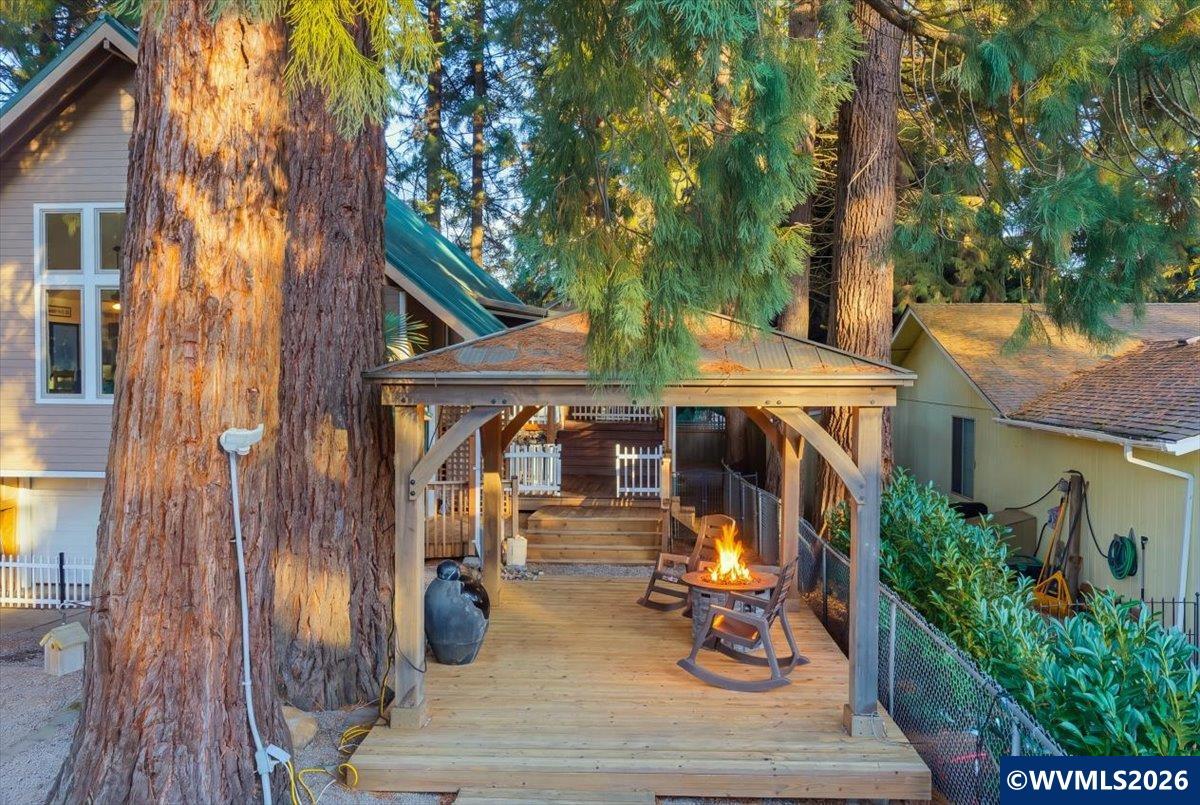
Covered wooden deck with a fire pit, rocking chairs, and towering trees.
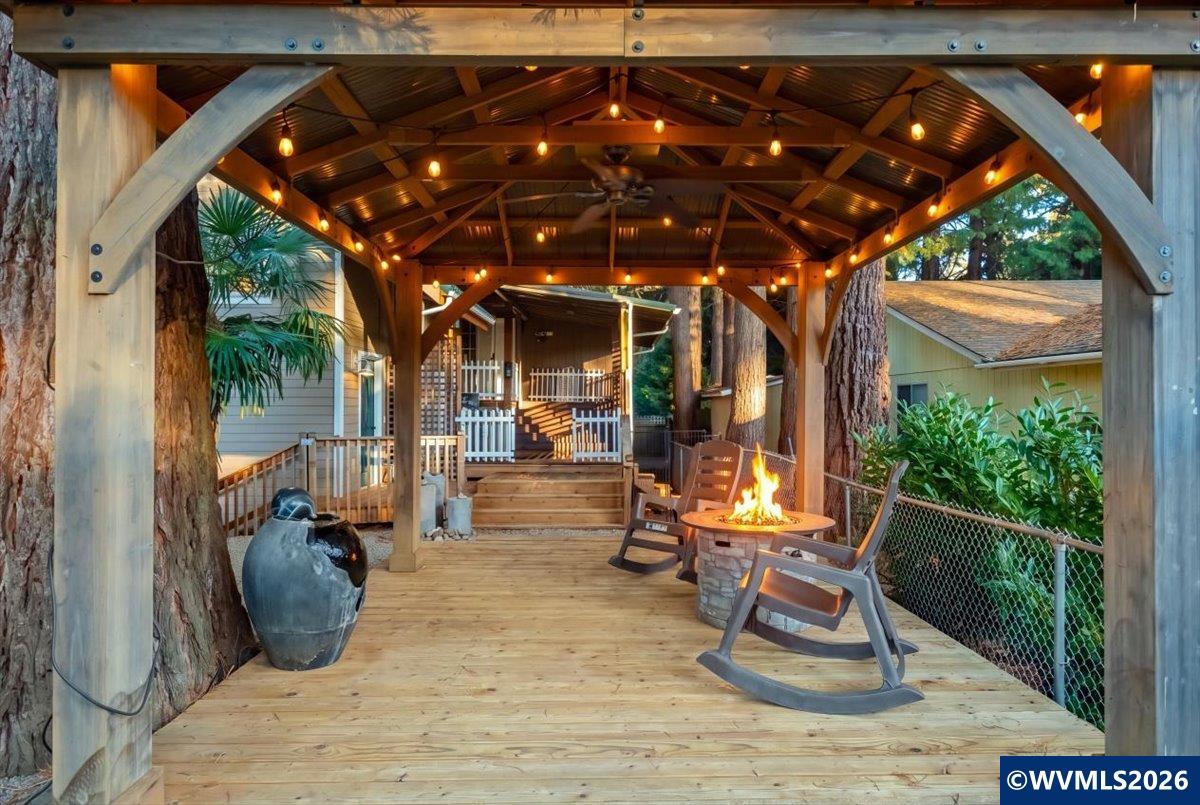
Covered timber deck with string lights, rocking chairs, and a lit fire pit.
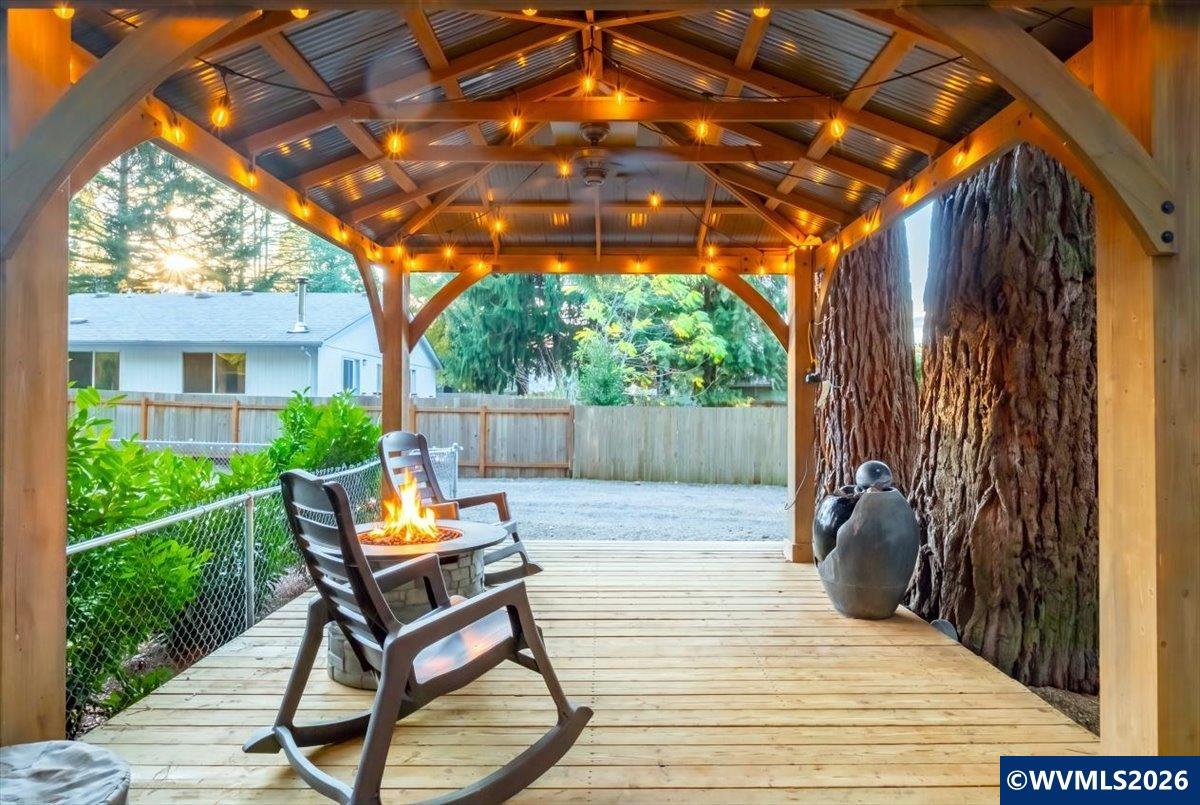
Covered deck with rocking chairs and a lit fire pit beneath a timber pavilion.
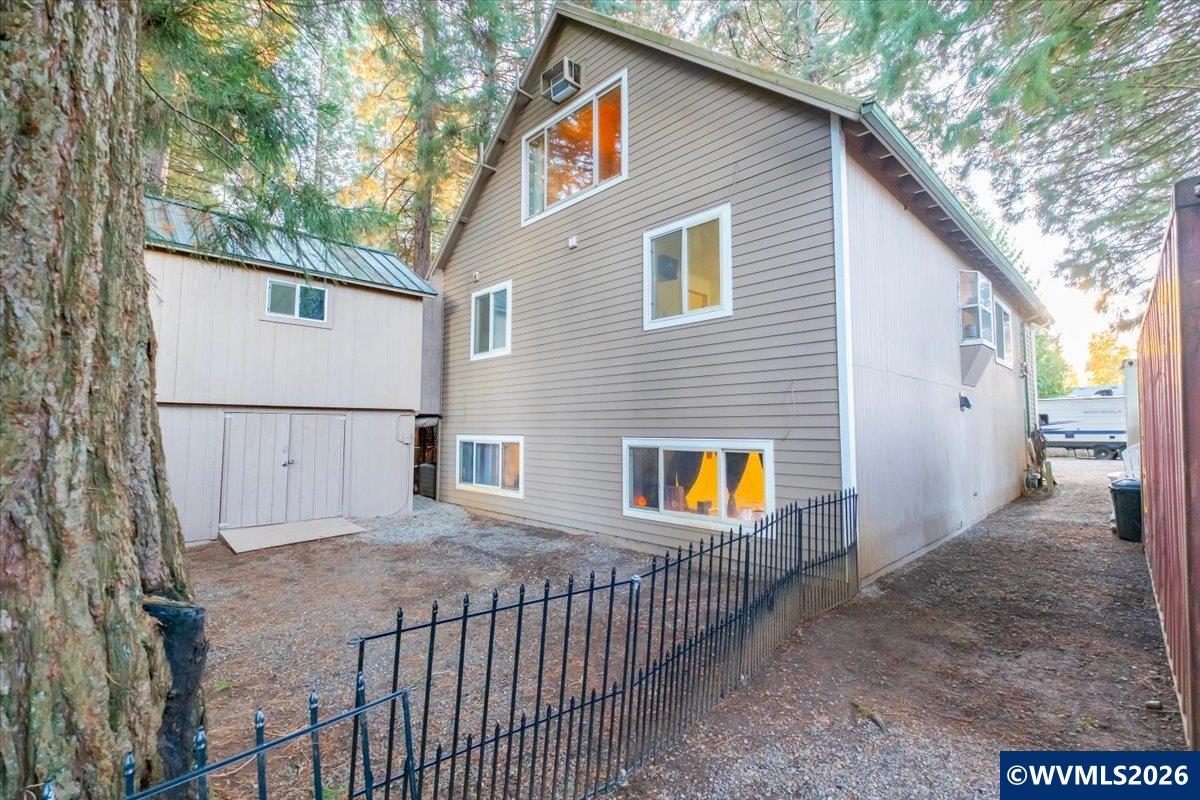
House exterior with gray siding, a detached outbuilding, and a black metal fence among tall trees.
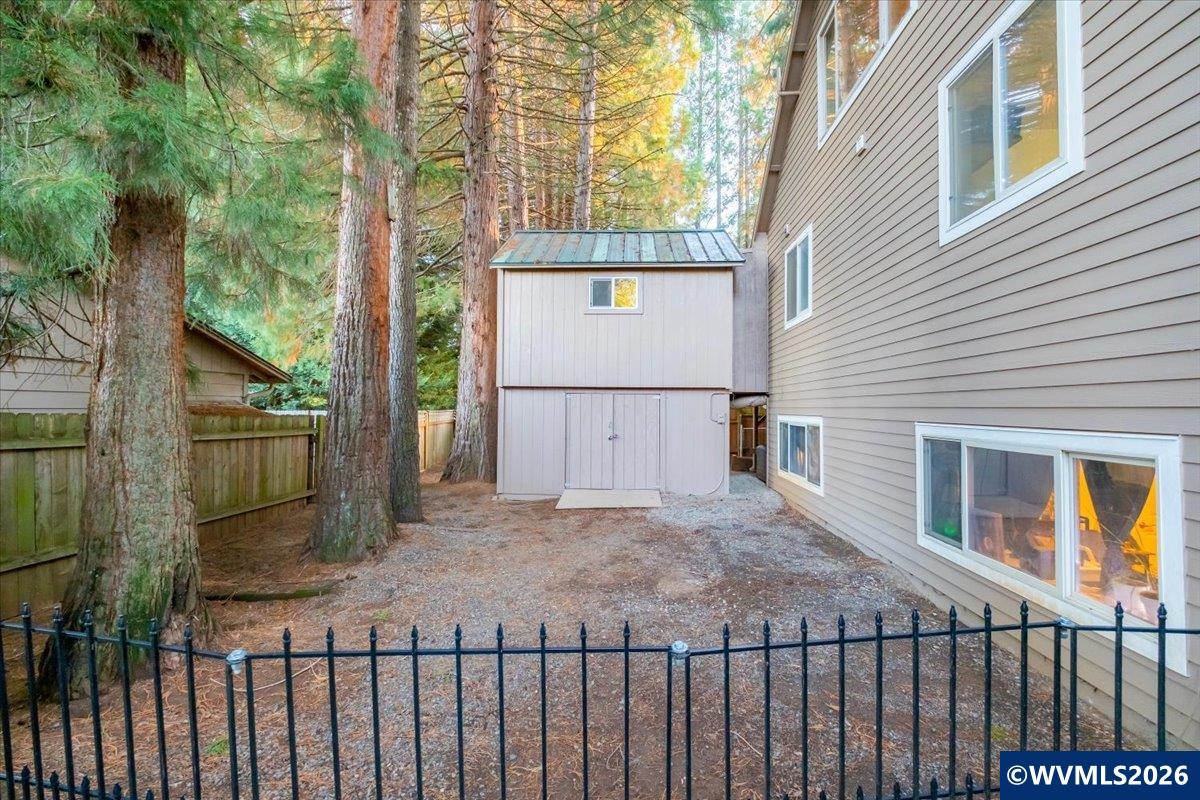
Gravel side yard with a detached shed, black metal fence, and tall evergreen trees beside the house.
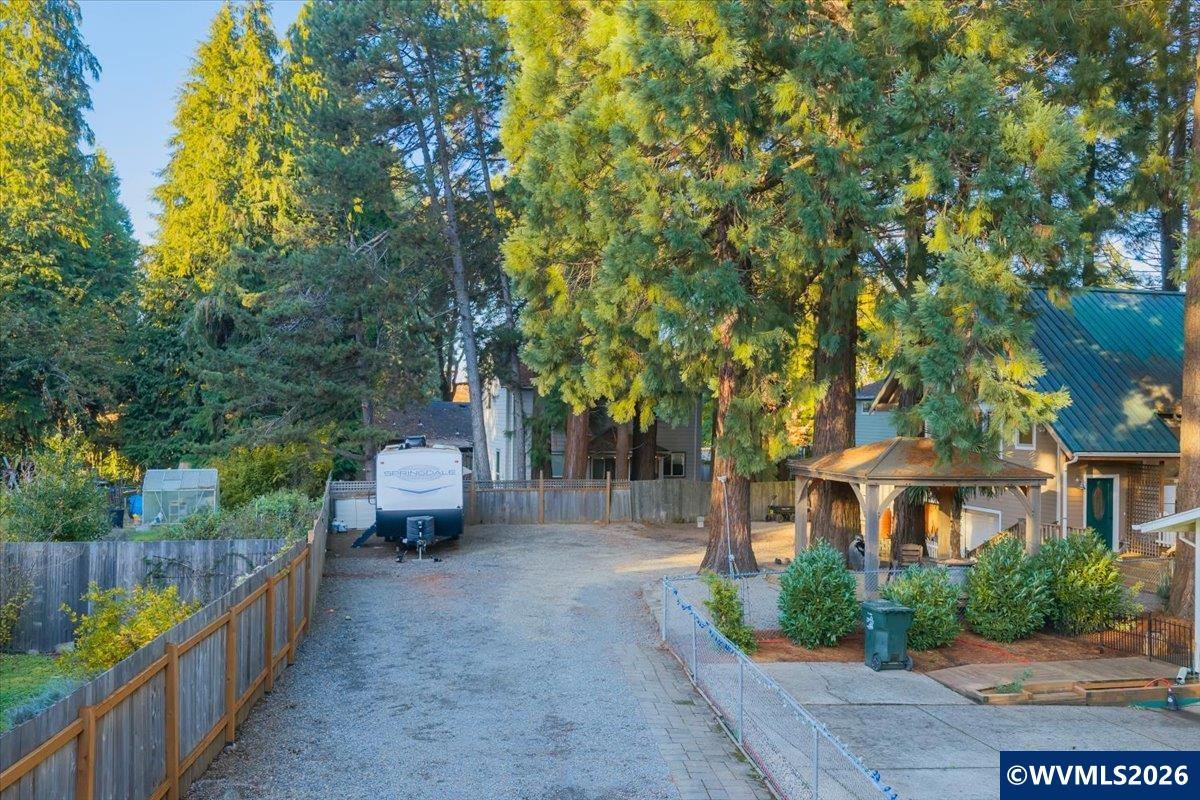
Gravel driveway beside a wooded yard, with a parked travel trailer and part of the house.
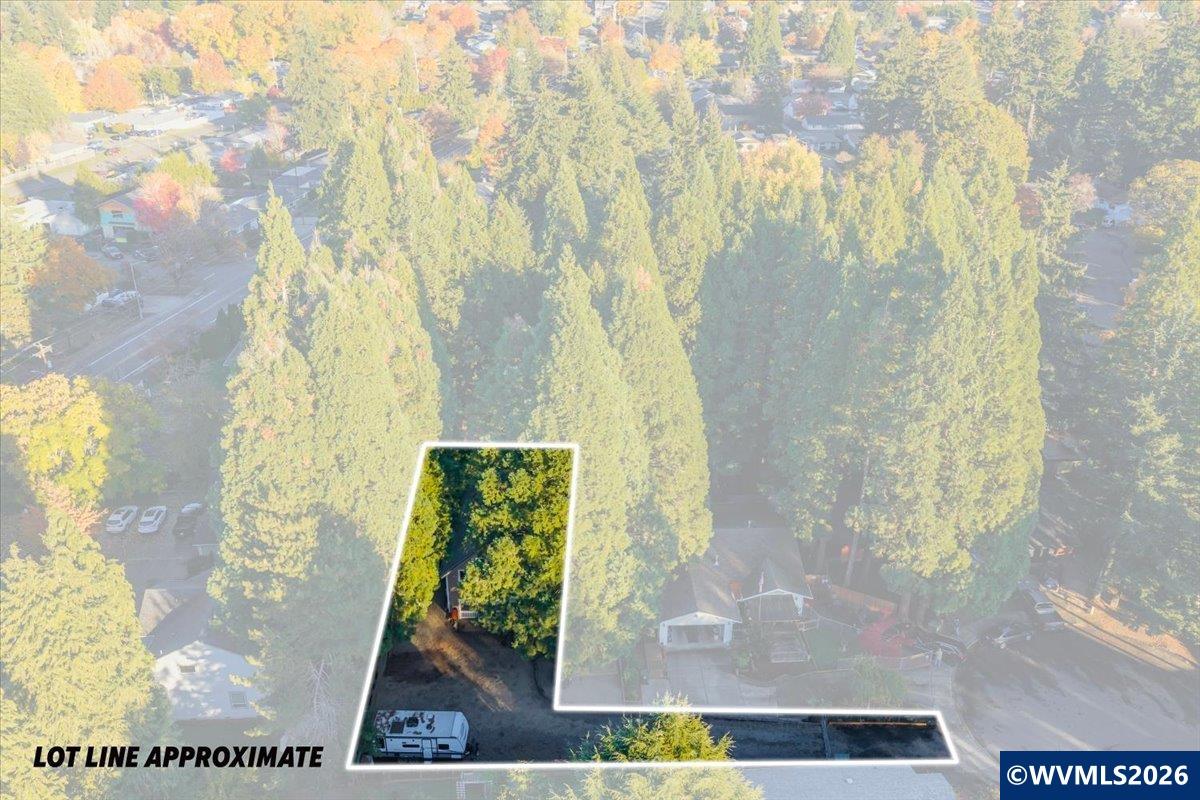
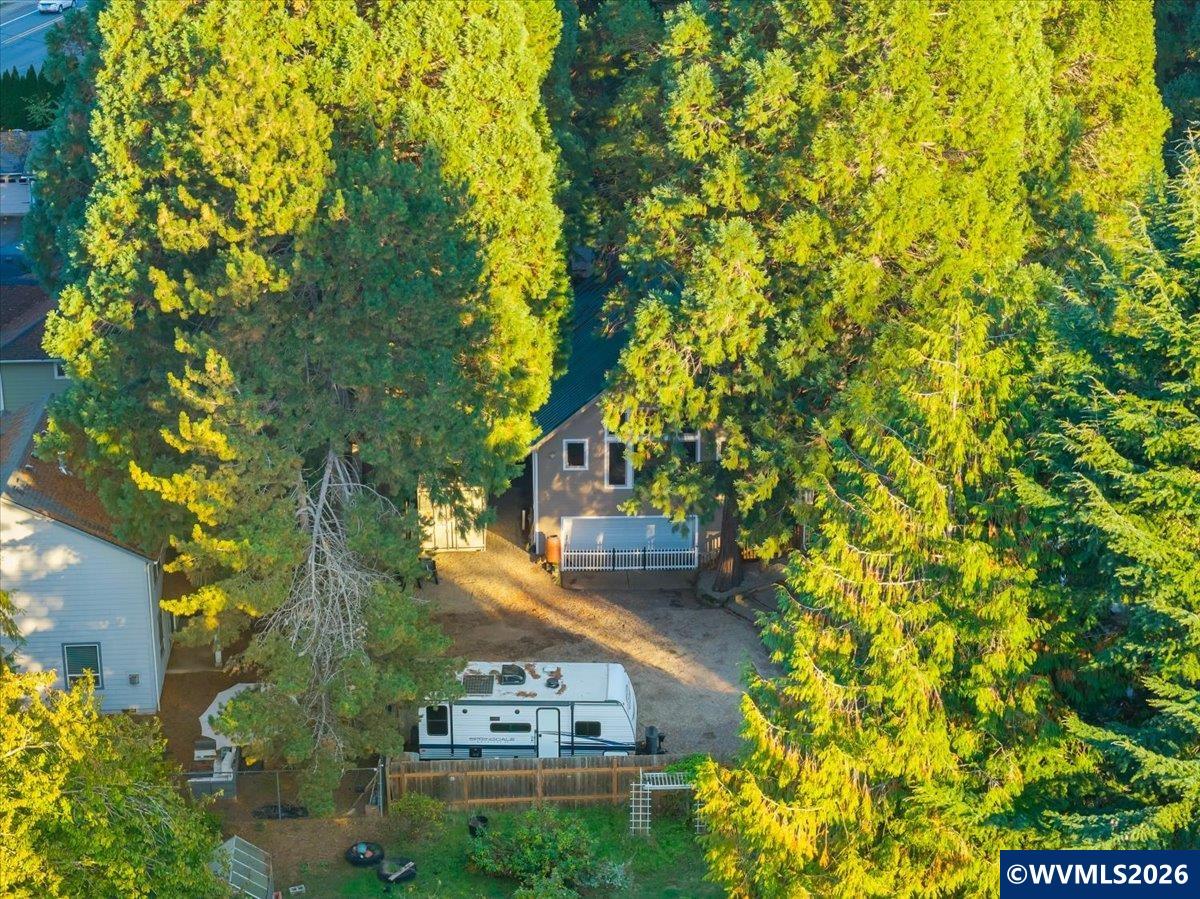
Aerial view of a wooded lot outlined in white, with a driveway and a parked RV.
Aerial view of a wooded property with a house, fenced yard, and parked RV.
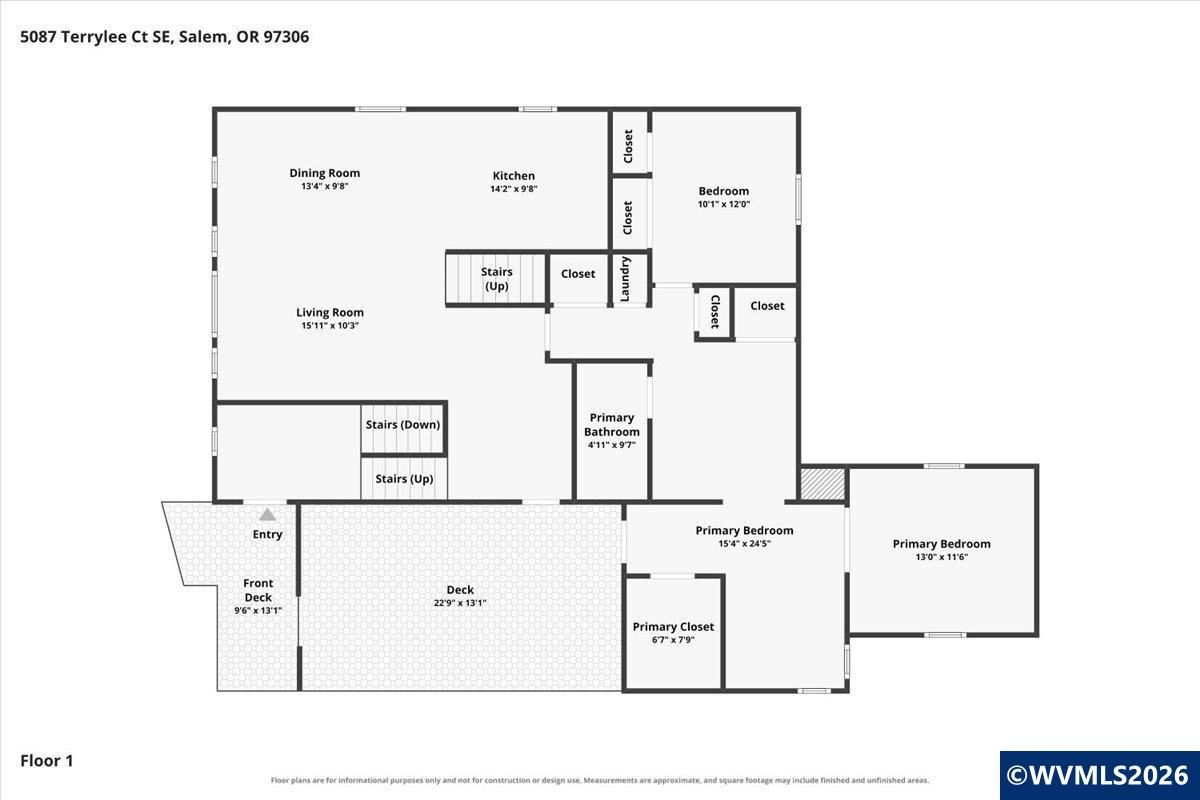
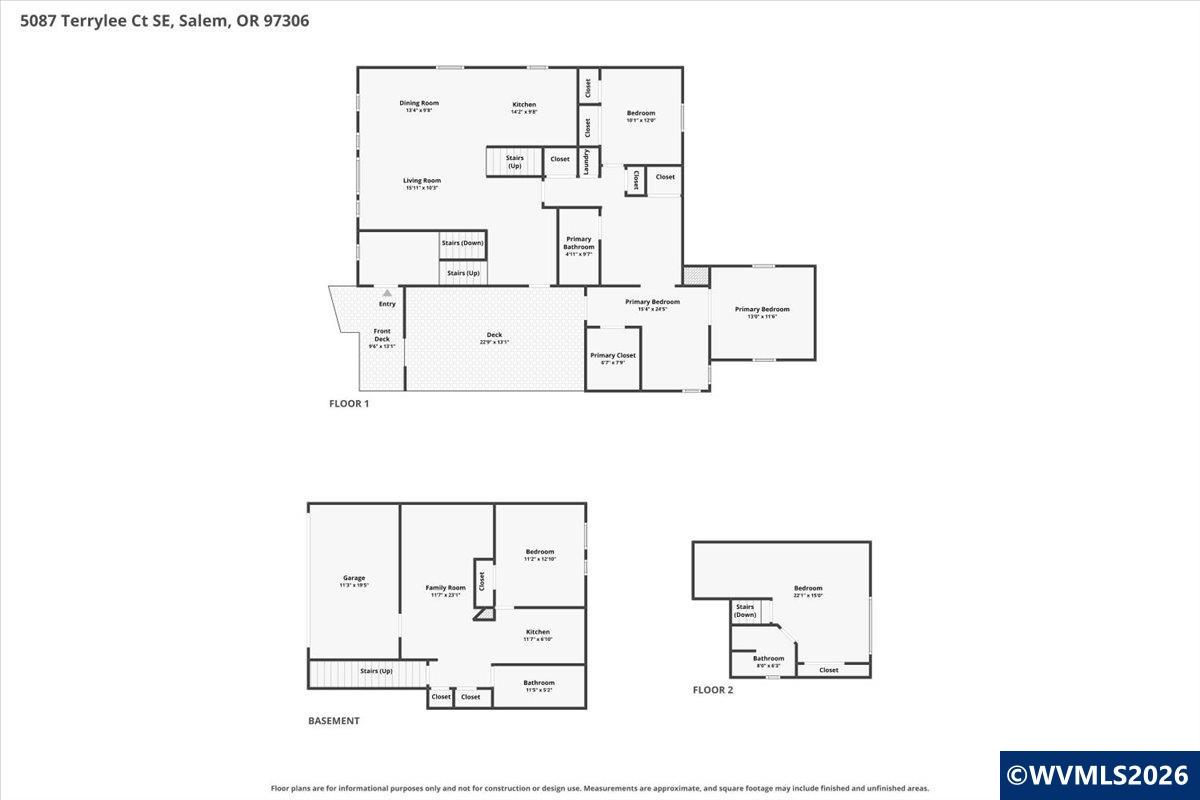
Floor plan for 5087 Terrylee Ct showing rooms, dimensions, entry, and decks.
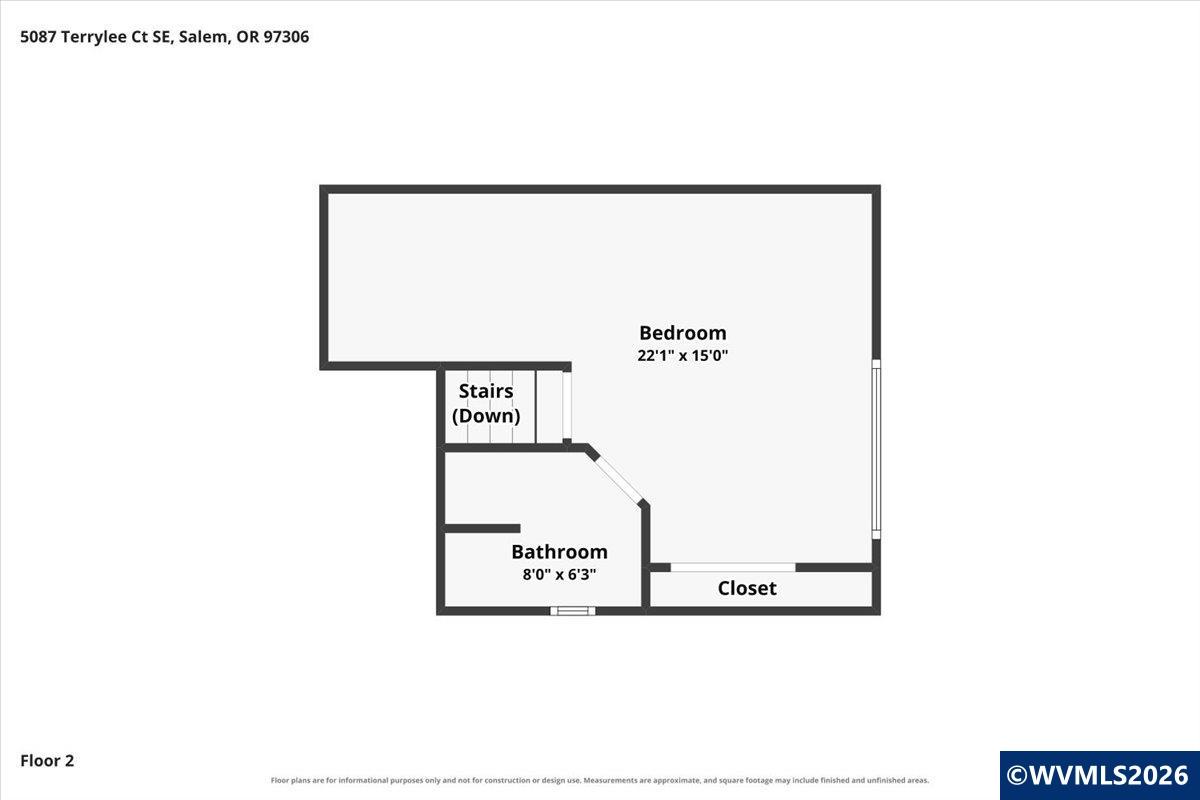
Second-floor plan showing a bedroom, bathroom, closet, and stairs.
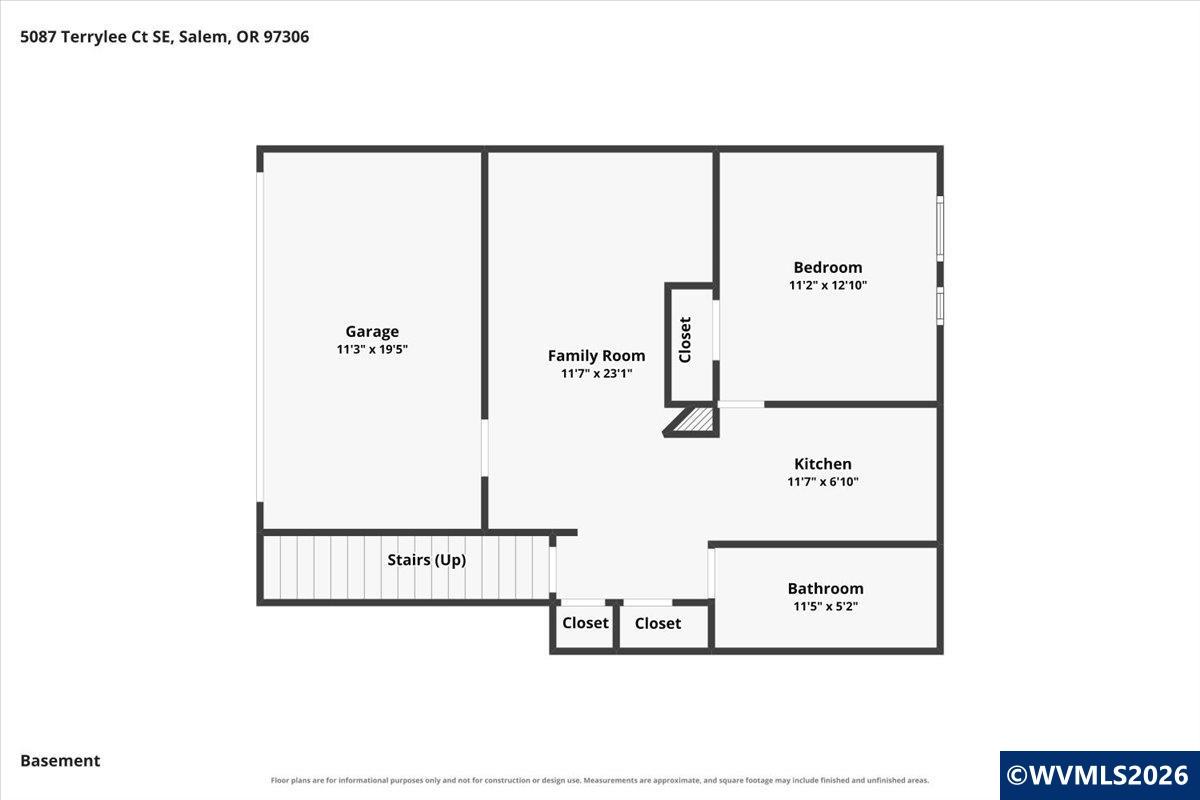
Basement floor plan showing a garage, family room, bedroom, kitchen, bathroom, closets, and stairs.
Floor plan of 5087 Terrylee Ct showing the first floor, basement, and second floor.
SEE ALL PHOTOS
House exterior among tall trees, with a gravel drive and attached garage.
Home exterior with a raised wooden deck, gravel yard, and tall trees.
Gray house with a steep front gable and garage, nestled among tall trees.
Open, cluttered garage behind a white picket fence, with tools and storage inside.
Front entry with a teal glass-paneled door, wooden porch, and wooded yard.
Entryway with an oval-glass front door, coat rack, wooden bench, and white storage cabinet.
Interior stairwell with carpeted stairs, wood railings, and a white entry door below.
Entryway with black paneled accent wall, welcome sign, and sliding barn door.
Open living and dining area with vaulted ceiling, leather sofas, large windows, and kitchen island.
Living room with a leather sectional facing a TV and fireplace on a wood-plank accent wall.
Dining area with a dark wood table and chairs beside a blue kitchen island.
Open living room and kitchen with a central staircase, vaulted ceiling, and gray cabinetry.
Kitchen with blue cabinets, butcher-block counters, stainless appliances, and a wood-plank ceiling.
Kitchen with blue cabinets, butcher-block counters, stainless steel appliances, and a wood-plank ceiling.
Kitchen with blue-gray cabinets, butcher-block counters, and a white farmhouse sink.
Kitchen with blue cabinets, butcher-block counters, a wood-paneled ceiling, and an adjoining living area.
Open-plan kitchen and living room with a vaulted ceiling, blue island, wood dining table, and stone fireplace wall.
Home office with built-in wood cabinets, a wall-mounted television, and a window overlooking trees.
Small furnished room with a leather recliner, wall-mounted organizers, and wood-paneled closet doors.
Bathroom with a large jetted soaking tub, dark tile walls, and a white vanity.
Corner whirlpool bathtub with black headrests, dark tile walls, and wood-look flooring.
Interior spa room with a large jetted tub, dark tile wall, and stacked laundry appliances.
Bathroom with a glass shower, white vanity, and dark marble-look tile.
Sunroom with a wood-plank ceiling, electric fireplace, and wicker seating beside an open bedroom doorway.
Bedroom with a vaulted ceiling, ceiling fan, dark wood bed, and blue bedding.
Bedroom with a vaulted ceiling, ceiling fan, and wall-mounted television above a fireplace.
Bathroom with granite vanity, large dark-framed mirror, toilet, and glass shower enclosure.
Bedroom with a vaulted wood-plank ceiling, large window, and built-in wardrobes.
Attic room with a sloped wood ceiling, built-in closets, and a bathroom doorway.
Laundry nook with stacked washer and dryer, opening to a living area and home office.
Bedroom with a navy-covered bed, blue curtains, and beige carpet.
Bedroom with a dark blue bed, colorful peacock tapestry, and white closet doors.
Furnished sitting room with a wood-plank ceiling, display cabinets, and dark flooring.
Compact kitchen with wood cabinets, a stainless refrigerator, and countertop appliances.
Kitchen with wood cabinets, a stainless refrigerator, and a narrow dining counter opening to a hallway.
Bathroom with a white vanity, ocean-print shower curtain, and wood-plank ceiling.
Wooded house with a raised deck, rocking chairs, and a fire pit.
Covered wooden deck with a fire pit, rocking chairs, and towering trees.
Covered timber deck with string lights, rocking chairs, and a lit fire pit.
Covered deck with rocking chairs and a lit fire pit beneath a timber pavilion.
House exterior with gray siding, a detached outbuilding, and a black metal fence among tall trees.
Gravel side yard with a detached shed, black metal fence, and tall evergreen trees beside the house.
Gravel driveway beside a wooded yard, with a parked travel trailer and part of the house.
Aerial view of a wooded lot outlined in white, with a driveway and a parked RV.
Aerial view of a wooded property with a house, fenced yard, and parked RV.
Floor plan for 5087 Terrylee Ct showing rooms, dimensions, entry, and decks.
Second-floor plan showing a bedroom, bathroom, closet, and stairs.
Basement floor plan showing a garage, family room, bedroom, kitchen, bathroom, closets, and stairs.
Floor plan of 5087 Terrylee Ct showing the first floor, basement, and second floor.
Courtesy of HOMESMART REALTY GROUP, HEATHER RAUH, Cell: 971-315-4773 
For Sale

5087 Terrylee Ct

5087 Terrylee Ct, Salem, OR 97306-1879

$505,000
Tucked behind a private gate and wrapped in towering evergreens, this South Salem retreat feels a world away while staying close to it all. Sunlight pours through large windows, and the multi-level covered deck turns every evening into an outdoor escape. Downstairs, a separate living area with bedroom, bath and kitchenette adds room to spread out or host guests. Workshop, shed, RV space and a fenced yard give you the freedom to live, work and play at home.

4
beds

3
baths

2,443 Sq.Ft. LIVING AREA

8,316 Sq.Ft. lot

Heather Rauh

Heather Rauh

Features & Amenities

Interior

  • total bedrooms4
  • Total bathrooms3
  • full bathrooms3
  • Flooring Carpet, Laminate
  • APPLIANCES Yes, Gas, Electric, Range Included
  • other interior Features Office, Other(Refer to Remarks), Workshop, Area (Combination), Gas, Central AC, Heat Pump

Area & Lot

  • Status For Sale
  • Living Area2,443 Sq.Ft.
  • Lot Area8,316 Sq.Ft.
  • MLS® ID847064
  • TypeResidential
  • YEAR BUILT1990
  • NeighborhoodFaye Wright
  • View DescriptionTerritorial
  • Elementary SchoolLiberty
  • Middle SchoolCrossler
  • High SchoolSprague

Exterior

  • Garage Space2.0
  • water SourceCity
  • roofMetal or Aluminum
  • HEAT TYPEGas
  • AIR CONDITIONINGCentral AC
  • sewerYes
  • SubstructureContinuous
  • security FeaturesNo
  • other exterior Features2 Story, Fiber Cement, Wood, Shed

Financial

  • Sales Price$505,000
  • Real Estate Tax $5,026/yr
Home exterior with a raised wooden deck, gravel yard, and tall trees.

Schedule a Showing

We would love to show you our beautiful property. Please select your preferred date and time below. An agent will be in touch shortly to confirm your appointment.

Schedule a Showing

We would love to show you our beautiful property. Please select your preferred date and time below. An agent will be in touch shortly to confirm your appointment.

Thank you for your interest in 5087 Terrylee Ct, Salem, OR 97306-1879. We are reviewing your request and will be in touch shortly!

Mortgage Calculator

Estimate your monthly mortgage payment, including the principal and interest, property taxes, and HOA. Adjust the values to generate a more accurate rate.

All estimates are provided for informational purposes only. Actual amounts may vary.
$0,000 Your Payment 20 15 65
$0,000 Your Payment

Faye Wright

Explore

Thinking About Buying or Selling in Salem?

I would love to help you and your family find your dream home! Take the next small step in your home-buying journey with a real estate agent that brings investments secrets to Oregon homeowners.