Search
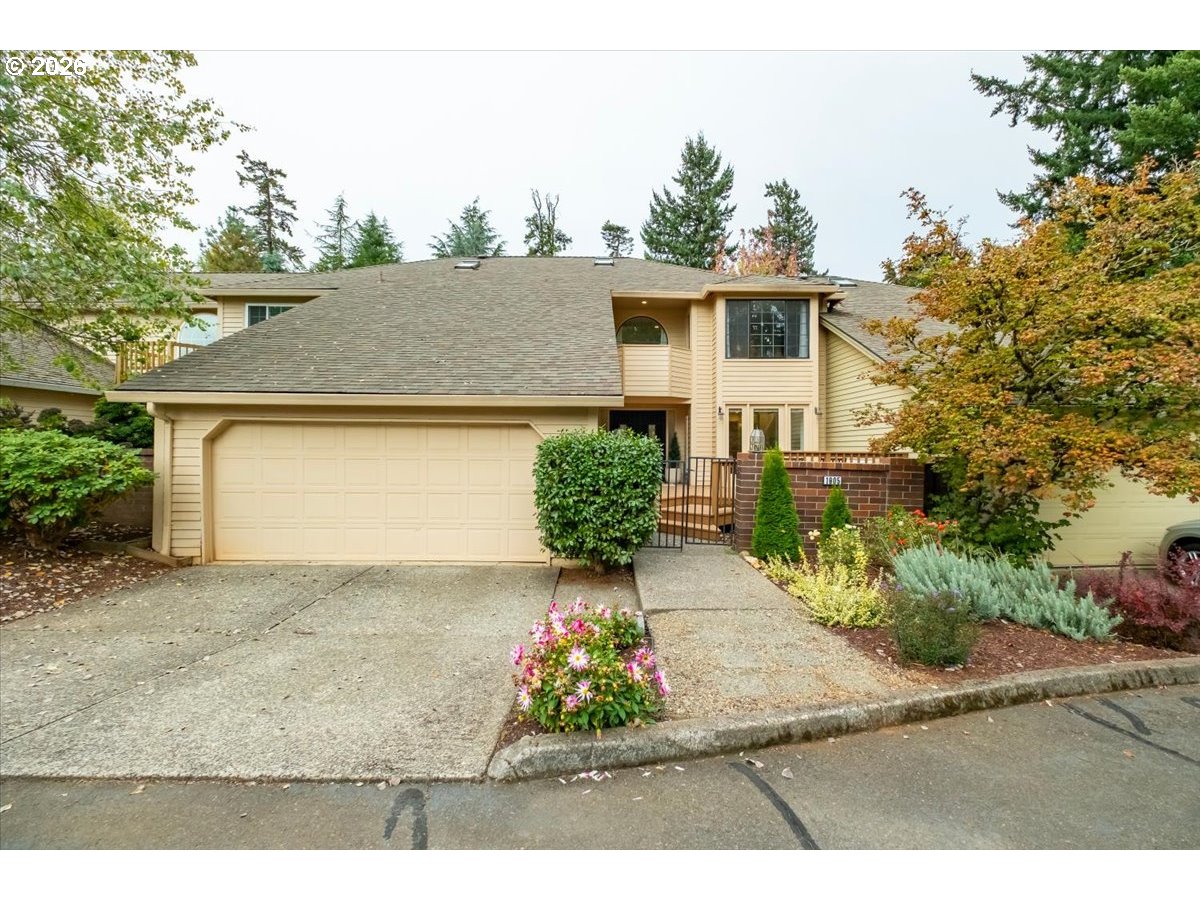
Two-story tan home with a wide double garage, landscaped entrance, and autumn trees.
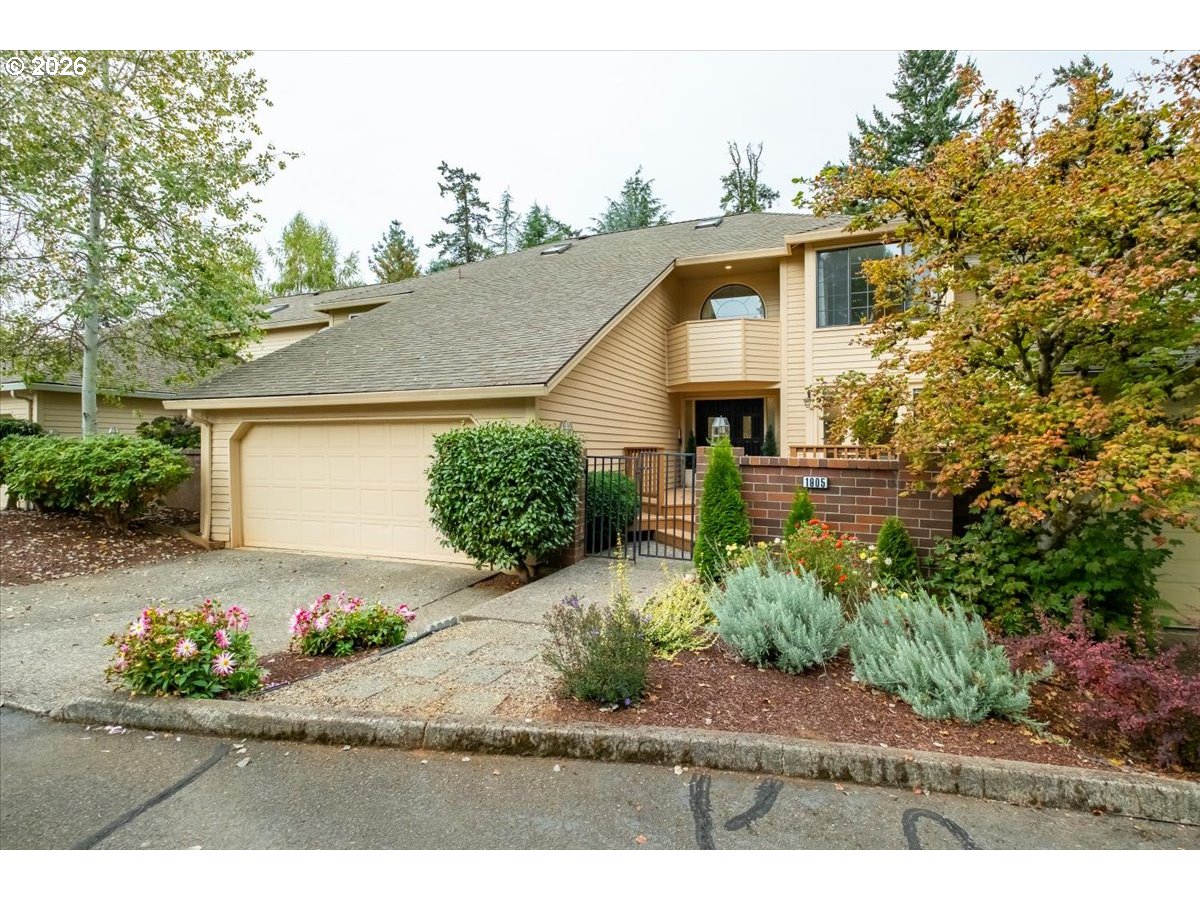
Two-story tan home with an attached garage, brick entry wall, and landscaped front yard.
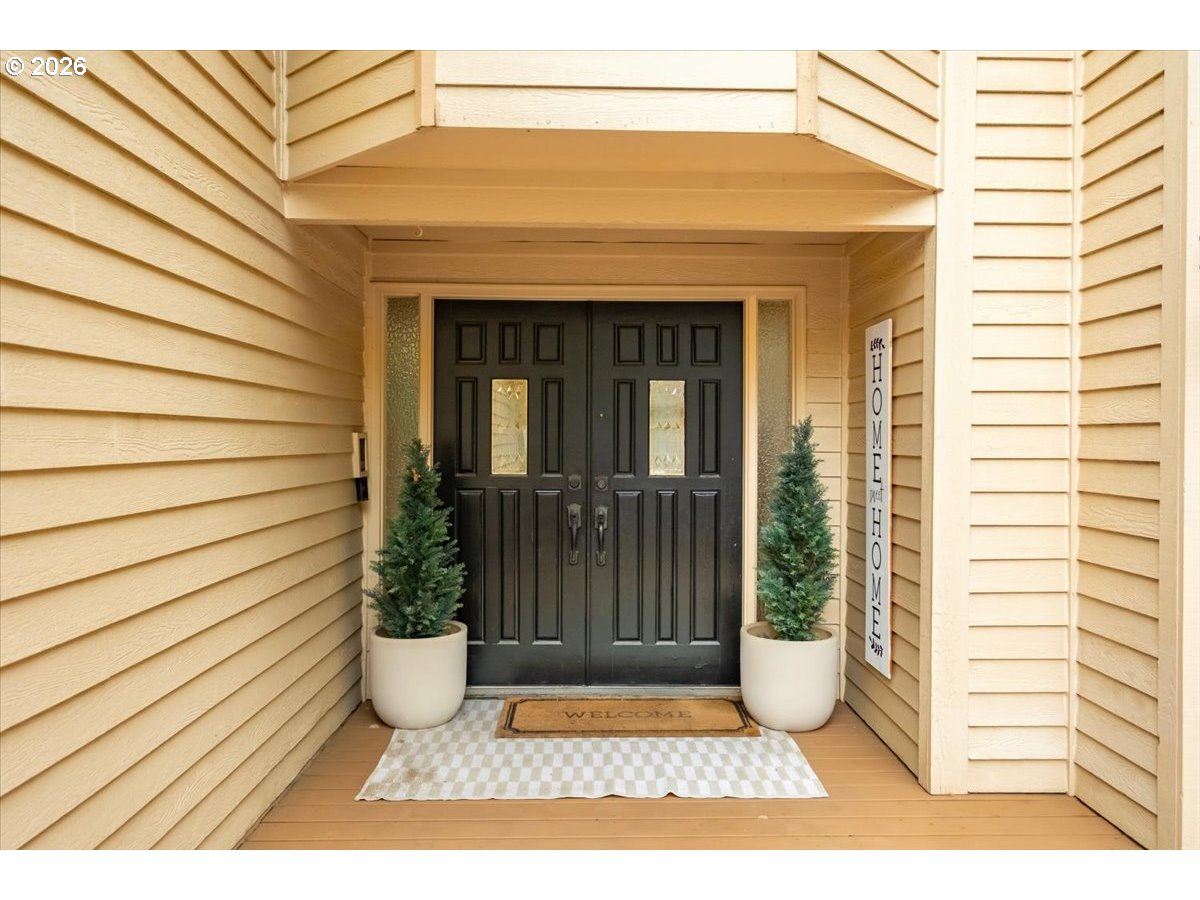
Covered home entry with black double doors, flanked by potted evergreens.
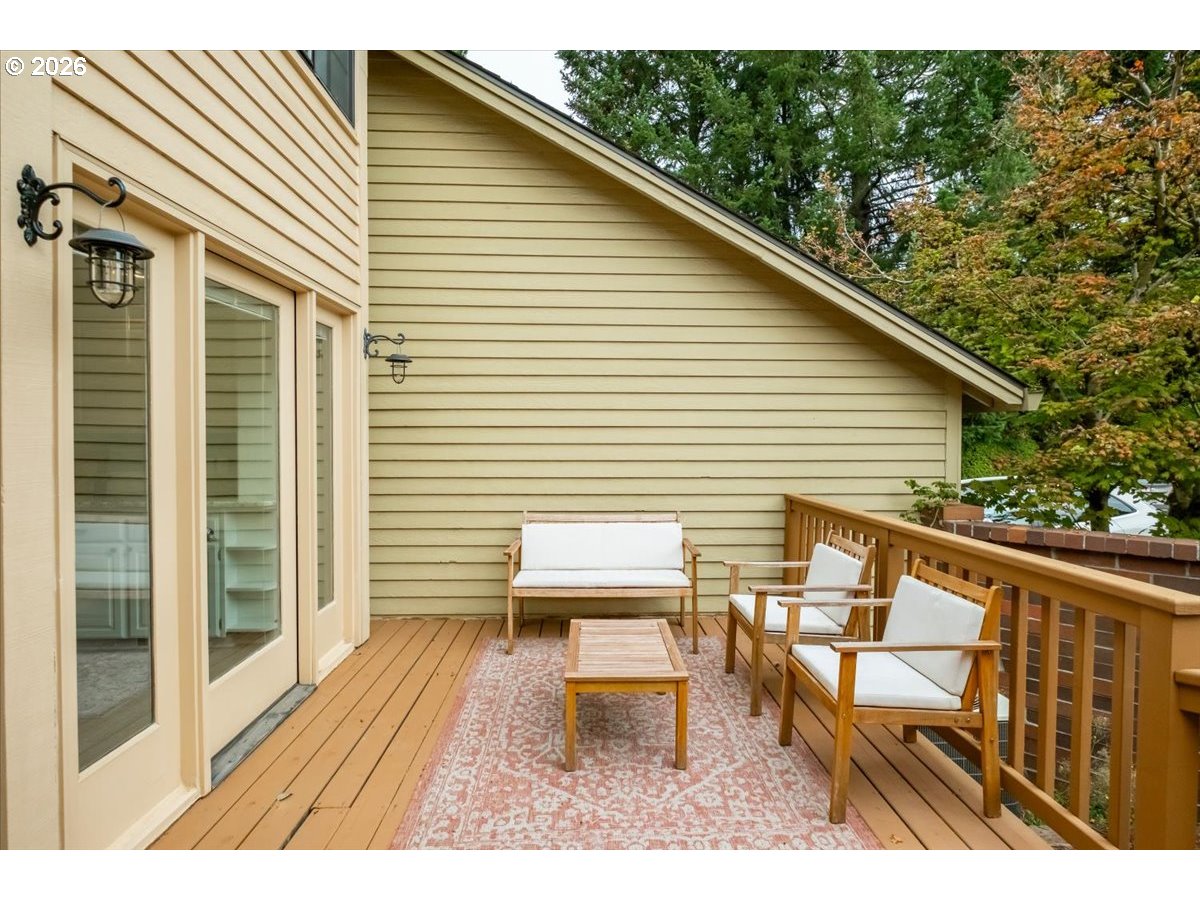
Furnished wooden deck with white-cushioned seating, a patterned rug, and trees beyond the railing.
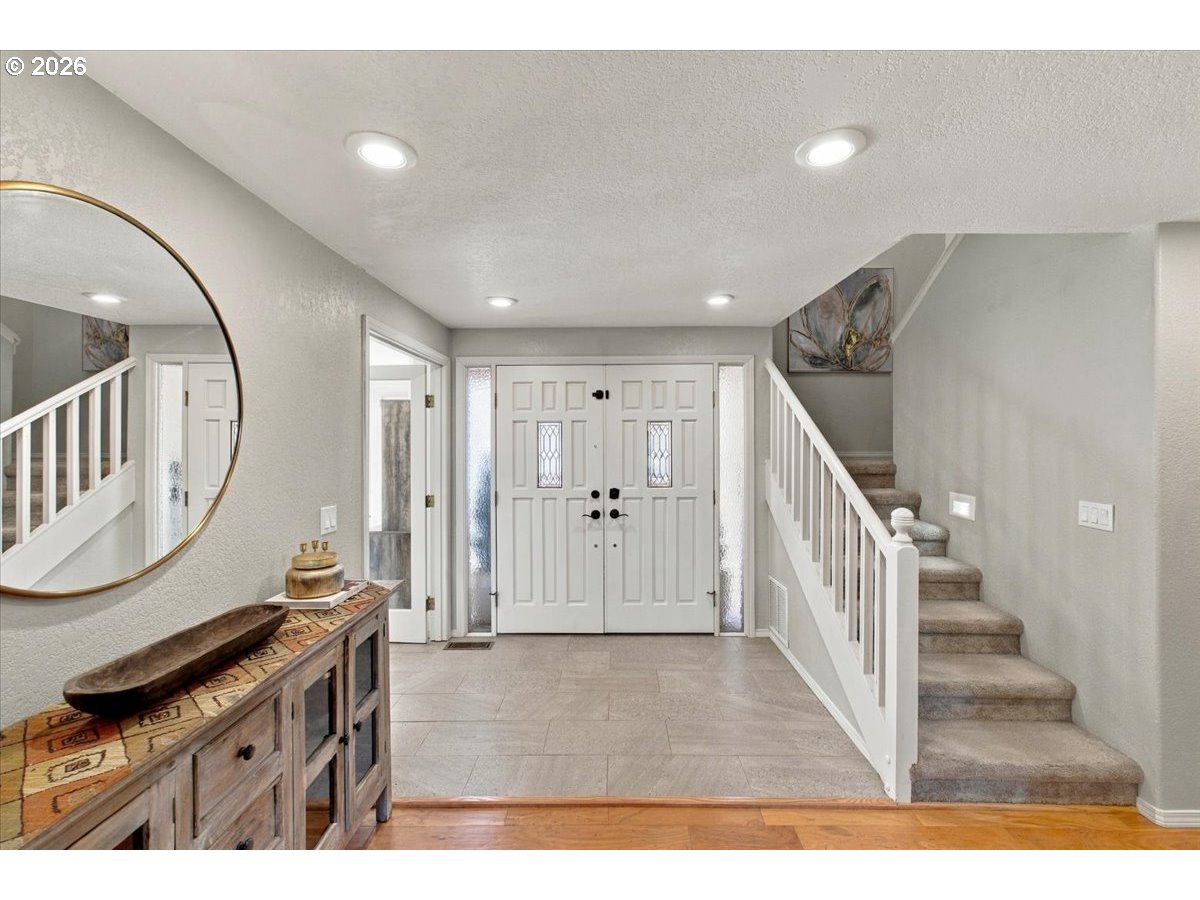
Entry foyer with white double doors, a carpeted staircase, and a console beneath a round mirror.
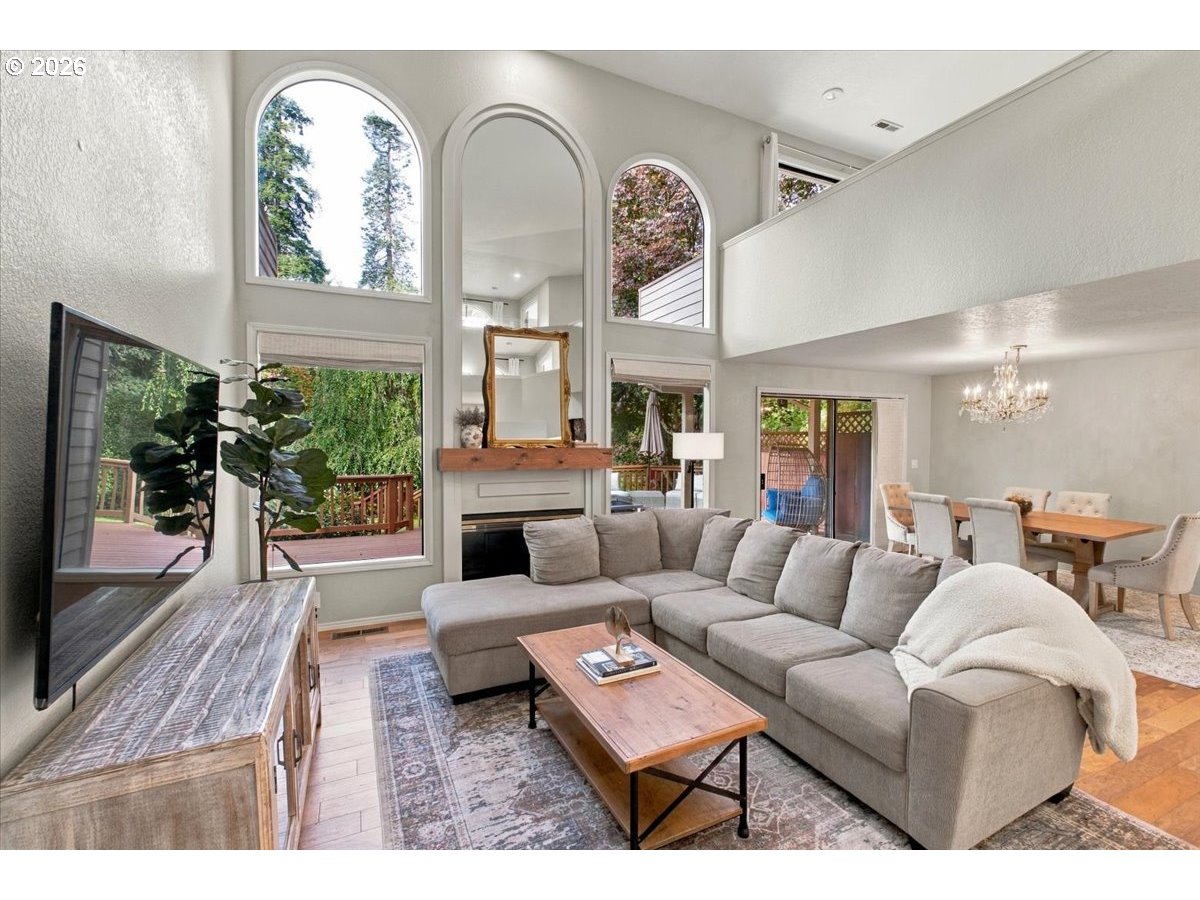
Two-story living room with arched windows, fireplace, gray sectional, and adjoining dining area.
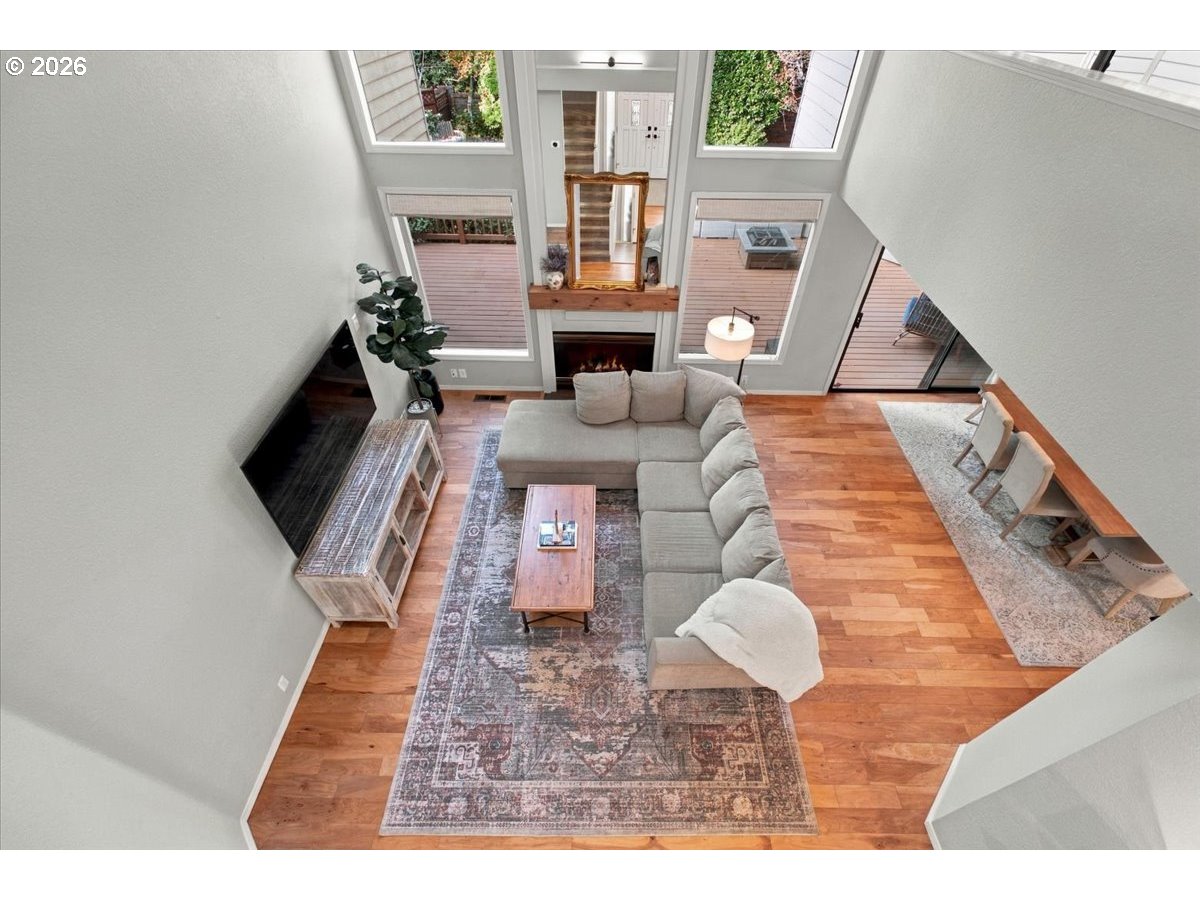
Overhead view of a furnished living room with a sectional sofa, fireplace, and deck access.
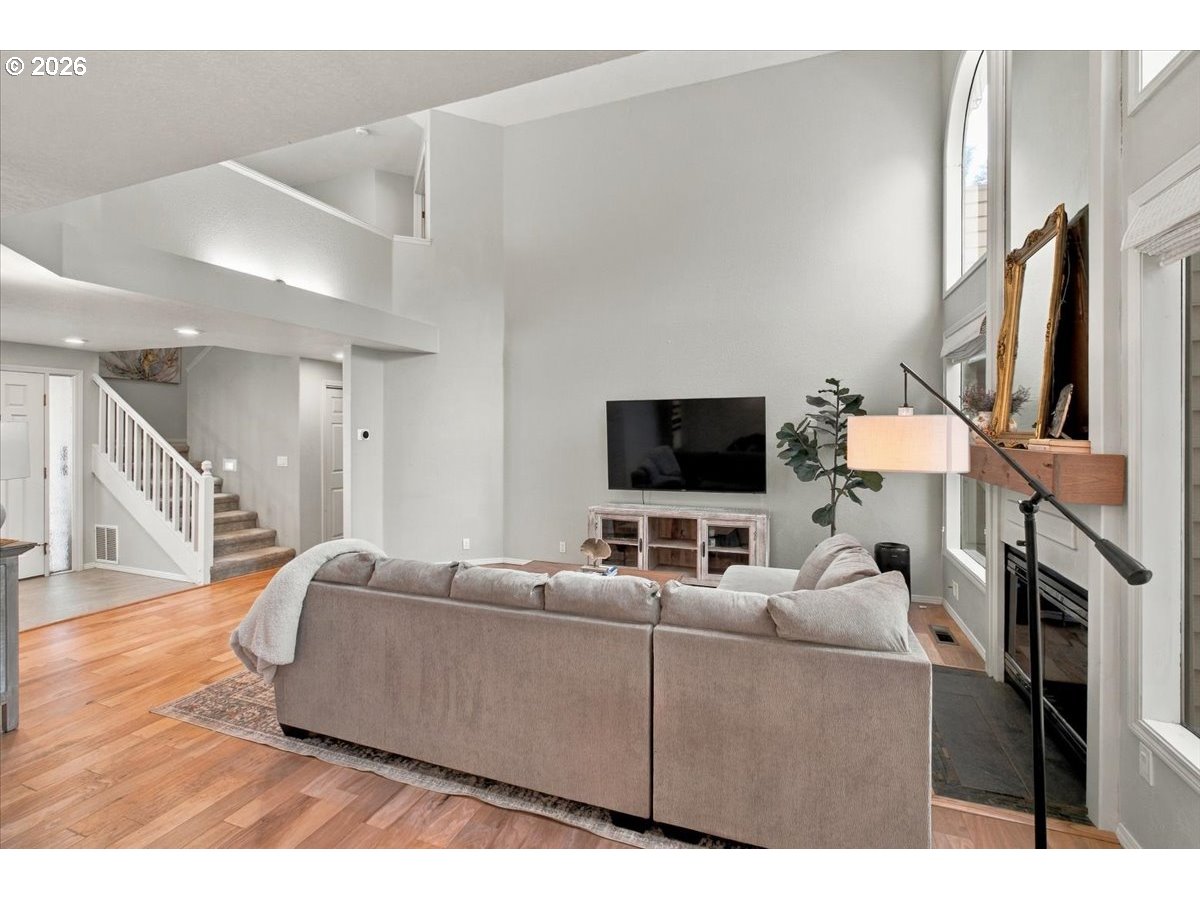
Living room with vaulted ceilings, a staircase, hardwood floors, and a fireplace beside the seating area.
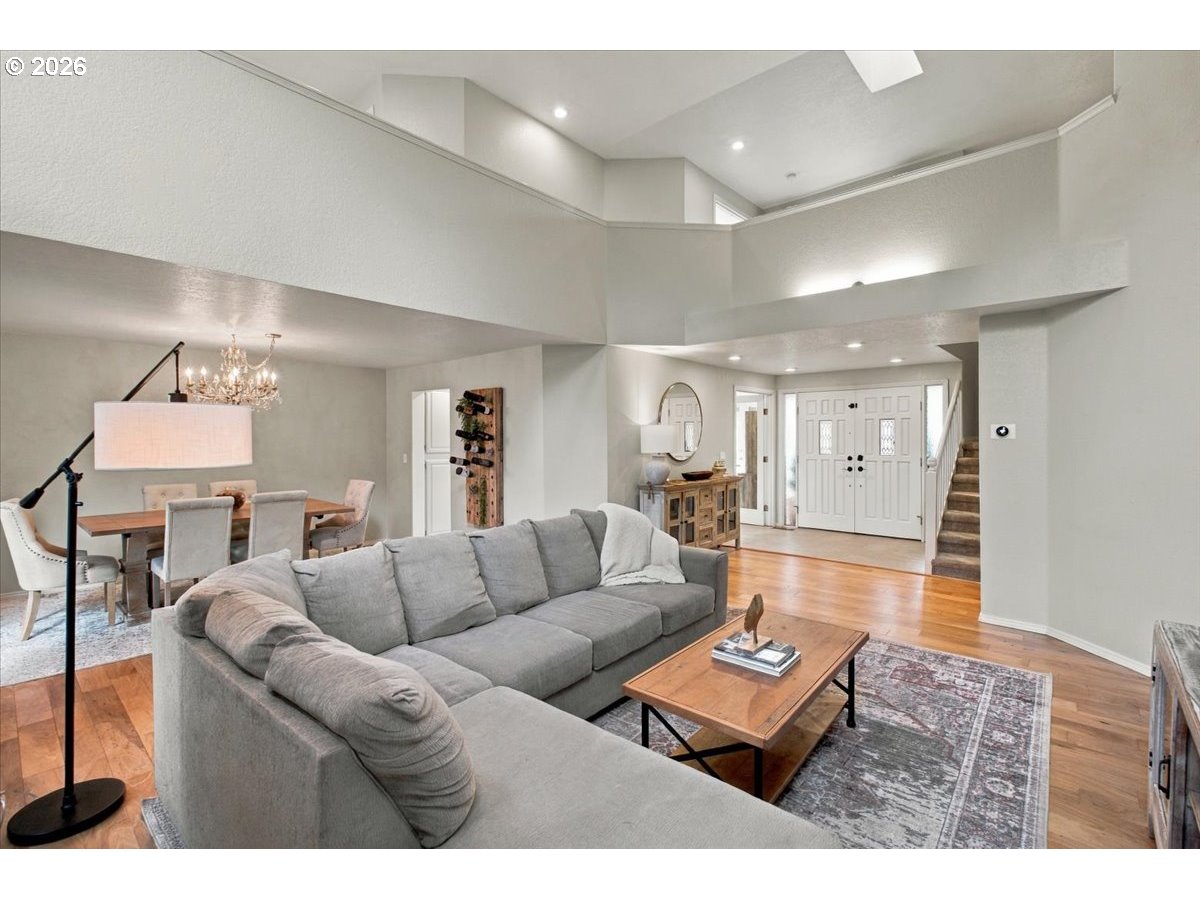
Living room with a gray sectional sofa, wood floors, and an open view to the dining area and entryway.
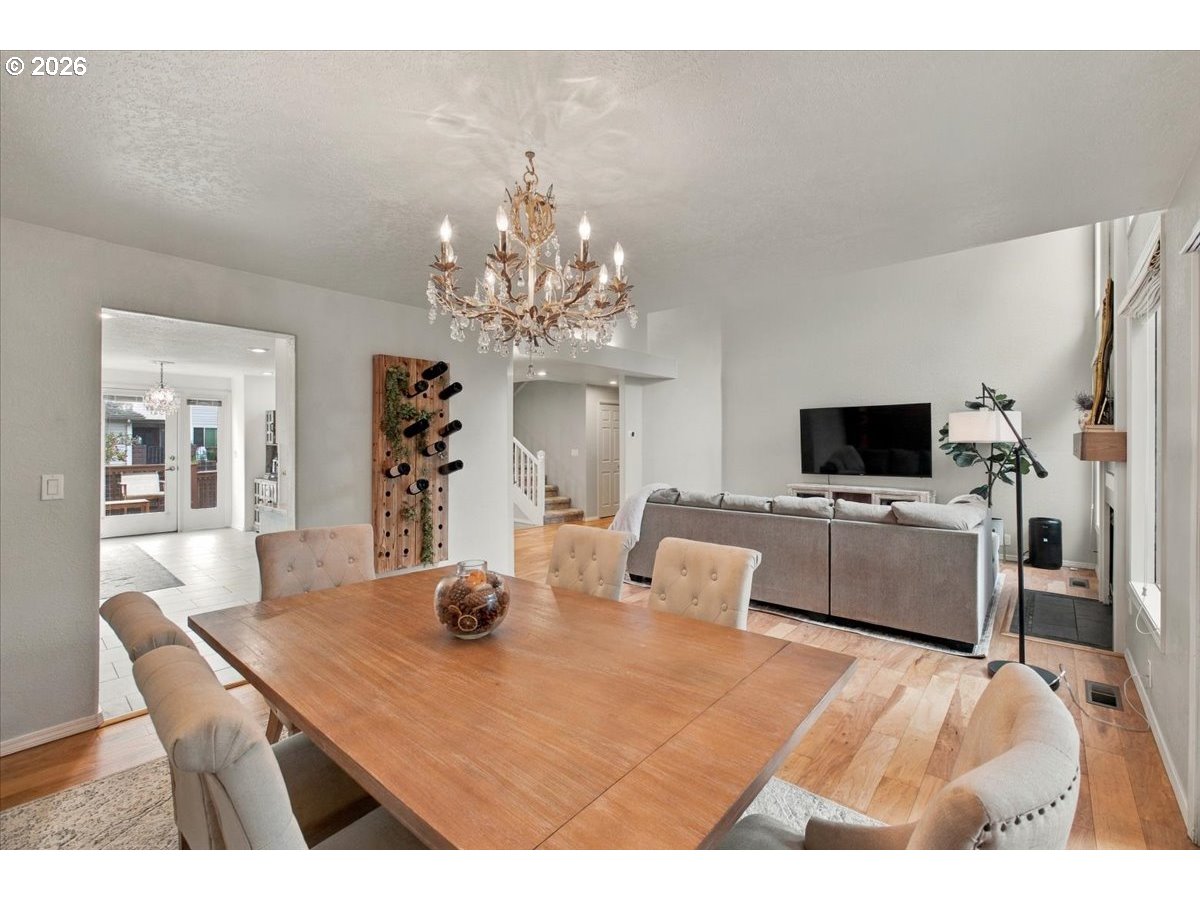
Dining and living room with a long wood table, crystal chandelier, and gray sectional.
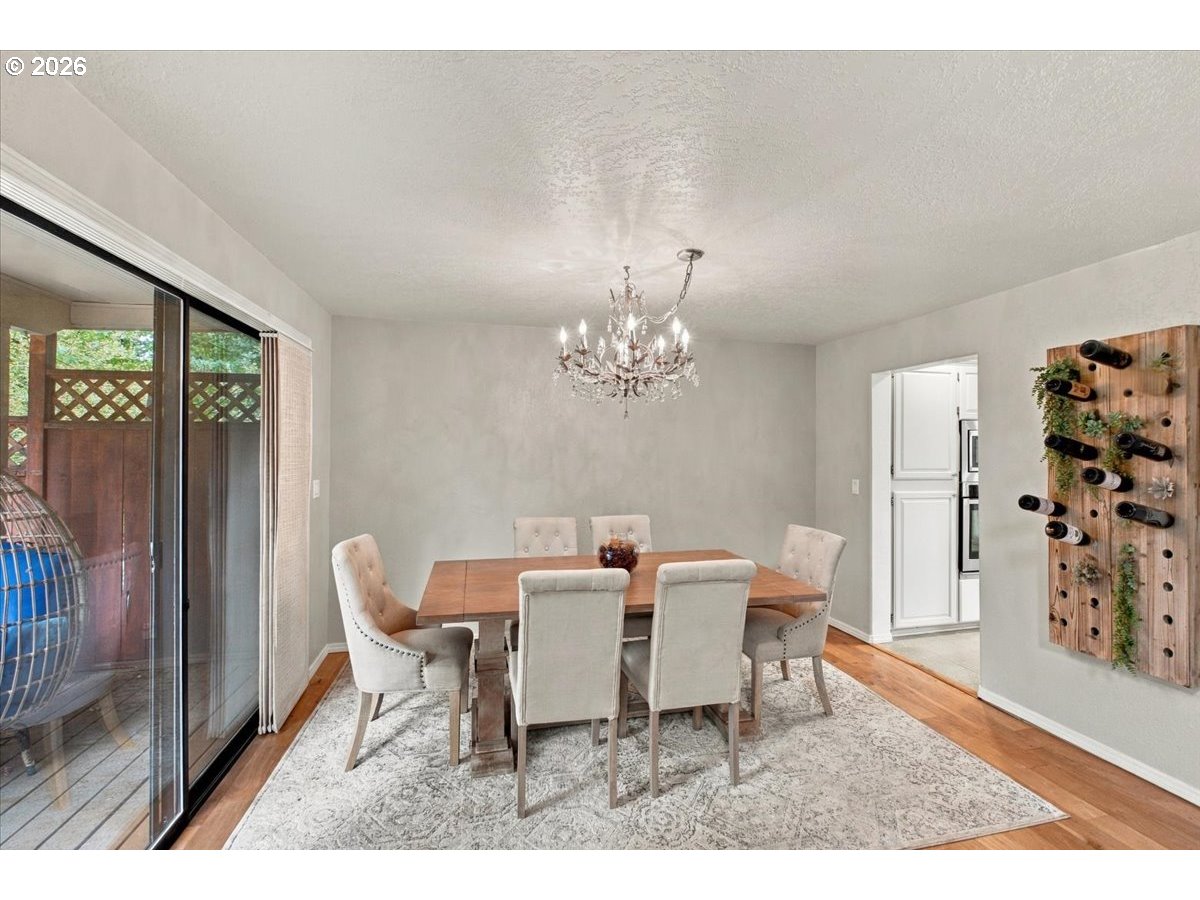
Dining room with a wooden table, upholstered chairs, chandelier, and wall-mounted wine rack.
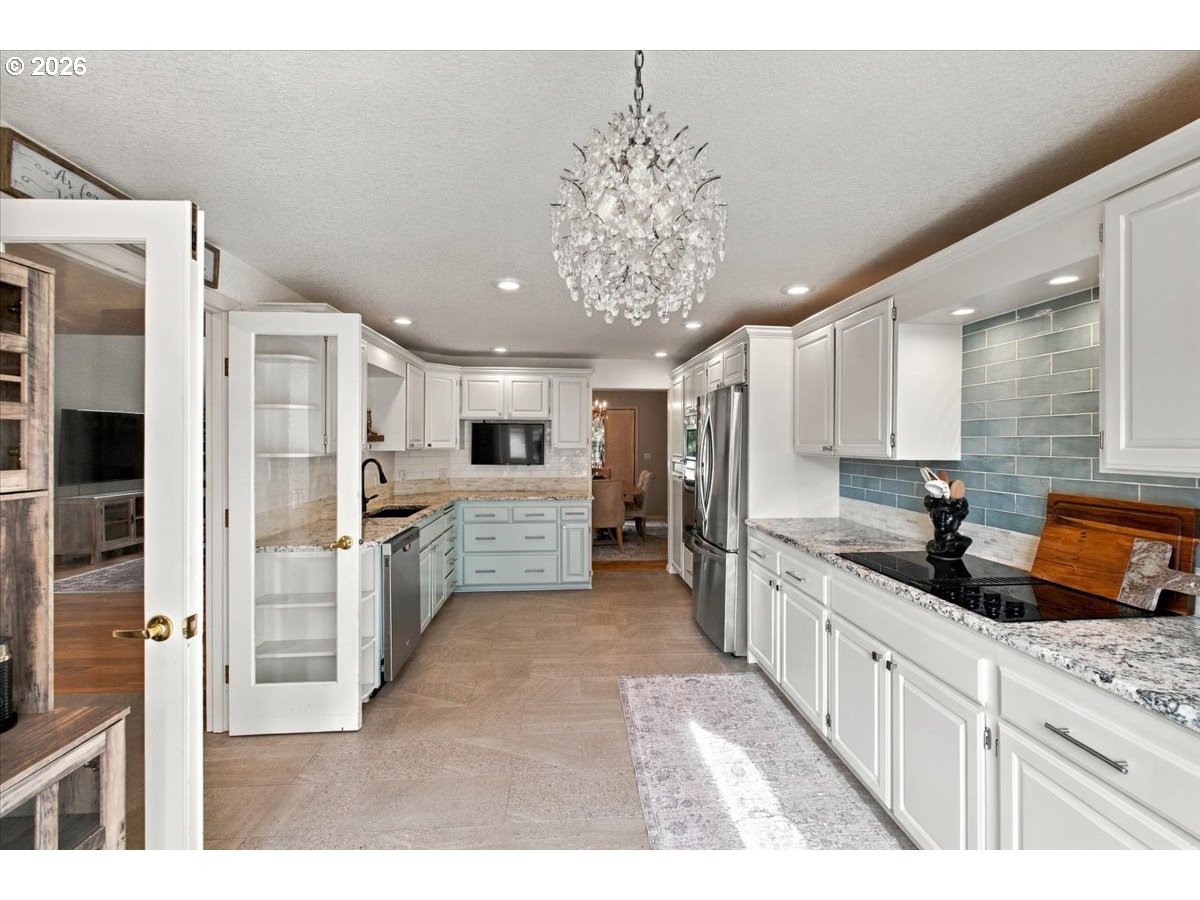
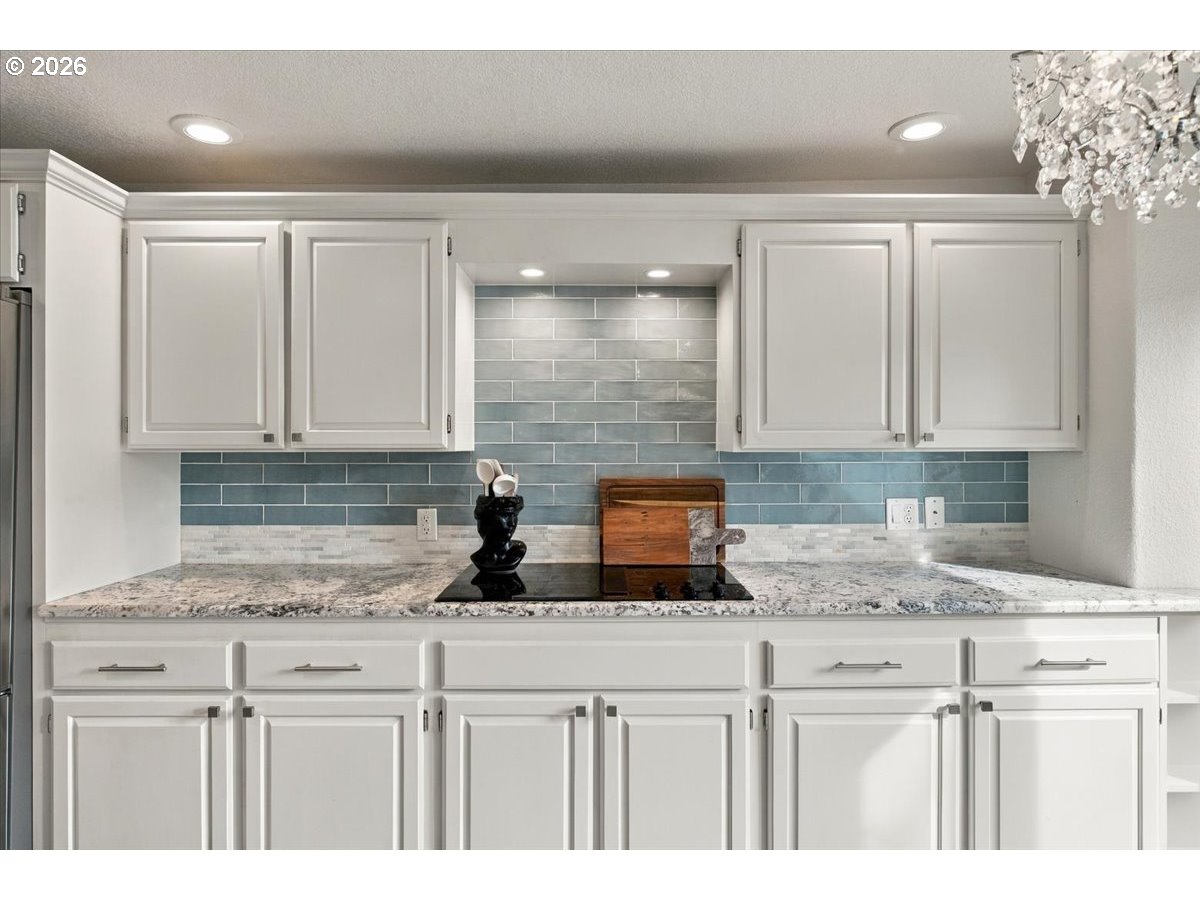
Kitchen with white cabinetry, blue tile backsplash, granite counters, and a crystal chandelier.
Kitchen with white cabinetry, granite counters, and a blue-gray tile backsplash.
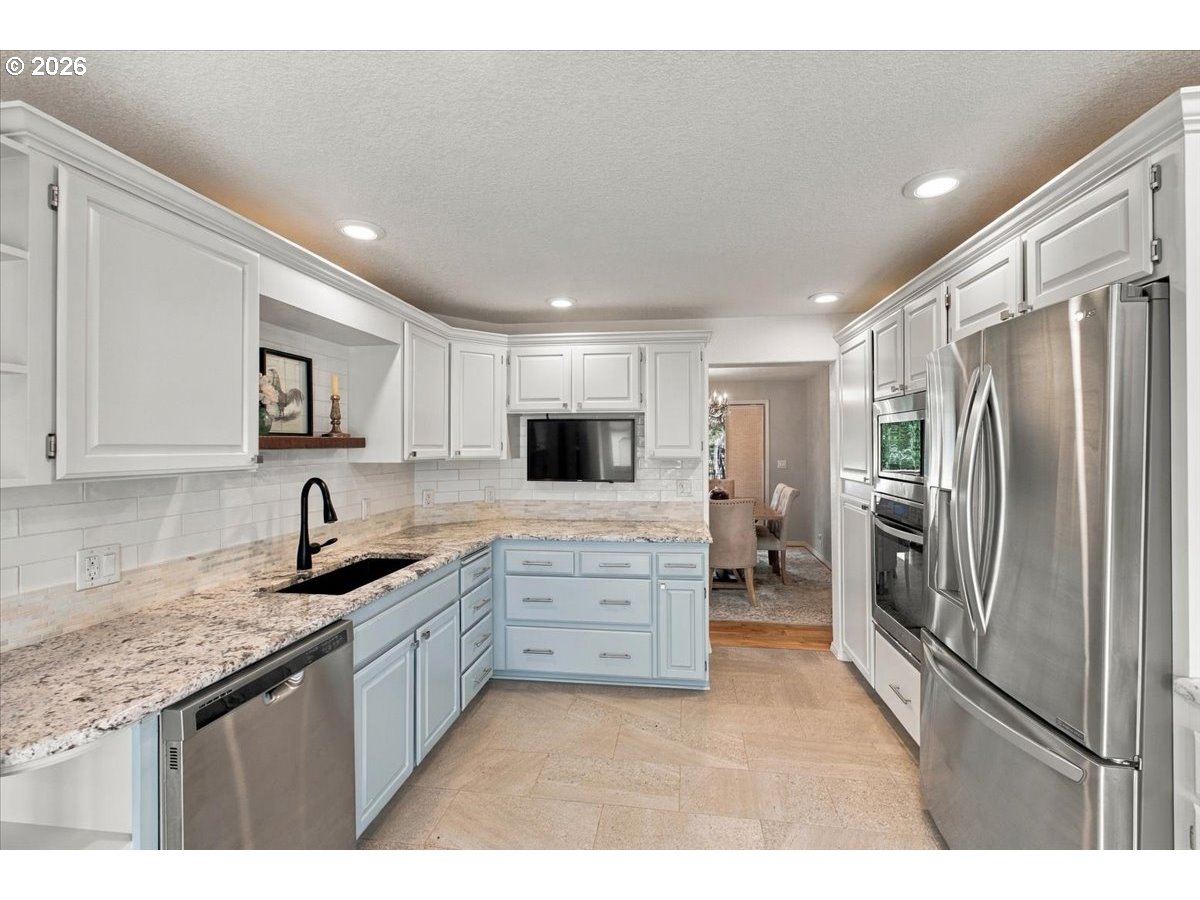
Kitchen with white cabinets, blue island, granite counters, and stainless steel appliances.
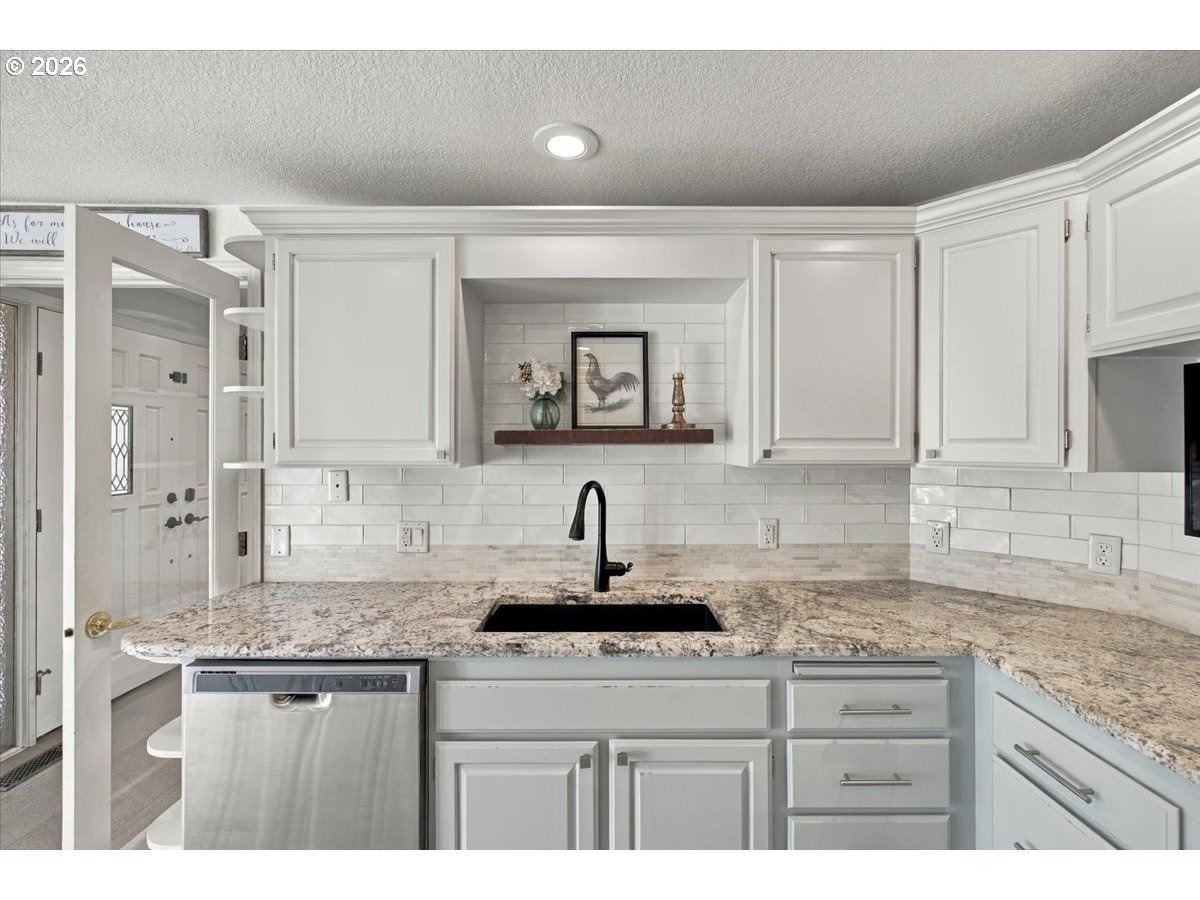
Kitchen with white cabinets, granite counters, subway tile backsplash, and a black sink faucet.
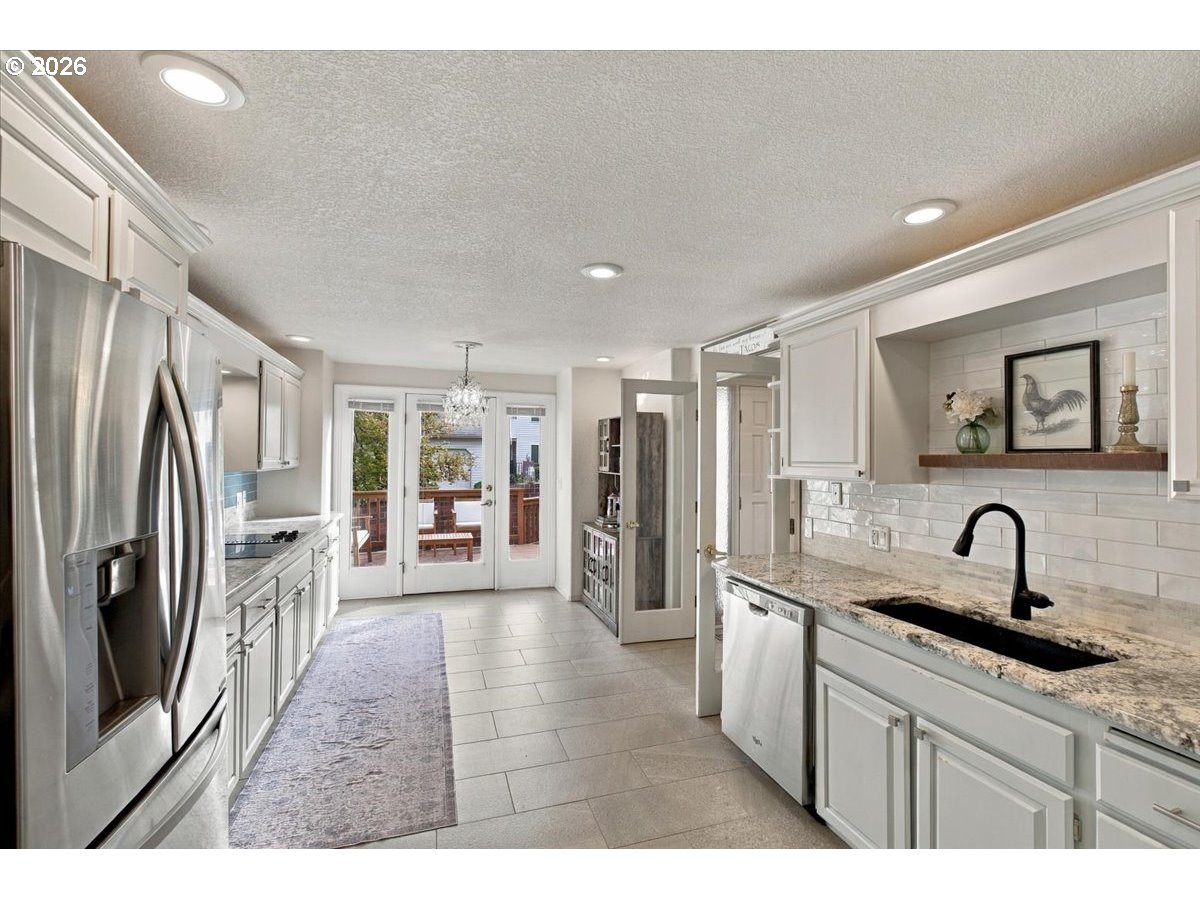
Bright kitchen with white cabinetry, stainless steel appliances, and a black farmhouse sink.
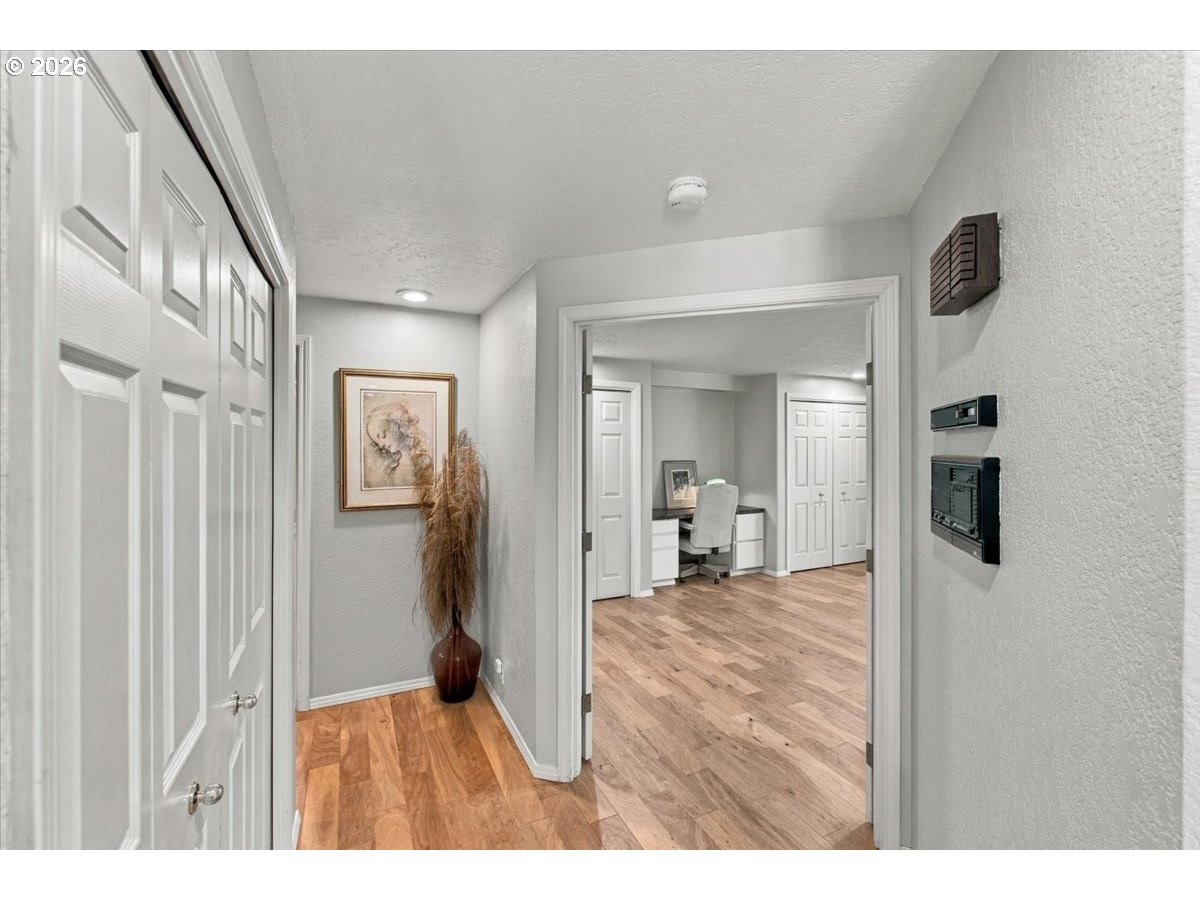
Hallway opening into a home office, with wood flooring and white closet doors.
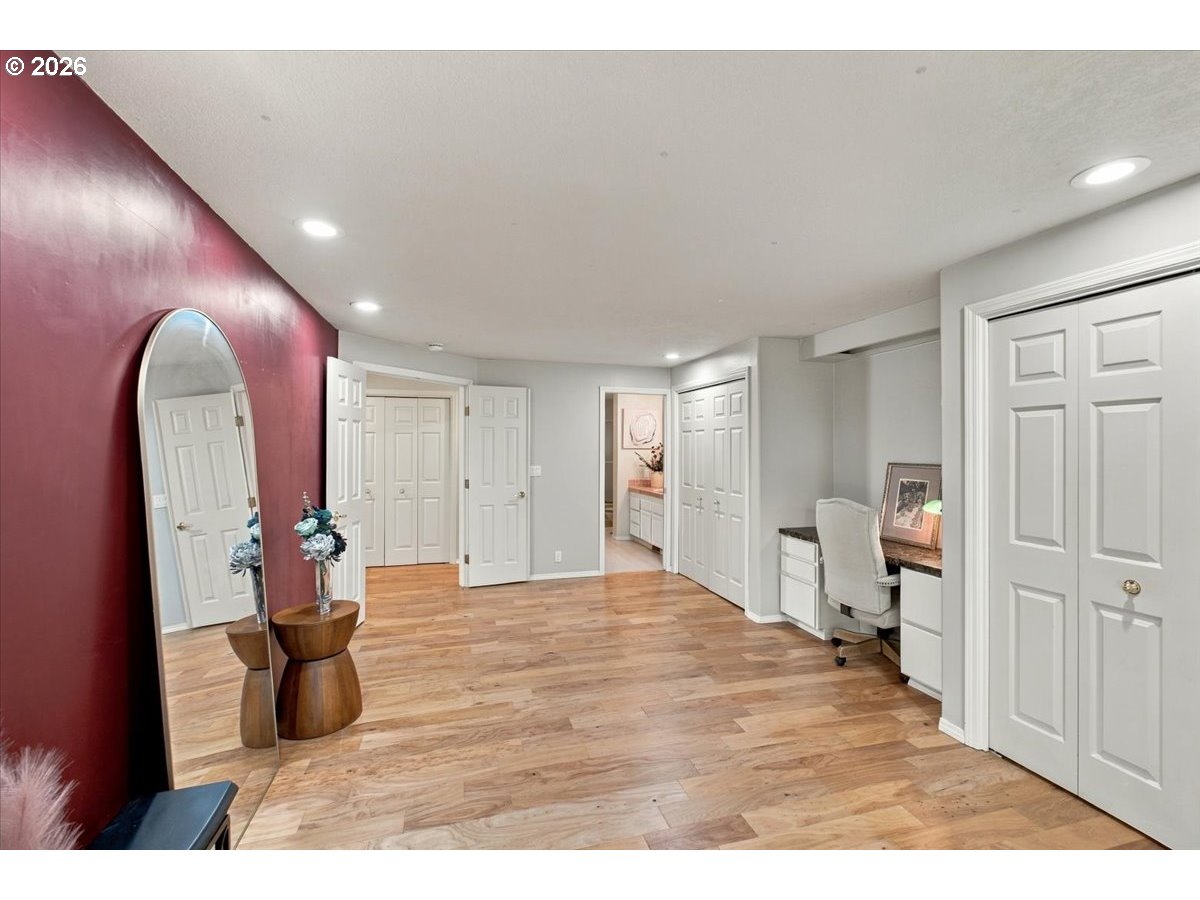
Dressing area with hardwood floors, a burgundy accent wall, closet doors, and a desk.
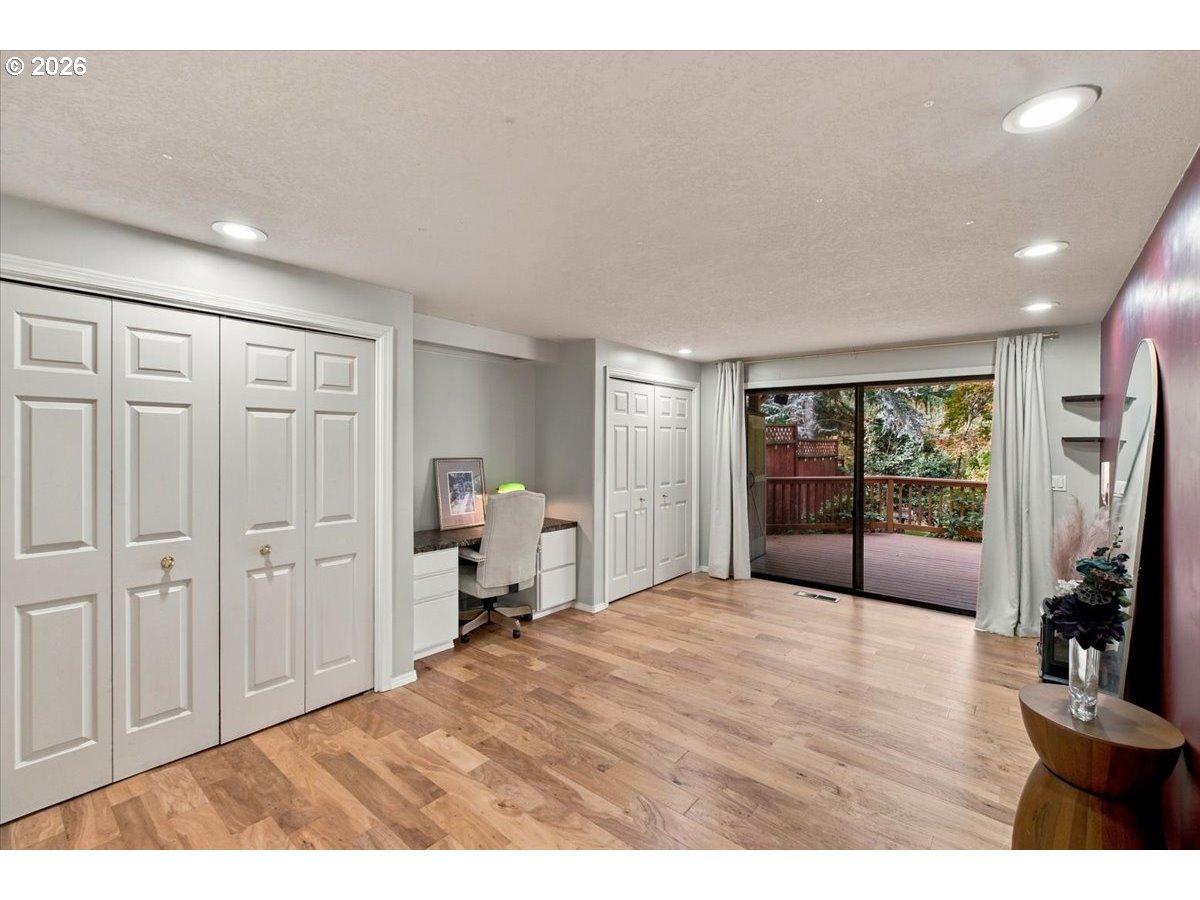
Bedroom with hardwood flooring, built-in closets, desk nook, and sliding doors to a deck.
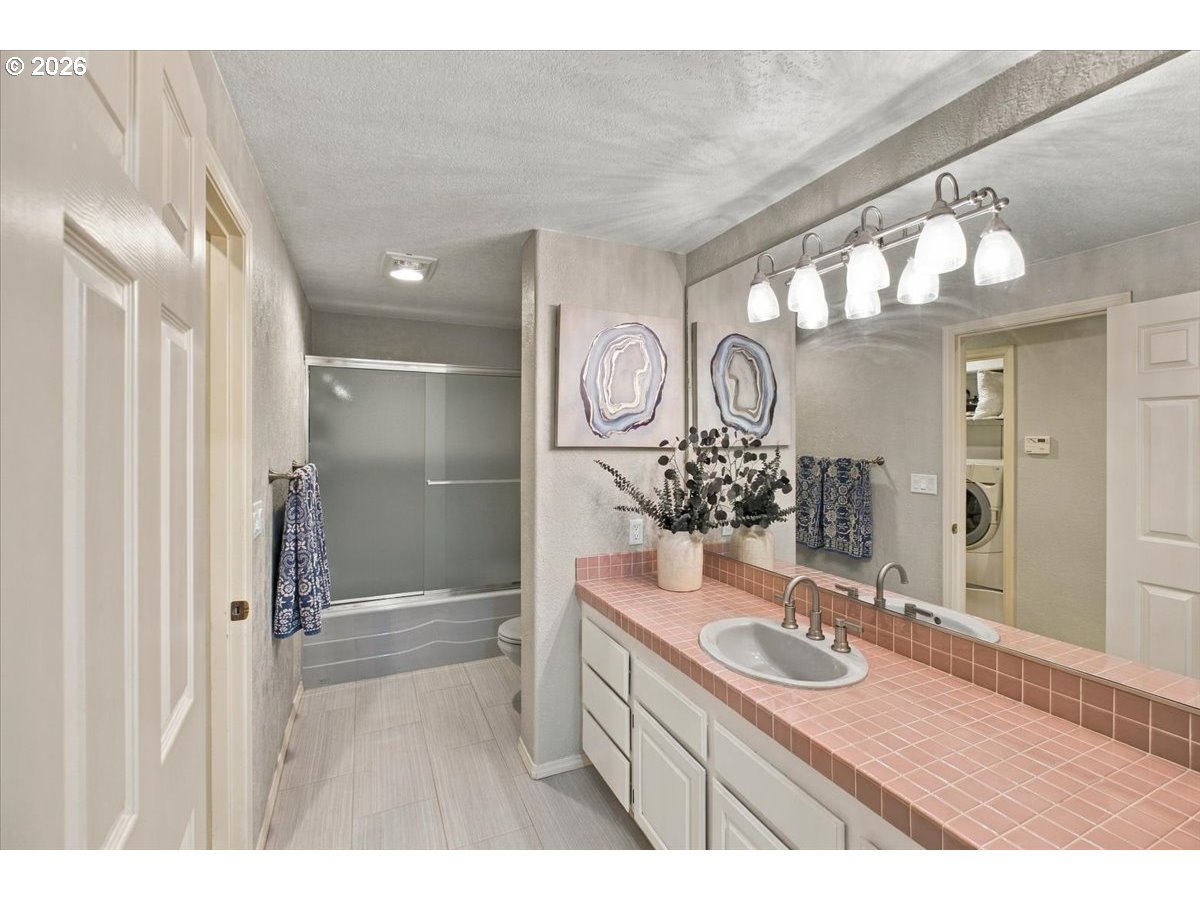
Bathroom with a pink tiled vanity, single sink, and glass-enclosed tub and shower.
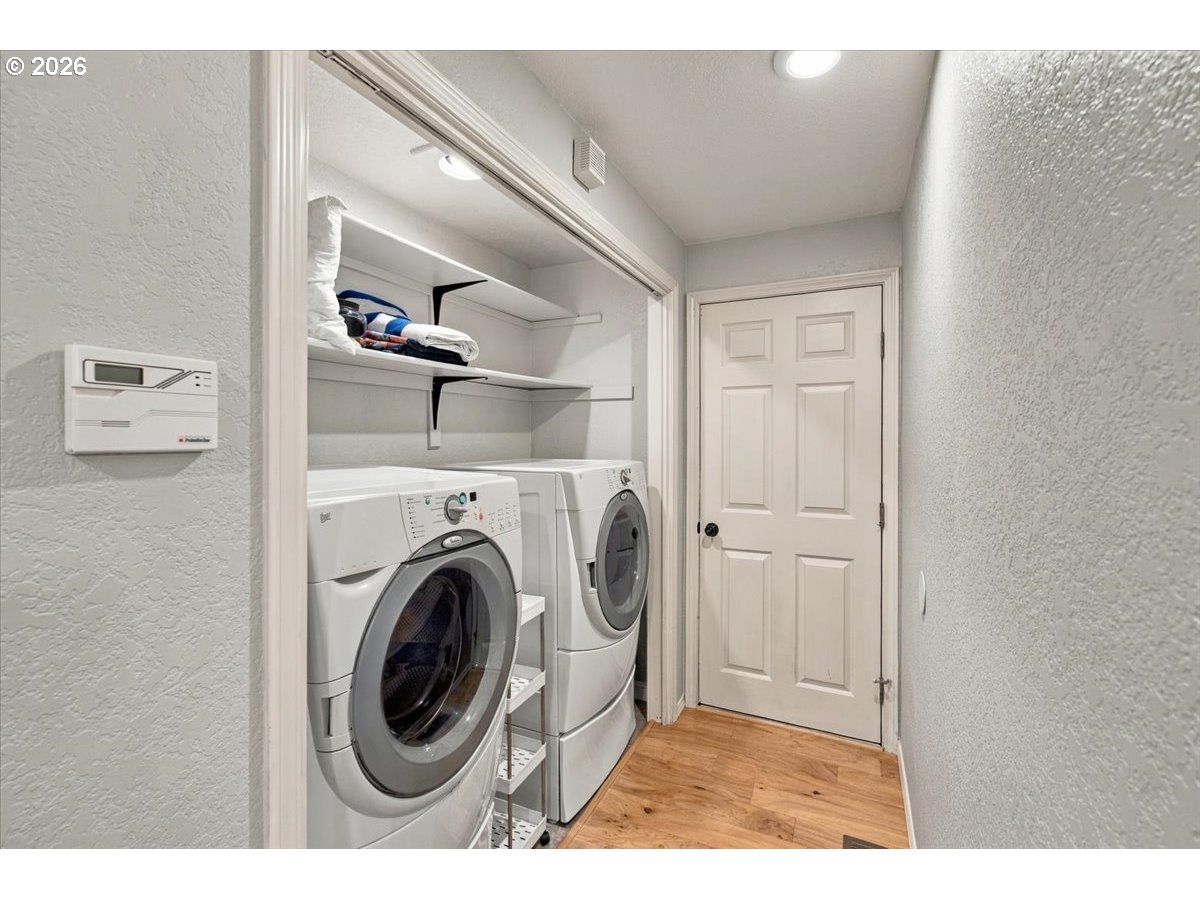
Laundry room with front-loading washer and dryer, open shelves, and a white paneled door.
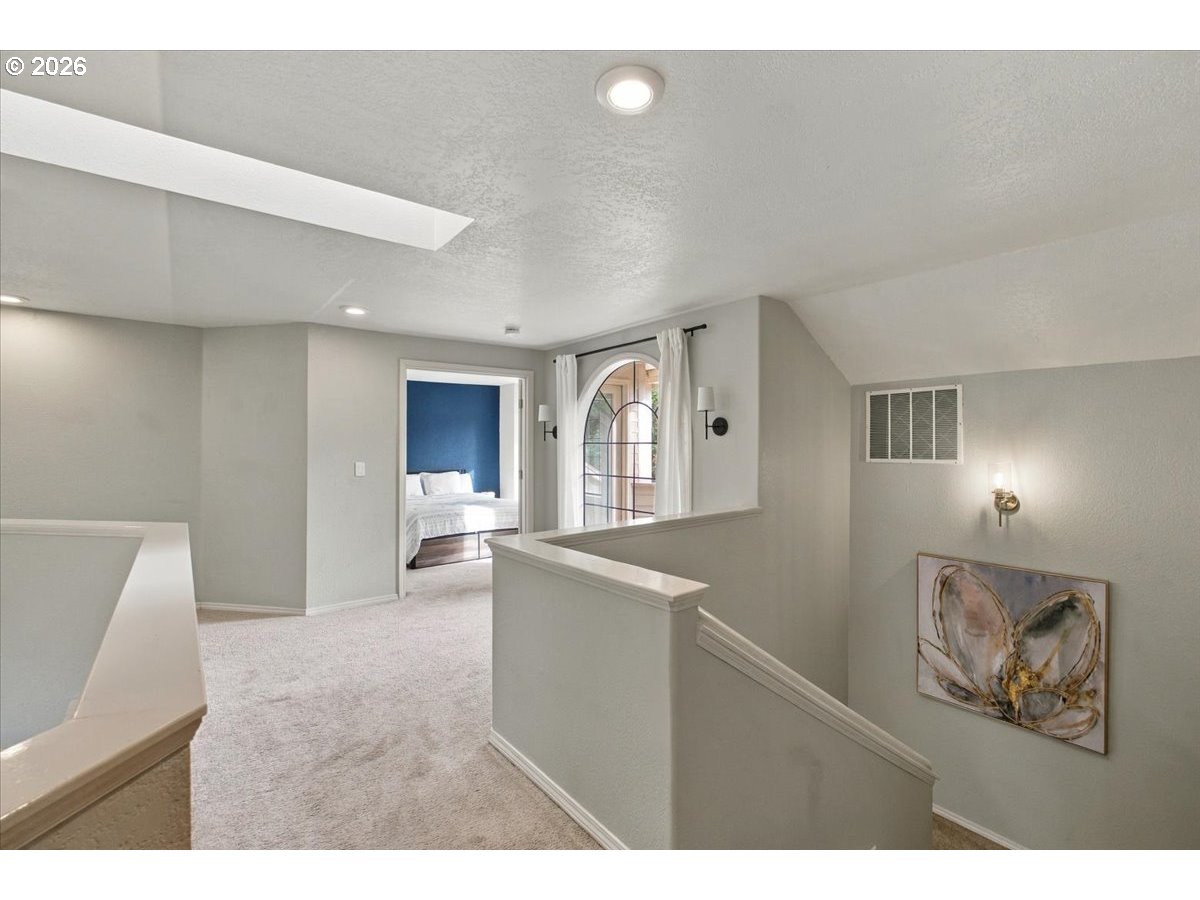
Upstairs landing with carpeted floors, an arched window, and a blue bedroom visible through the doorway.
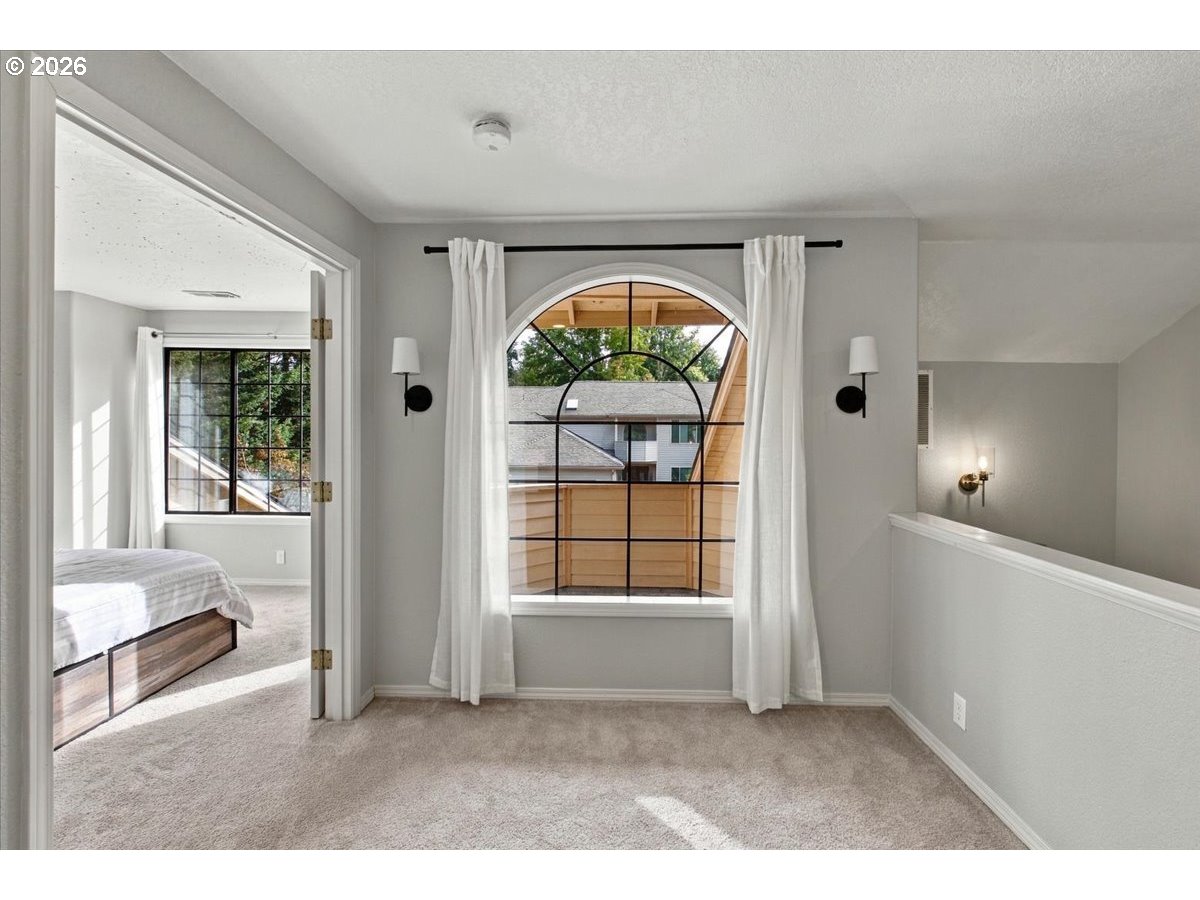
Carpeted upstairs landing with an arched window, white curtains, and an adjoining bedroom.
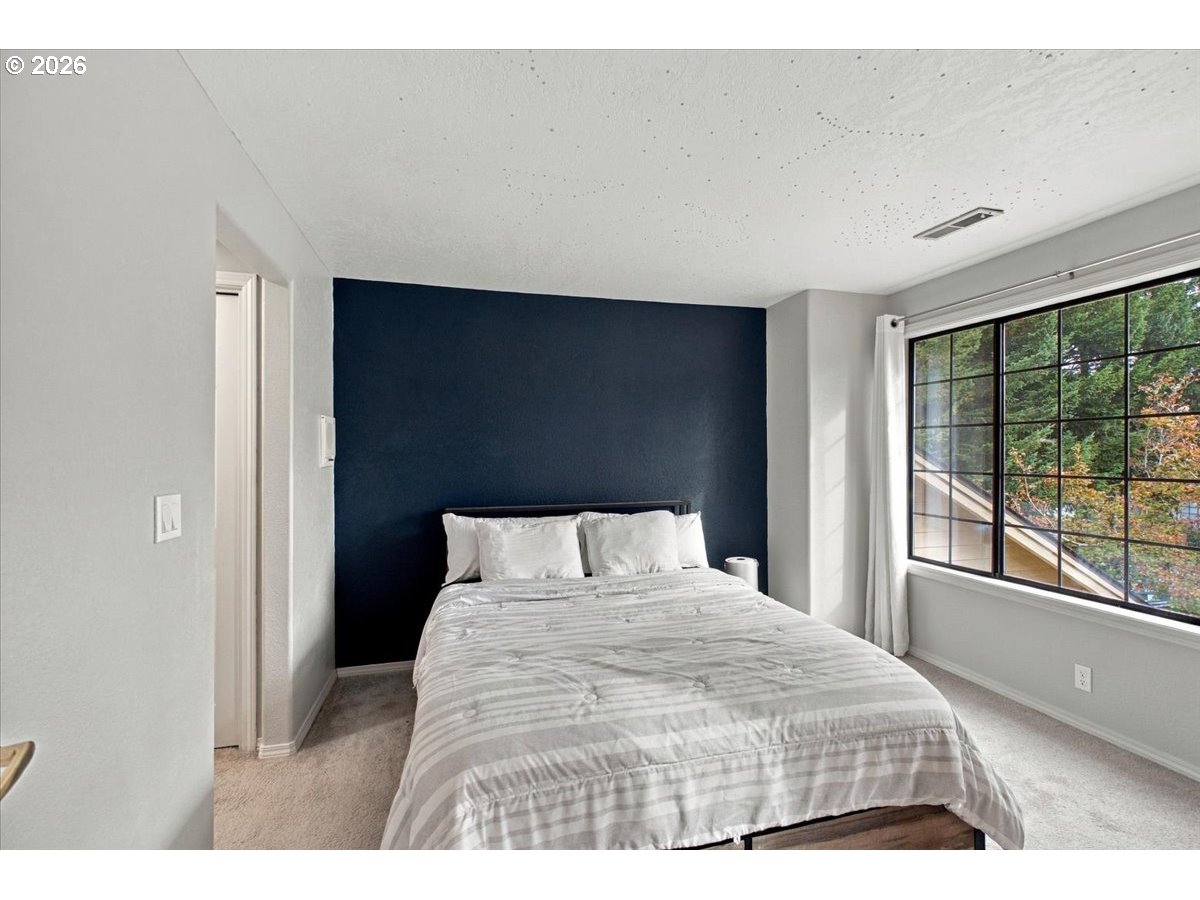
Bedroom with a navy accent wall, white bedding, and a large gridded window overlooking trees.
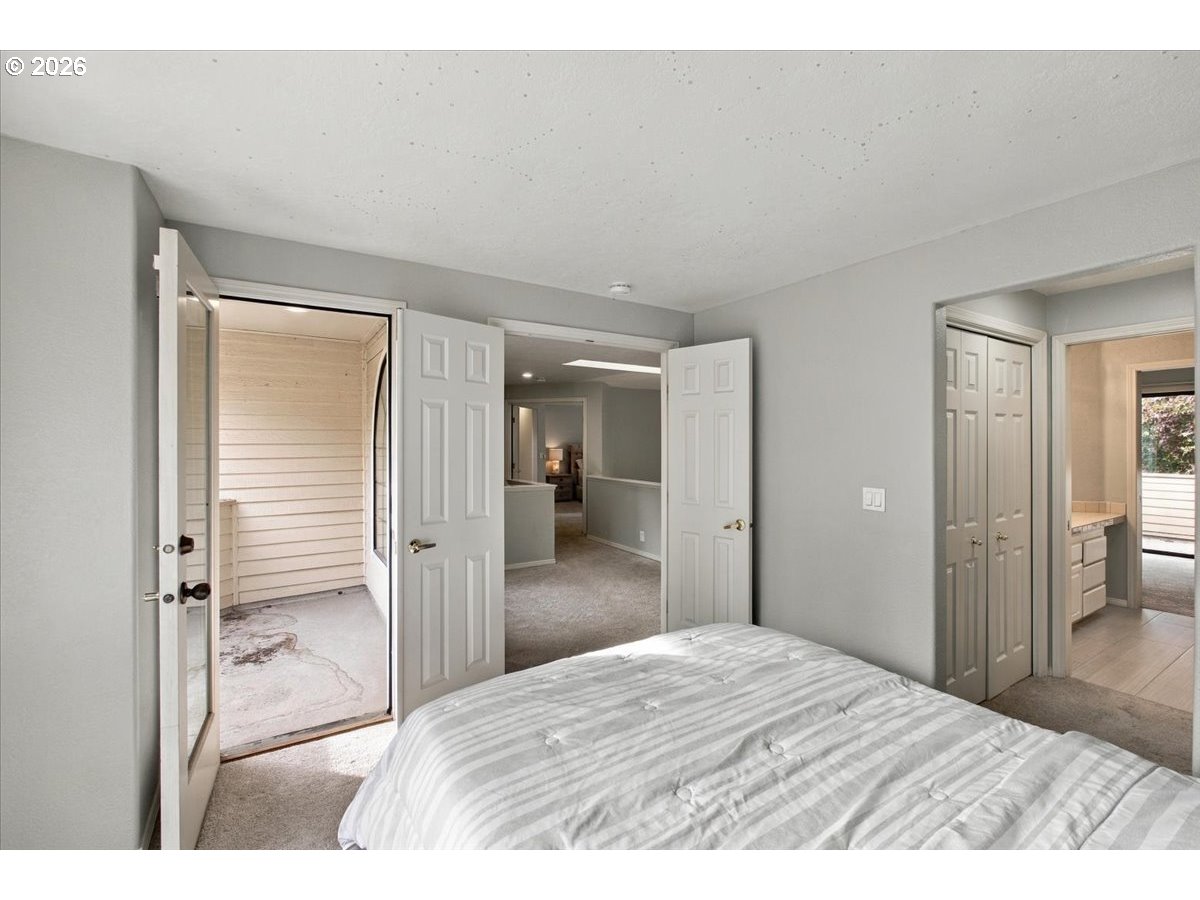
Bedroom with a striped bedspread, French doors opening to a covered patio, and an adjoining bathroom.
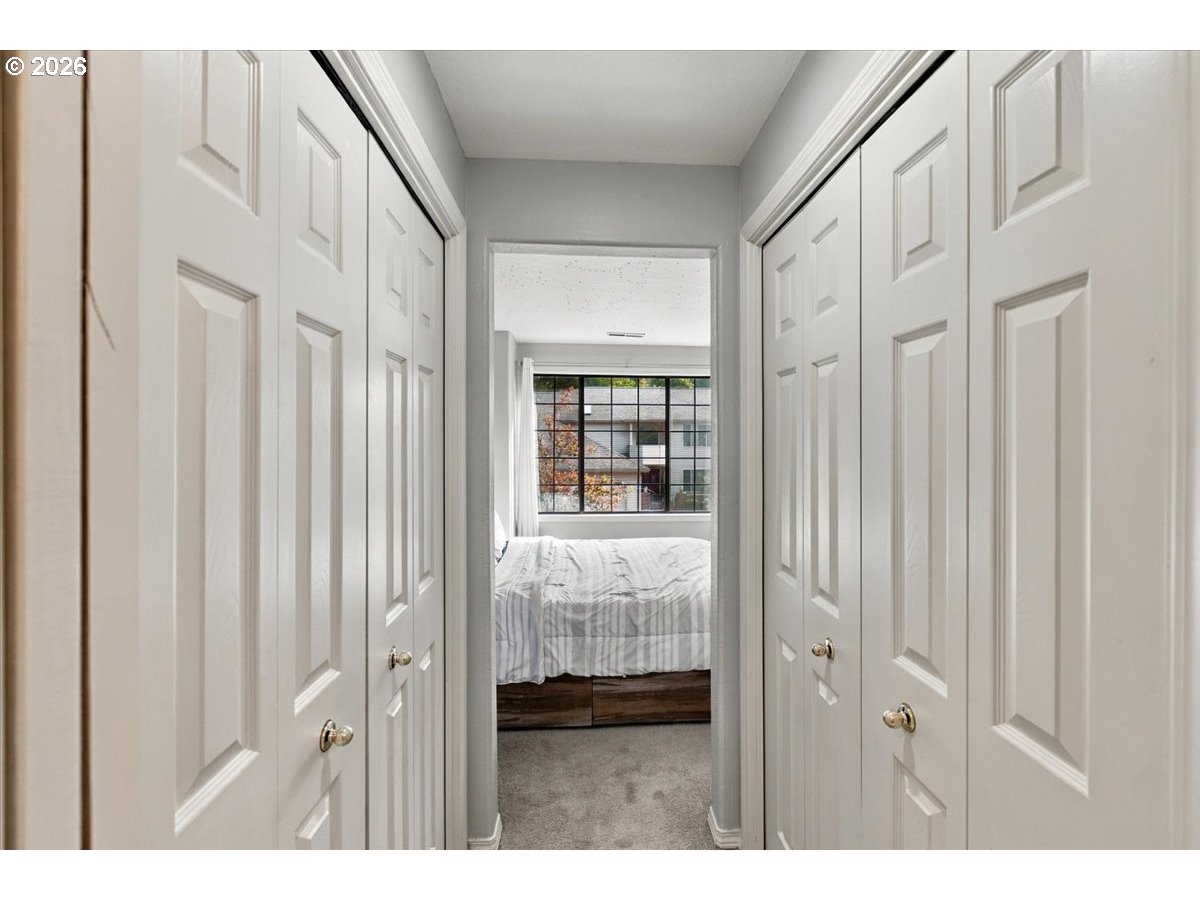
Hallway lined with white closet doors opens to a bedroom with a bed and large window.
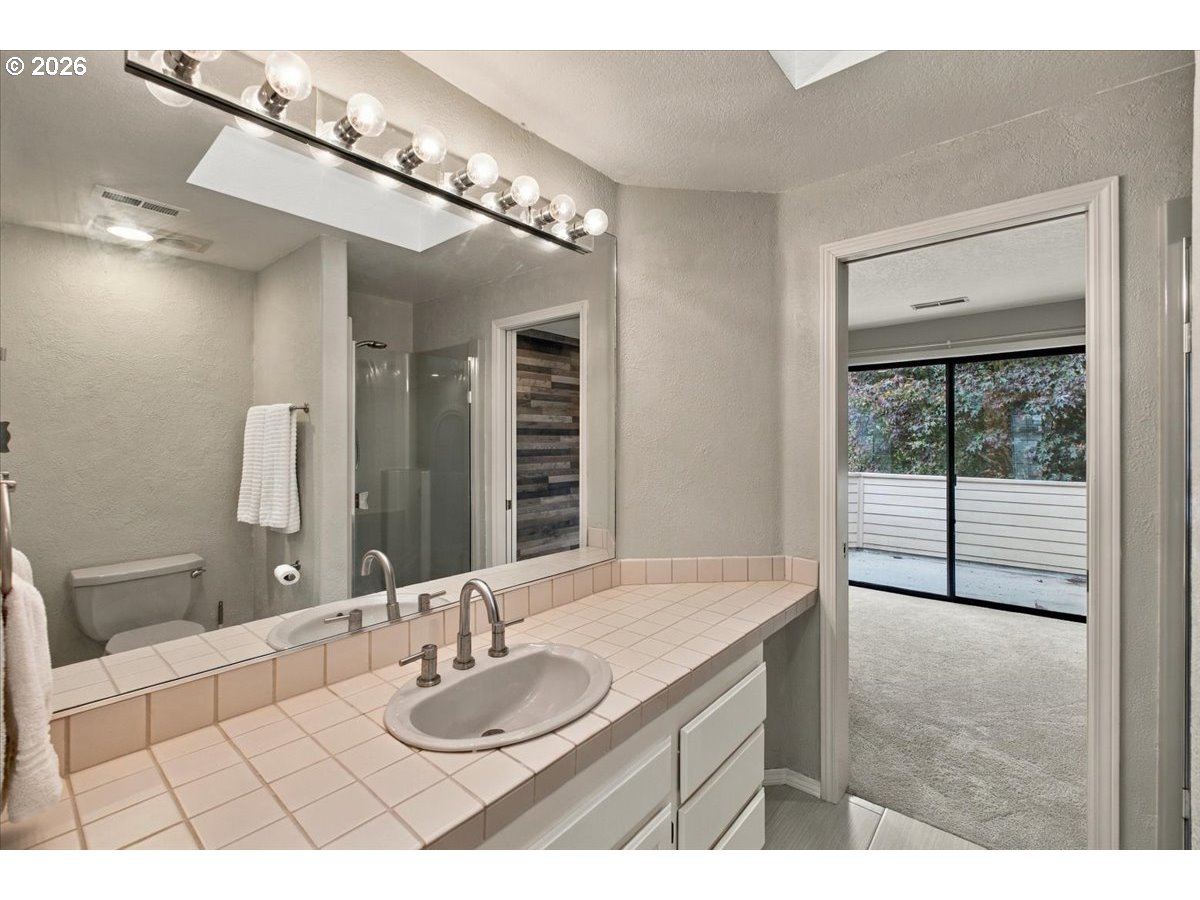
Bathroom with a tiled vanity and oval sink, opening to a carpeted room with sliding glass doors.
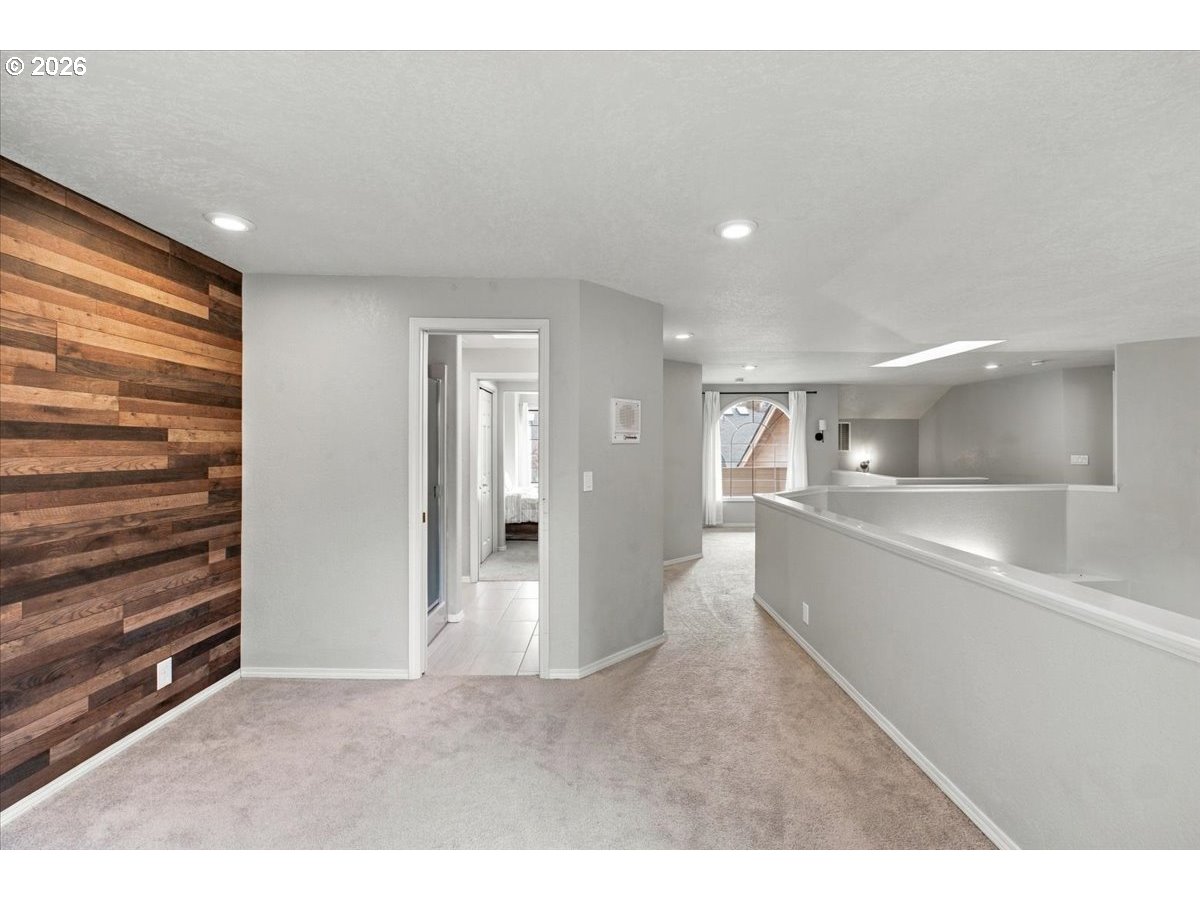
Open carpeted room with a horizontal wood accent wall and arched window.
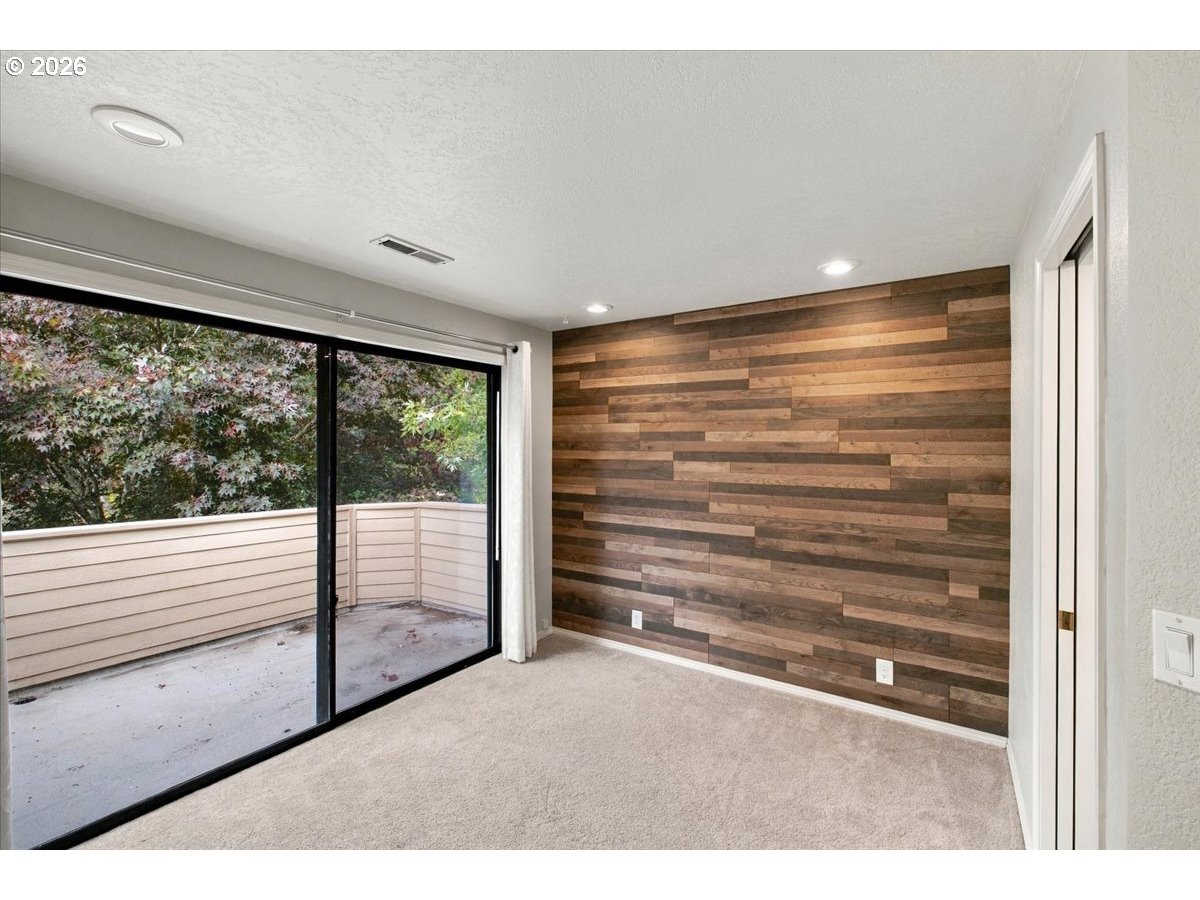
Unfurnished room with a wood-plank accent wall and sliding doors to a balcony.
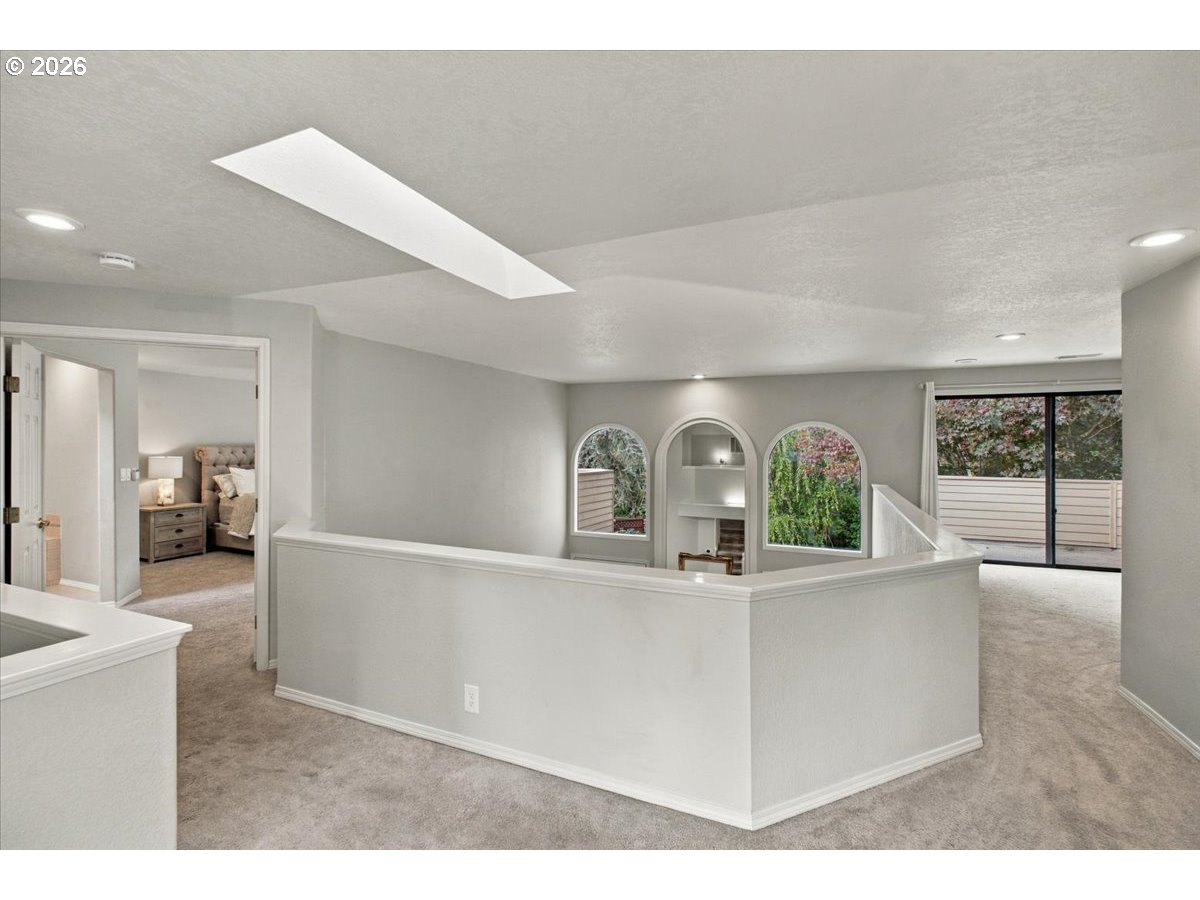
Carpeted upstairs landing with arched windows, a half wall, and sliding doors to a balcony.
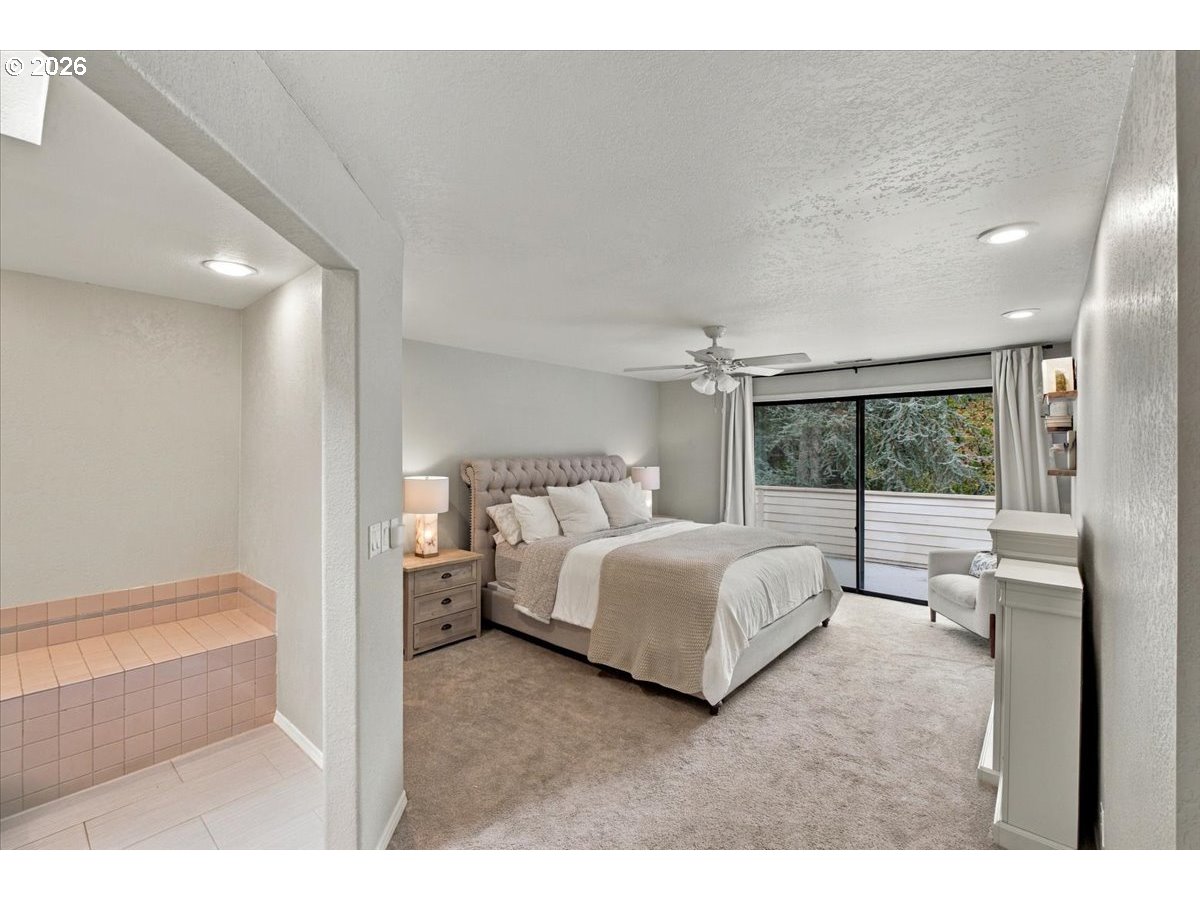
Staged bedroom with a tufted bed beside a tiled soaking tub and sliding glass doors.
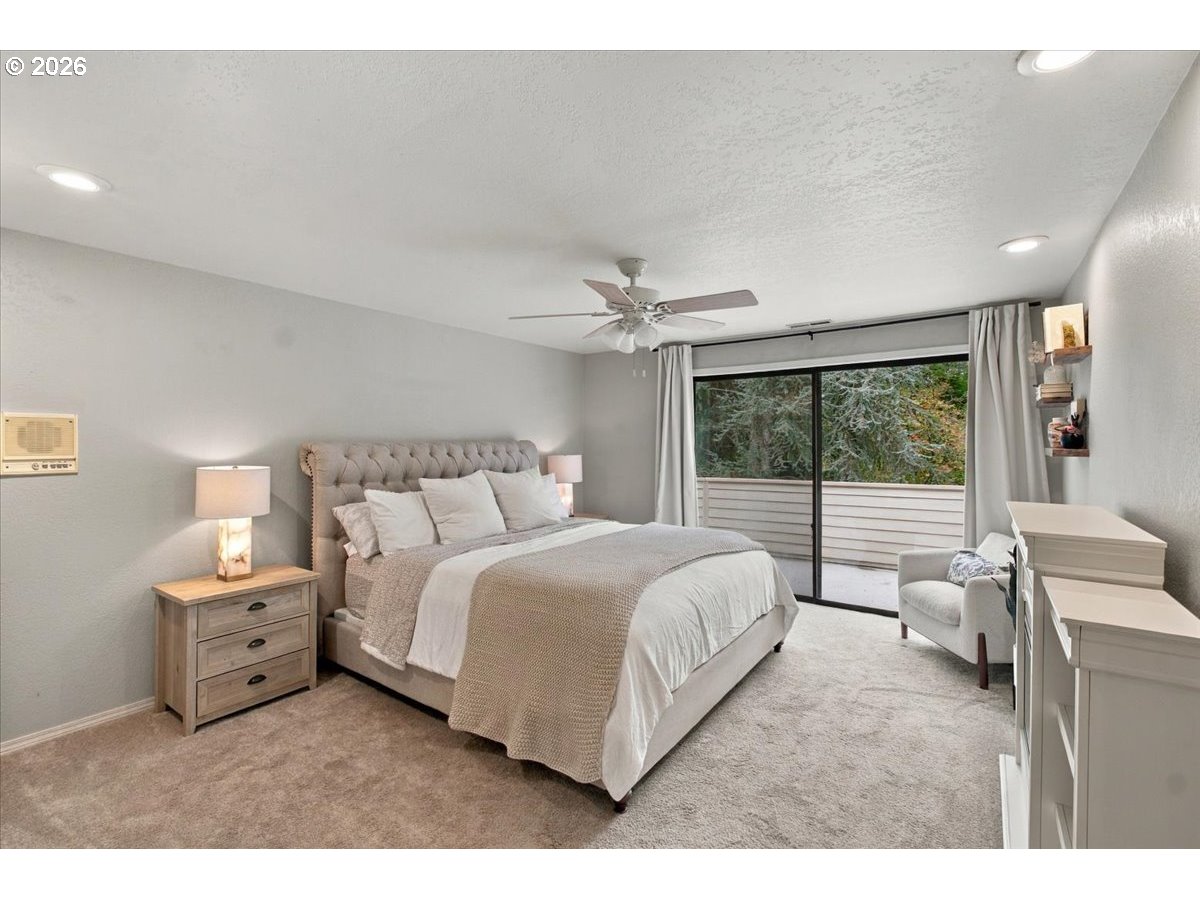
Staged bedroom with tufted king bed, sliding glass doors, and wooded balcony view.
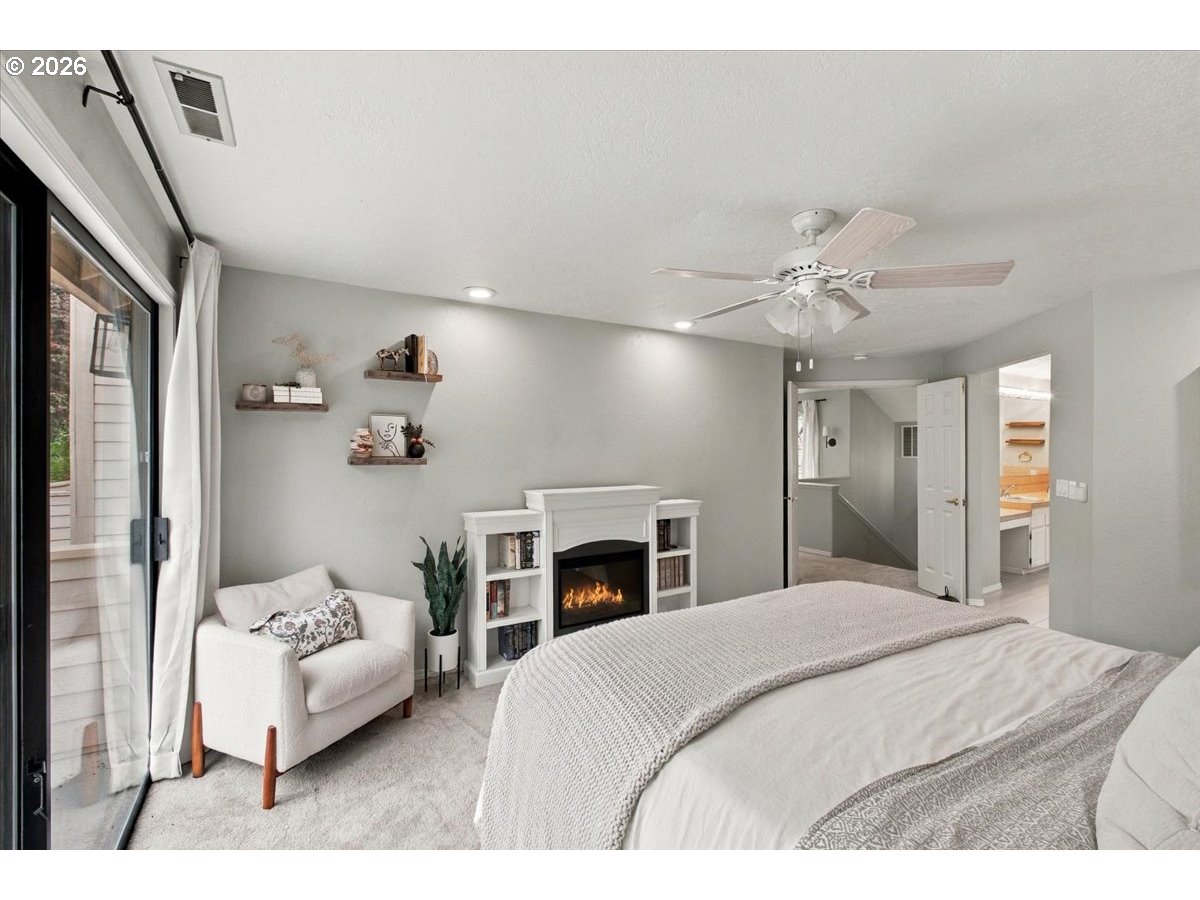
Staged bedroom with a white bed, sliding glass doors, and a fireplace.
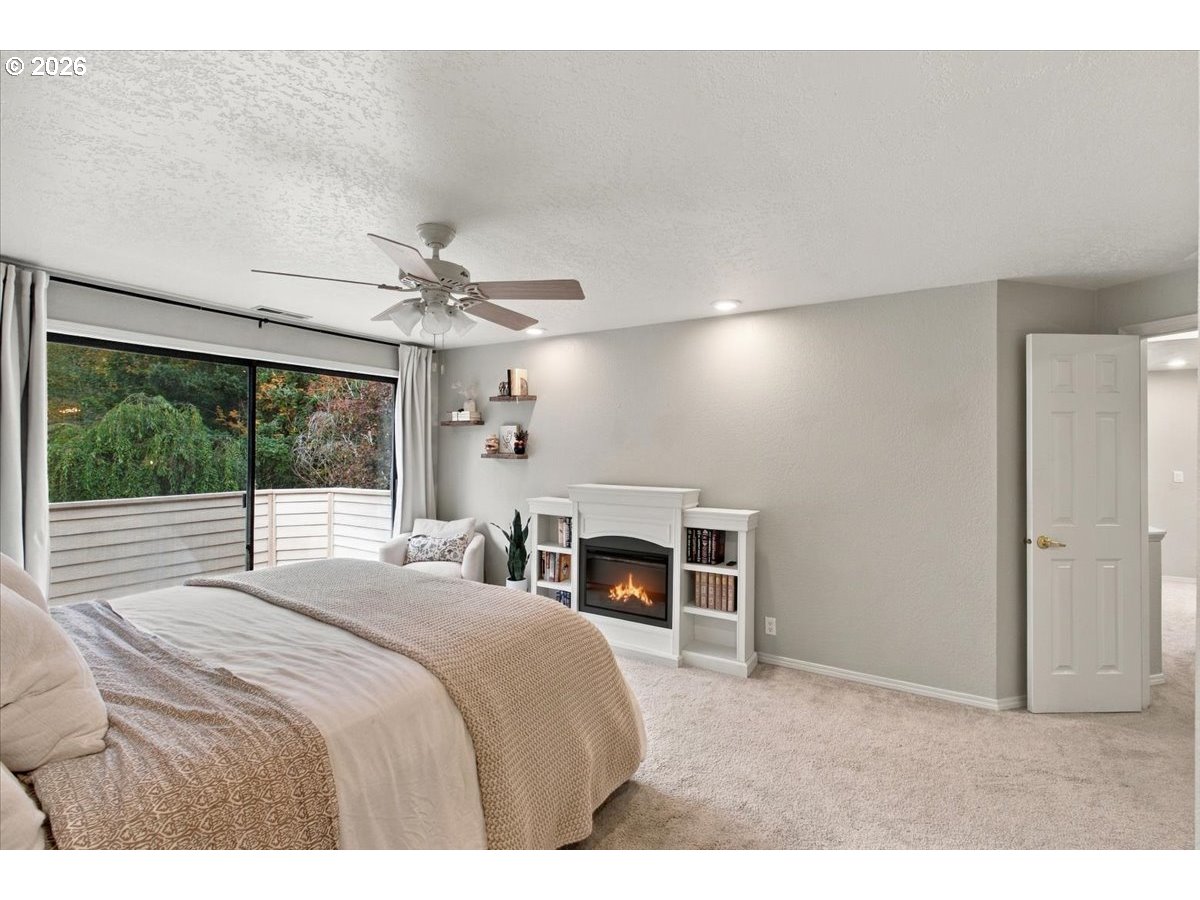
Staged bedroom with a fireplace, ceiling fan, and sliding glass doors opening to a balcony.
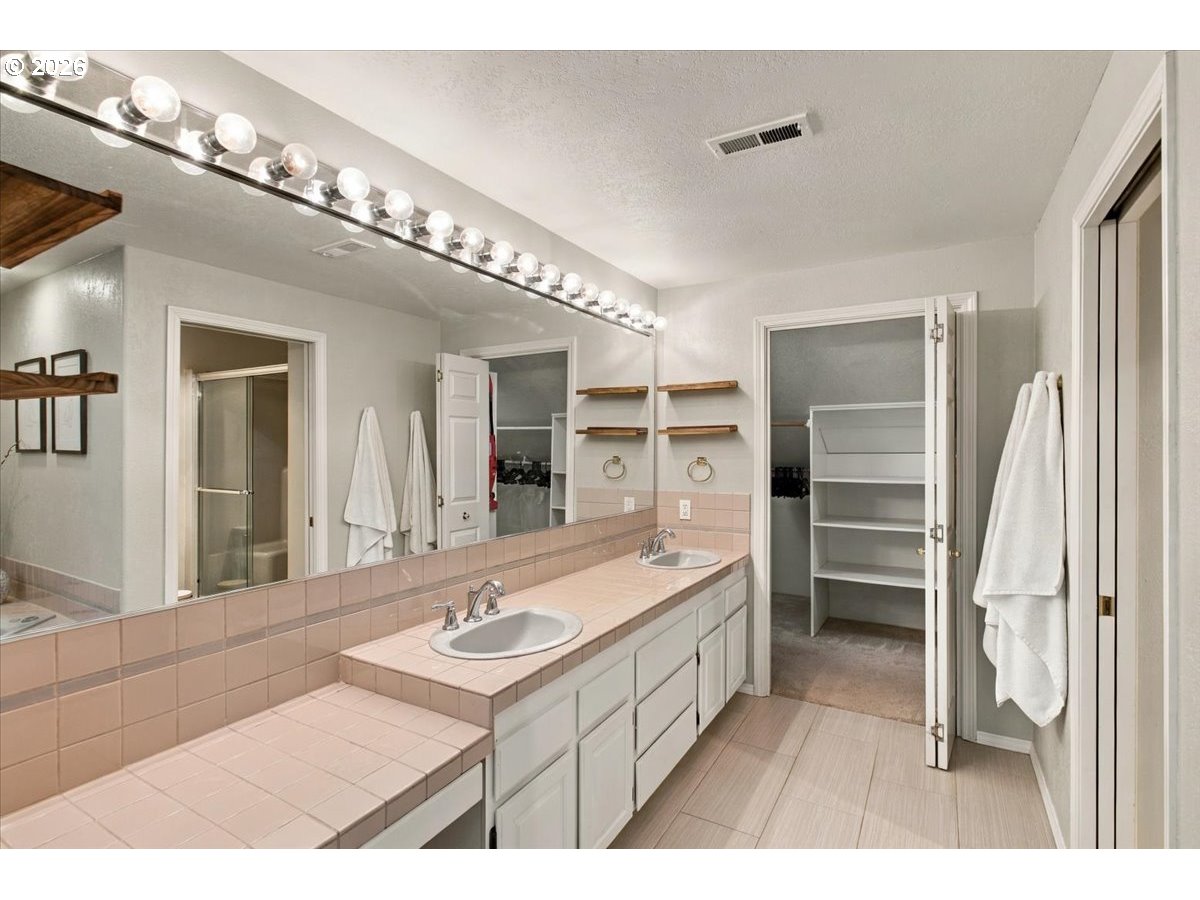
Bathroom with a long pink-tiled double vanity, large mirror, and open closet doors.
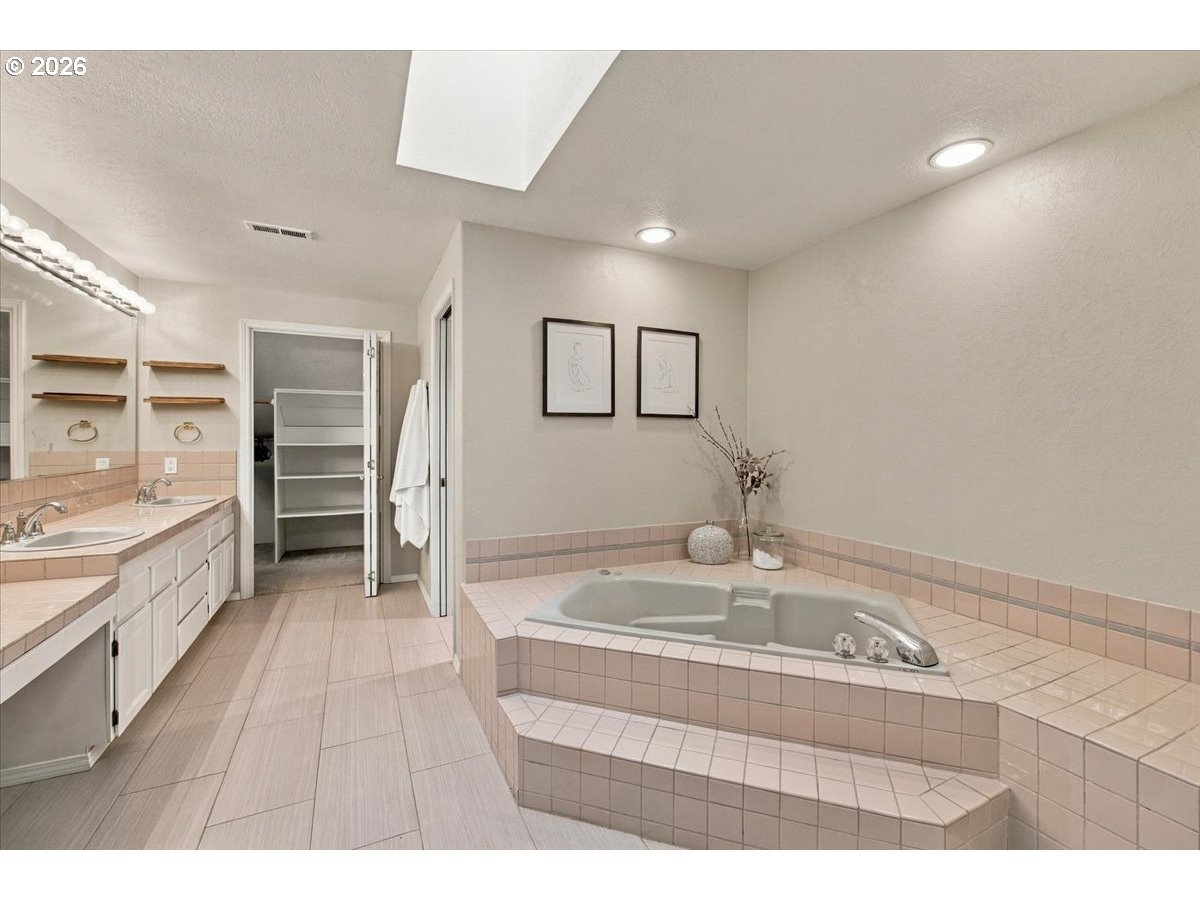
Bathroom with a tiled corner bathtub, double vanity, and skylight.
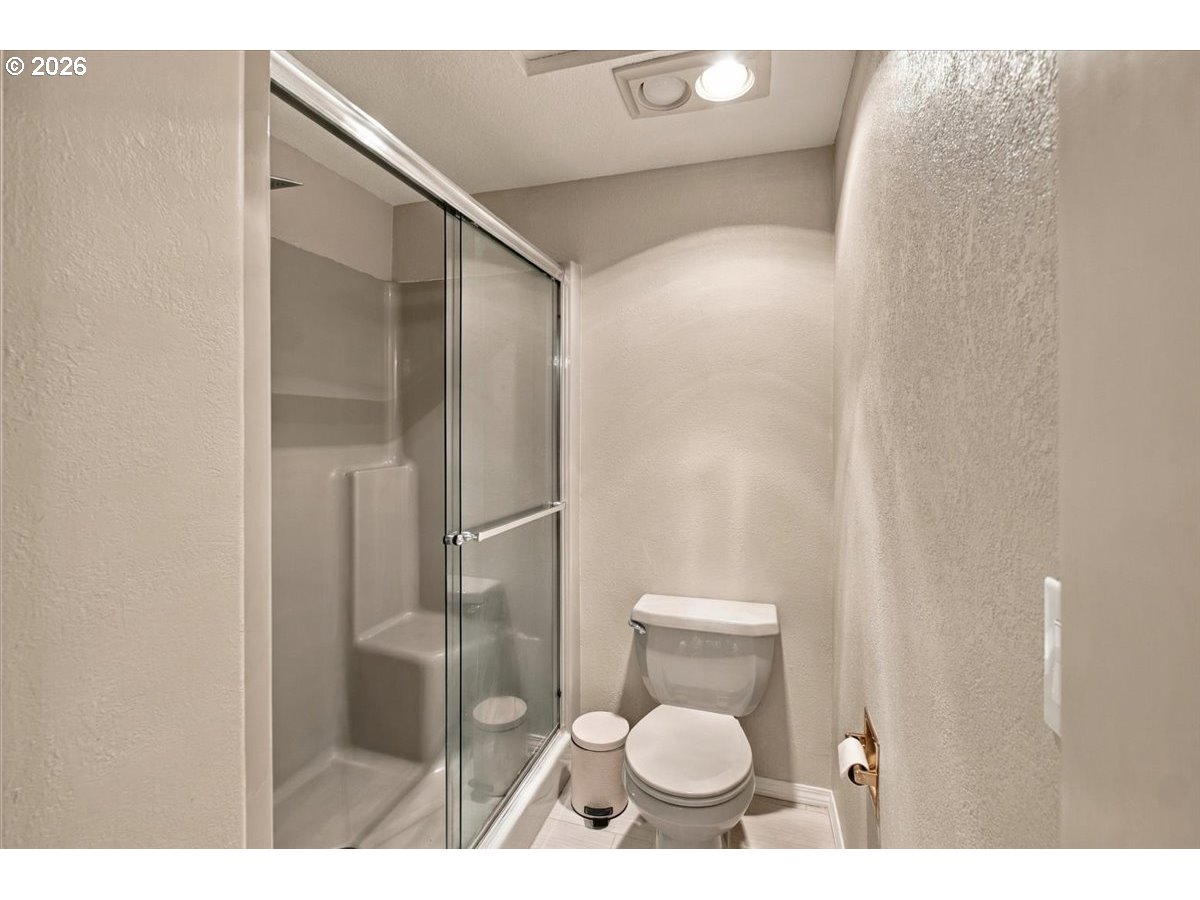
Bathroom with a glass-enclosed shower and toilet in a compact, light-colored room.
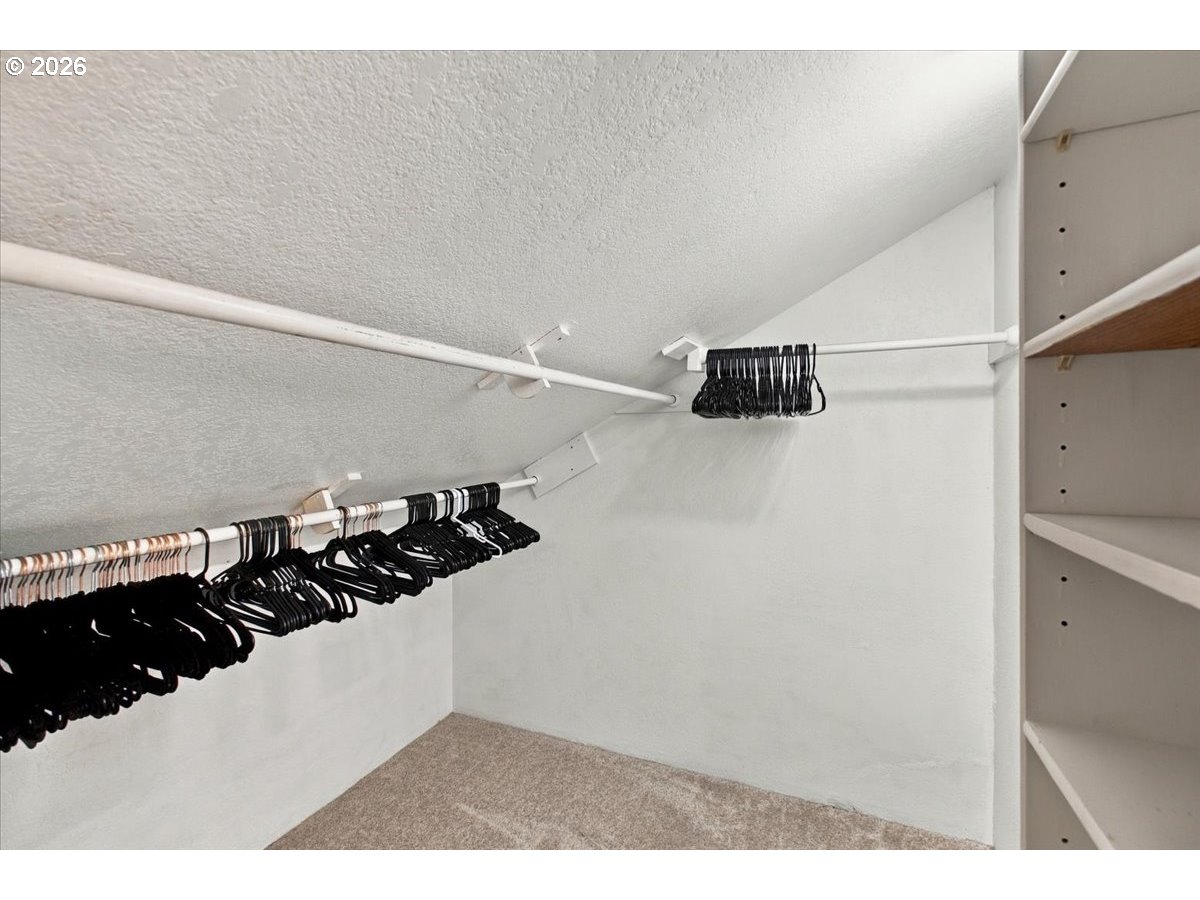
Walk-in closet with hanging rods, black hangers, built-in shelving, and carpeted floor.
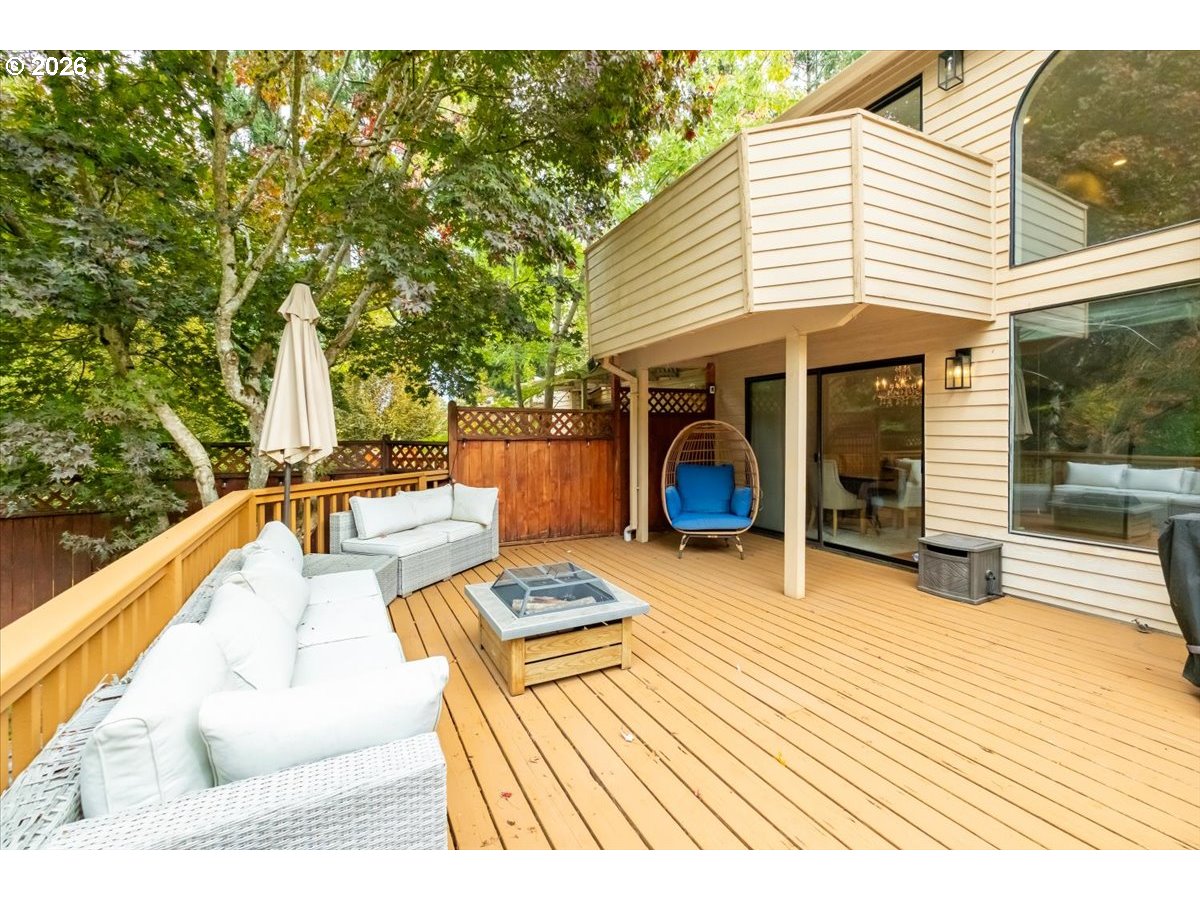
Furnished wood deck with white lounge seating, a fire table, and a hanging chair beside the home.
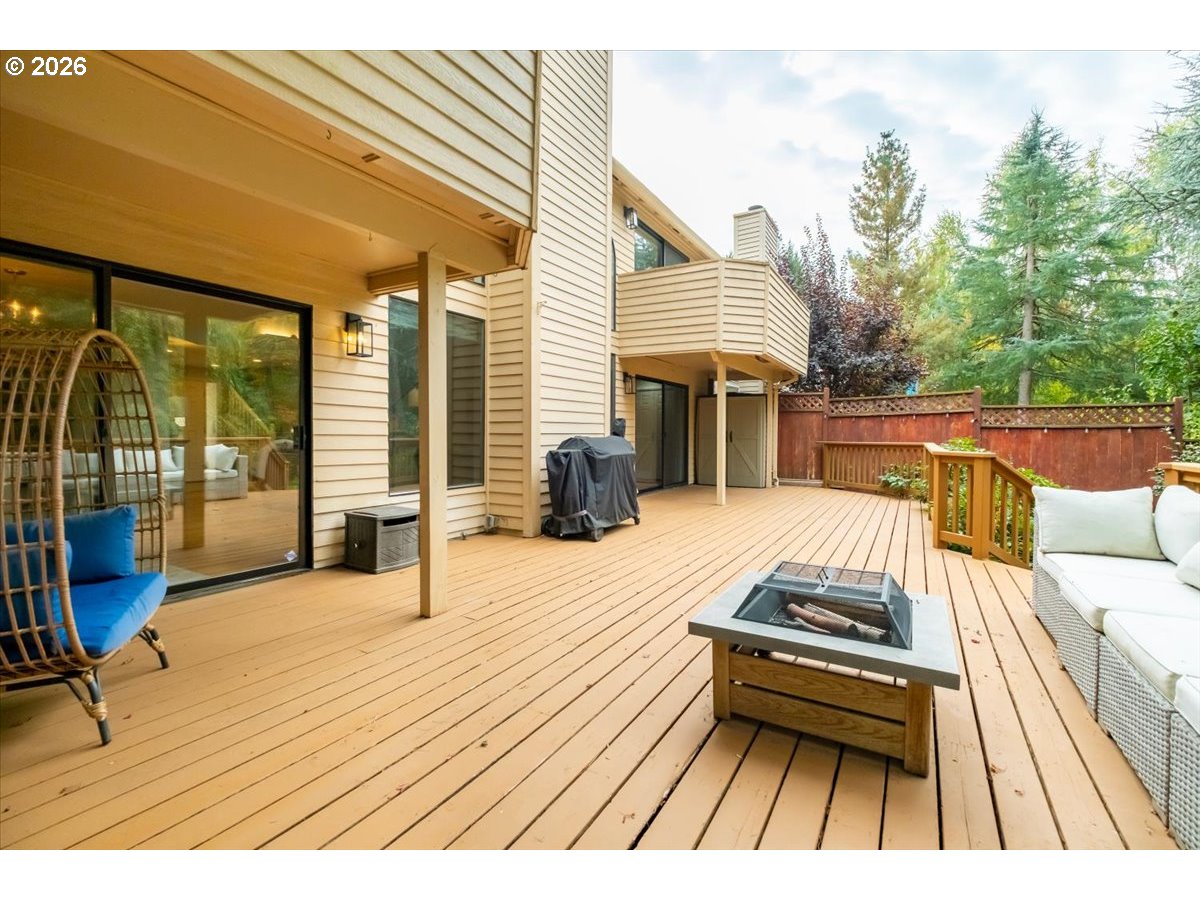
Spacious wood deck with outdoor seating and a fire table beside the house.
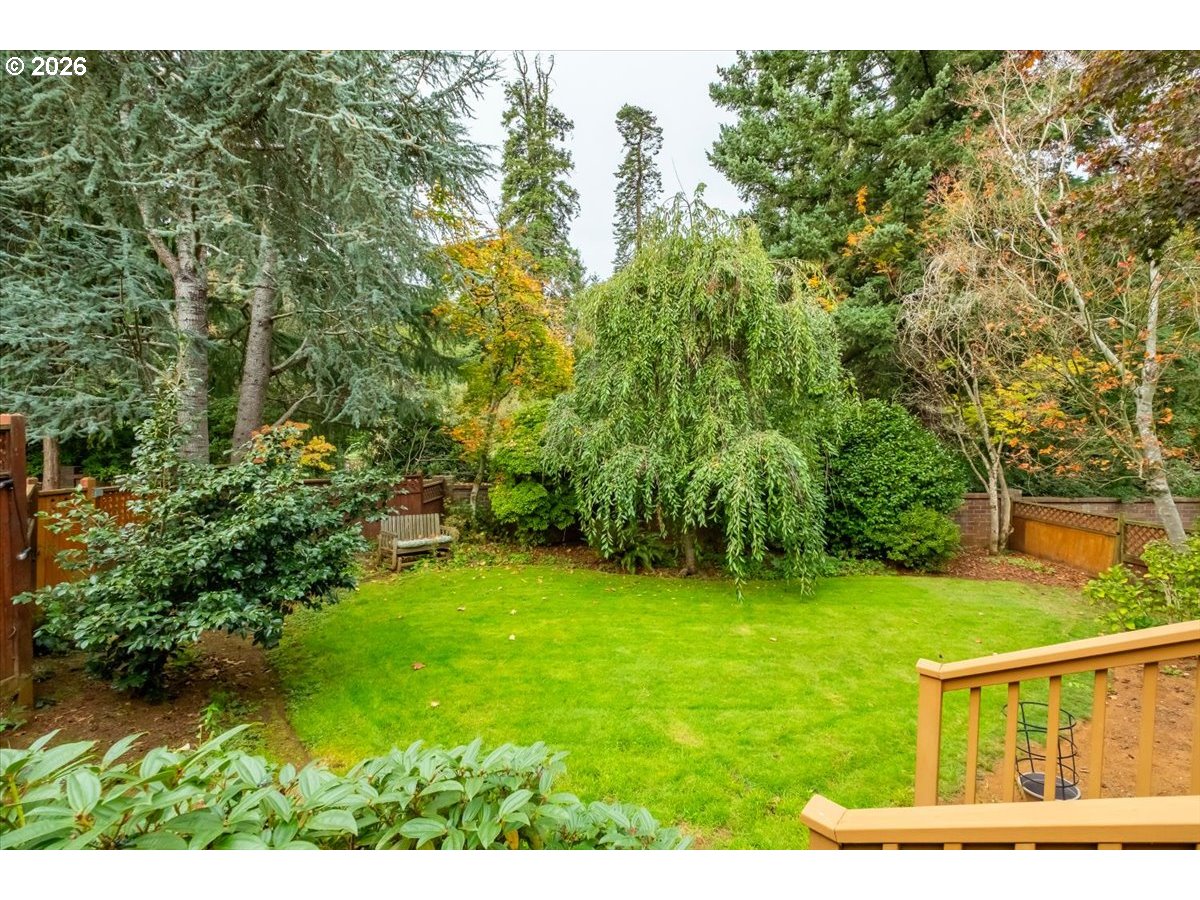
Landscaped backyard with a broad lawn, mature trees, fenced edges, and a wooden deck railing.
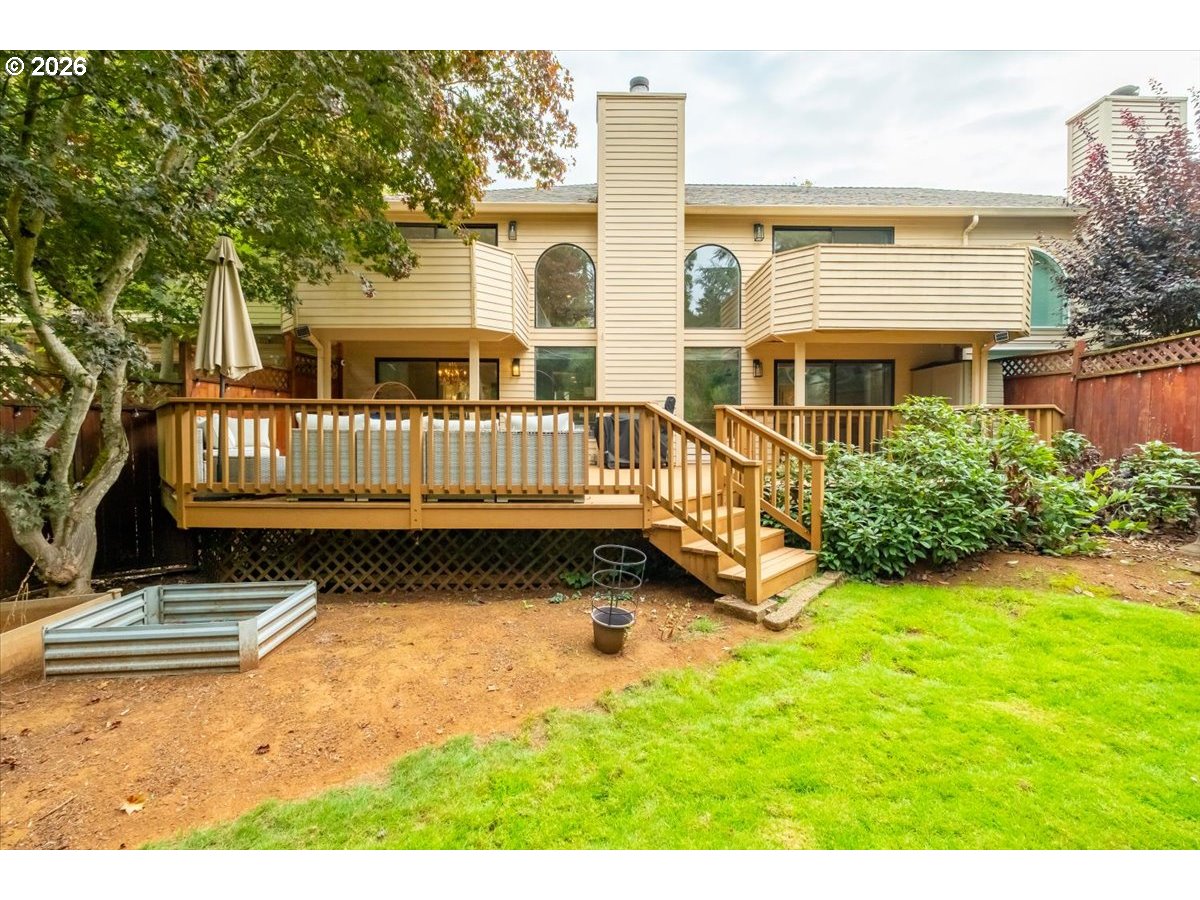
Rear exterior of a beige two-story home with a raised wooden deck, stairs, and green lawn.
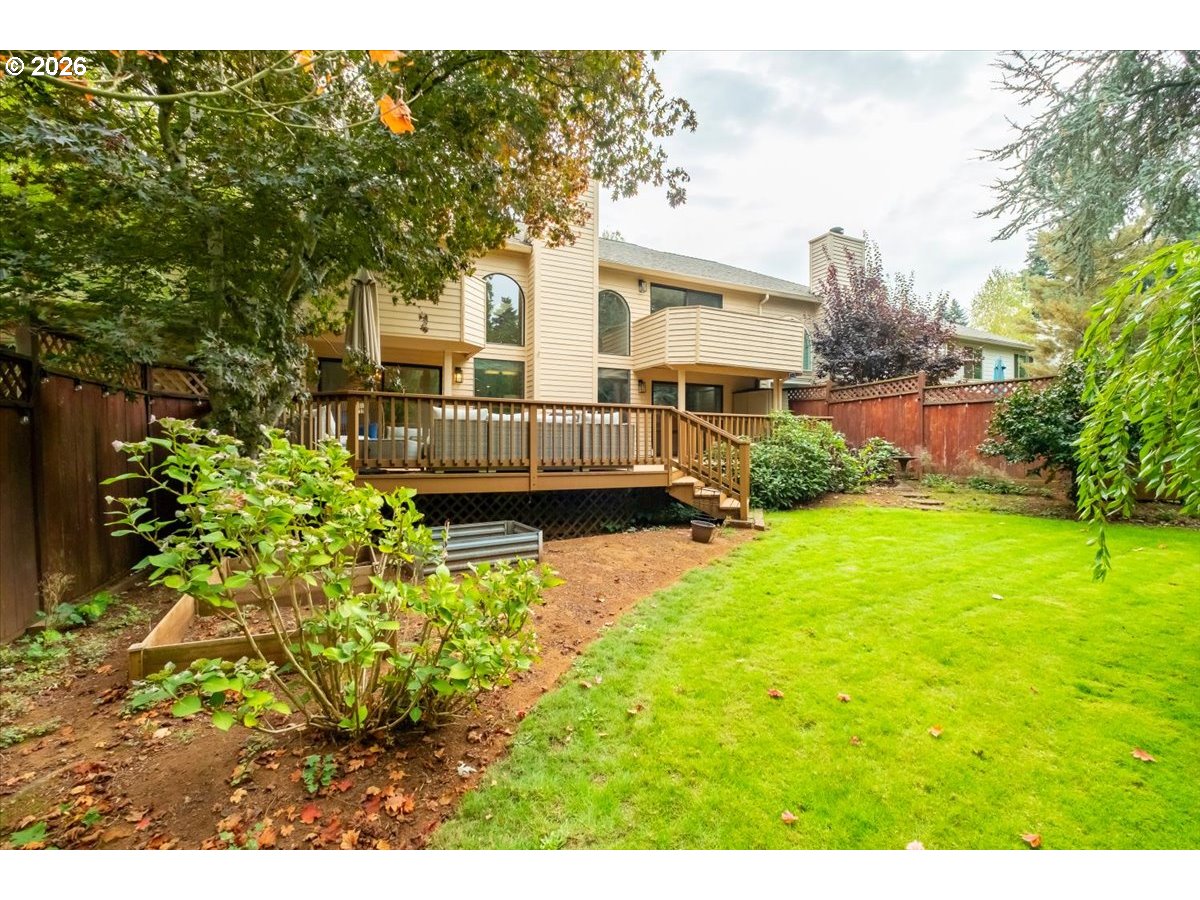
Rear exterior of a two-story home with a raised wooden deck overlooking a landscaped lawn.
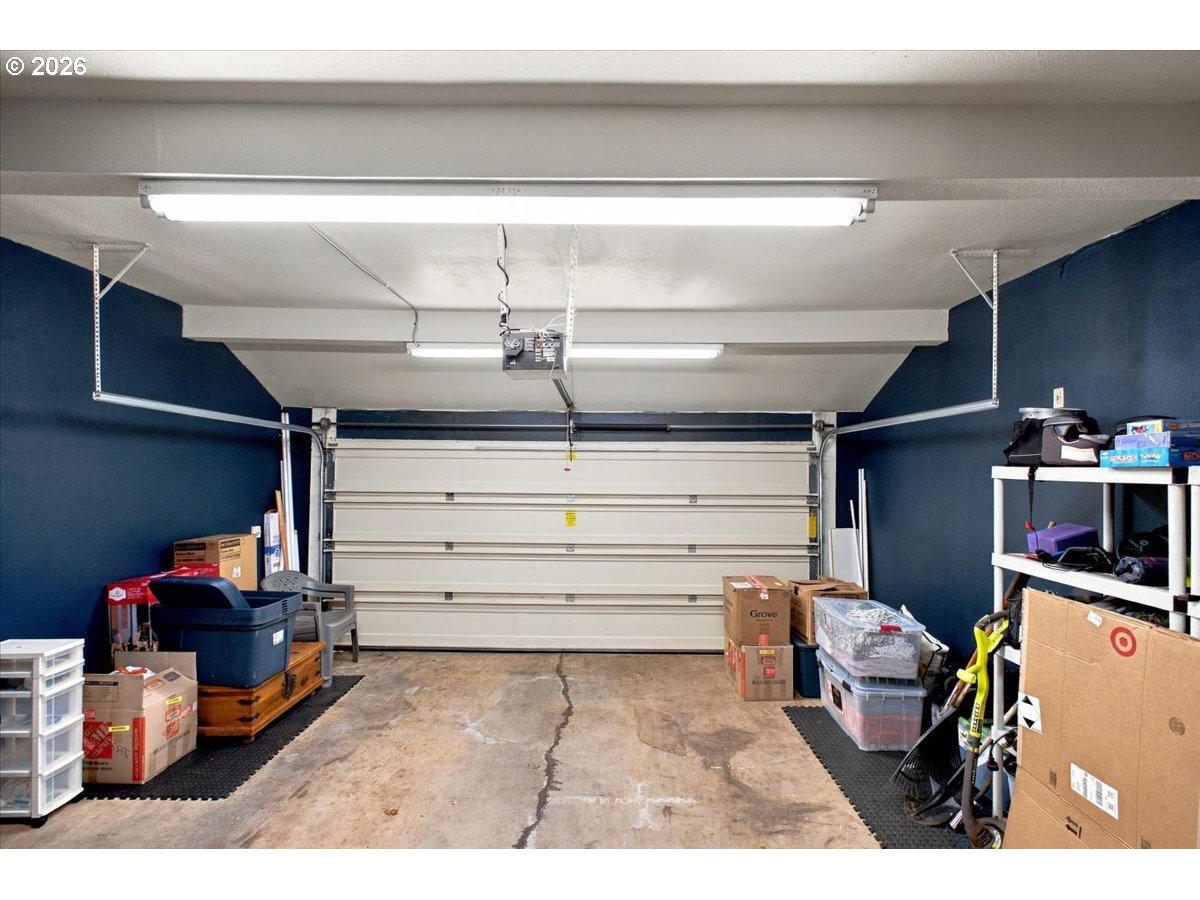
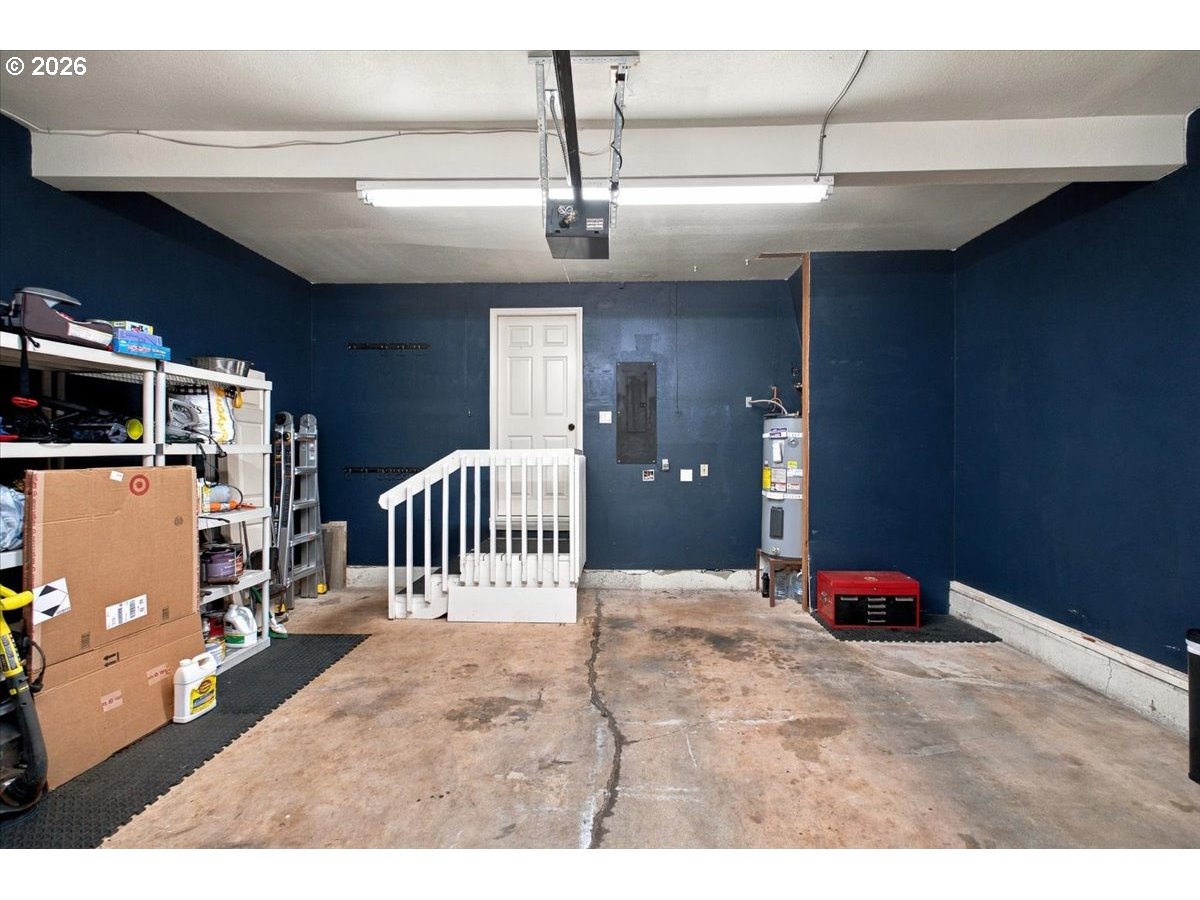
Garage with a closed overhead door, blue walls, storage boxes, and a cracked concrete floor.
Garage with dark blue walls, storage shelves, a water heater, and a concrete floor.
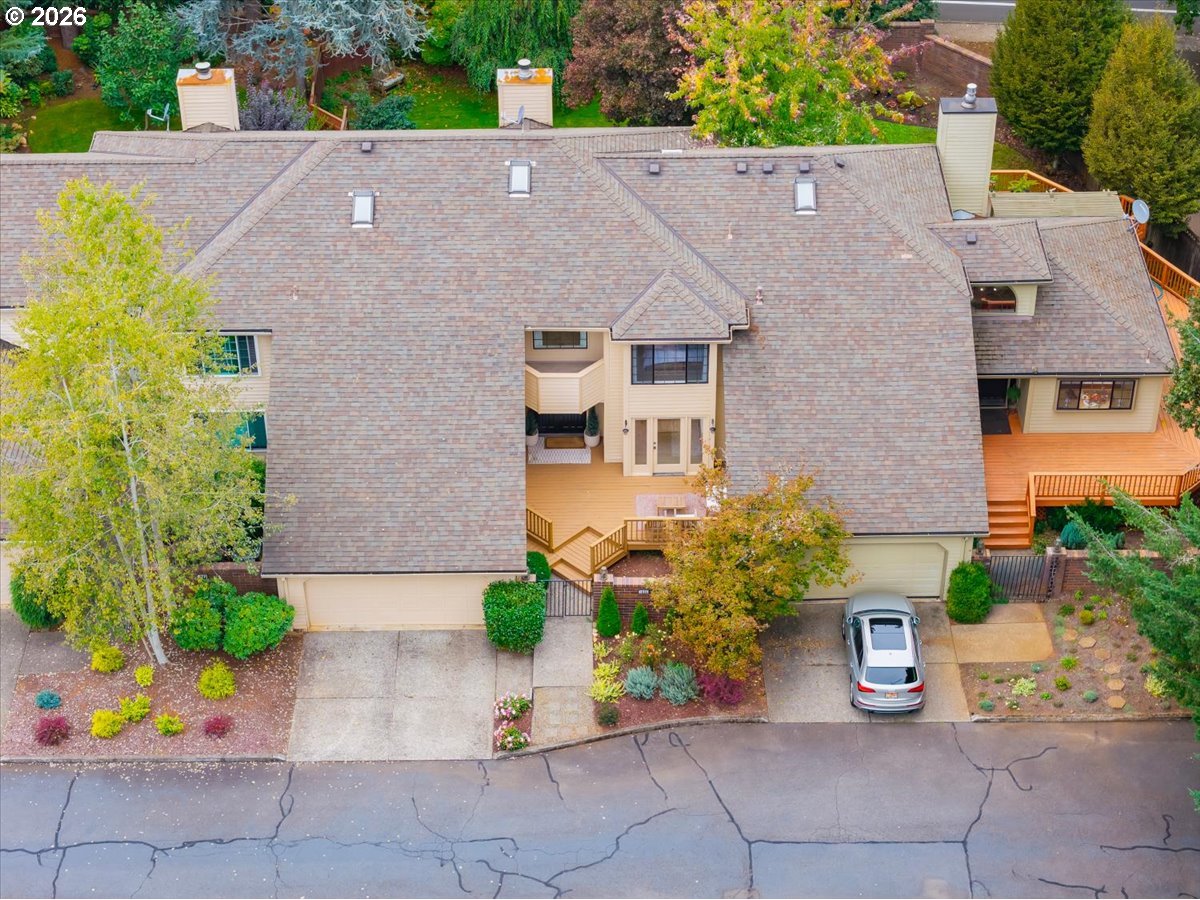
Aerial view of a large beige home with multiple decks, a broad roof, and landscaped grounds.
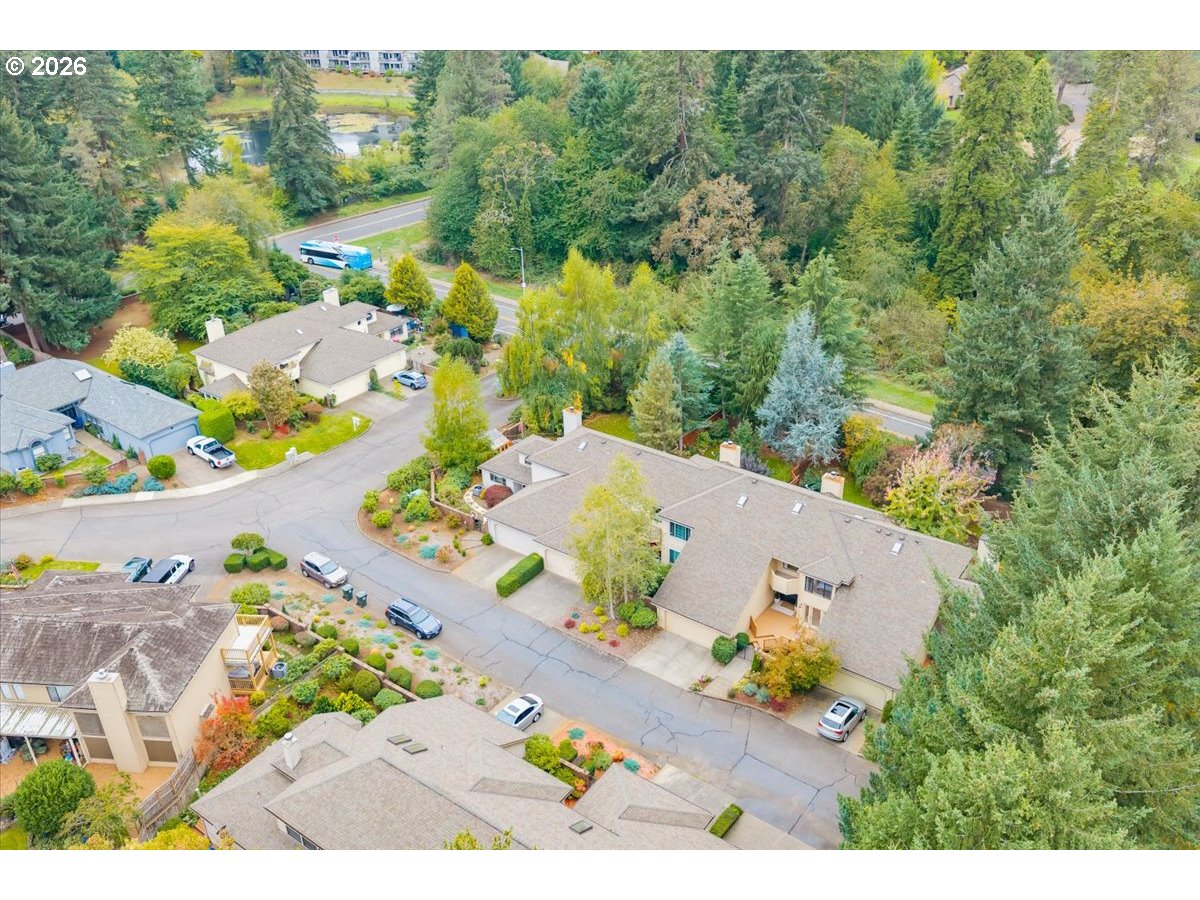
Aerial view of a wooded residential neighborhood with the featured home beside a curving street.
SEE ALL PHOTOS
Two-story tan home with a wide double garage, landscaped entrance, and autumn trees.
Two-story tan home with an attached garage, brick entry wall, and landscaped front yard.
Covered home entry with black double doors, flanked by potted evergreens.
Furnished wooden deck with white-cushioned seating, a patterned rug, and trees beyond the railing.
Entry foyer with white double doors, a carpeted staircase, and a console beneath a round mirror.
Two-story living room with arched windows, fireplace, gray sectional, and adjoining dining area.
Overhead view of a furnished living room with a sectional sofa, fireplace, and deck access.
Living room with vaulted ceilings, a staircase, hardwood floors, and a fireplace beside the seating area.
Living room with a gray sectional sofa, wood floors, and an open view to the dining area and entryway.
Dining and living room with a long wood table, crystal chandelier, and gray sectional.
Dining room with a wooden table, upholstered chairs, chandelier, and wall-mounted wine rack.
Kitchen with white cabinetry, blue tile backsplash, granite counters, and a crystal chandelier.
Kitchen with white cabinetry, granite counters, and a blue-gray tile backsplash.
Kitchen with white cabinets, blue island, granite counters, and stainless steel appliances.
Kitchen with white cabinets, granite counters, subway tile backsplash, and a black sink faucet.
Bright kitchen with white cabinetry, stainless steel appliances, and a black farmhouse sink.
Hallway opening into a home office, with wood flooring and white closet doors.
Dressing area with hardwood floors, a burgundy accent wall, closet doors, and a desk.
Bedroom with hardwood flooring, built-in closets, desk nook, and sliding doors to a deck.
Bathroom with a pink tiled vanity, single sink, and glass-enclosed tub and shower.
Laundry room with front-loading washer and dryer, open shelves, and a white paneled door.
Upstairs landing with carpeted floors, an arched window, and a blue bedroom visible through the doorway.
Carpeted upstairs landing with an arched window, white curtains, and an adjoining bedroom.
Bedroom with a navy accent wall, white bedding, and a large gridded window overlooking trees.
Bedroom with a striped bedspread, French doors opening to a covered patio, and an adjoining bathroom.
Hallway lined with white closet doors opens to a bedroom with a bed and large window.
Bathroom with a tiled vanity and oval sink, opening to a carpeted room with sliding glass doors.
Open carpeted room with a horizontal wood accent wall and arched window.
Unfurnished room with a wood-plank accent wall and sliding doors to a balcony.
Carpeted upstairs landing with arched windows, a half wall, and sliding doors to a balcony.
Staged bedroom with a tufted bed beside a tiled soaking tub and sliding glass doors.
Staged bedroom with tufted king bed, sliding glass doors, and wooded balcony view.
Staged bedroom with a white bed, sliding glass doors, and a fireplace.
Staged bedroom with a fireplace, ceiling fan, and sliding glass doors opening to a balcony.
Bathroom with a long pink-tiled double vanity, large mirror, and open closet doors.
Bathroom with a tiled corner bathtub, double vanity, and skylight.
Bathroom with a glass-enclosed shower and toilet in a compact, light-colored room.
Walk-in closet with hanging rods, black hangers, built-in shelving, and carpeted floor.
Furnished wood deck with white lounge seating, a fire table, and a hanging chair beside the home.
Spacious wood deck with outdoor seating and a fire table beside the house.
Landscaped backyard with a broad lawn, mature trees, fenced edges, and a wooden deck railing.
Rear exterior of a beige two-story home with a raised wooden deck, stairs, and green lawn.
Rear exterior of a two-story home with a raised wooden deck overlooking a landscaped lawn.
Garage with a closed overhead door, blue walls, storage boxes, and a cracked concrete floor.
Garage with dark blue walls, storage shelves, a water heater, and a concrete floor.
Aerial view of a large beige home with multiple decks, a broad roof, and landscaped grounds.
Aerial view of a wooded residential neighborhood with the featured home beside a curving street.
Listing Courtesy of HomeSmart Realty Group, Heather Rauh. 971-315-4773
Pending

1905 SPICETREE LN

1905 SPICETREE LN, Salem, OR 97306

$417,500
Two primary suites. Three full baths. Room for everyone to truly feel at home.At the heart of this home are two genuine primary bedrooms, each with its own private en-suite bath. Whether you're welcoming aging parents, hosting long-term guests, sharing with a roommate, or creating a guest retreat that doubles as a home office, everyone enjoys their own space and privacy. Upstairs, the primary suite becomes your personal retreat, complete with a deep soaking tub for long, relaxing evenings.Soaring vaulted ceilings set the tone the moment you walk in, filling the spacious open-concept living area with light and air. Beautiful wood floors flow through the main living spaces, creating a warm, inviting backdrop for movie nights, holiday gatherings, and easy everyday living. The renovated kitchen is ready for both weeknight dinners and weekend entertaining, with granite countertops and an open layout that keeps the cook connected to the conversation.This home has been thoughtfully updated throughout, so you can move in and simply start living. Generous storage keeps life organized and clutter out of sight, and some furniture is negotiable to stay, making your move even easier.Then step outside, where this townhouse truly shines. Multiple large decks extend your living space into the outdoors, offering room to grill, dine al fresco, lounge in the sun, or unwind under the stars. They overlook a large, beautifully landscaped backyard, a rare find in a townhouse, with space to garden, play, and gather through every season. As a bonus, residents also enjoy a community HOA park space, perfect for evening strolls, playtime, or simply soaking up the fresh air.Here you'll find the space, privacy, and outdoor living of a much larger home, paired with the easy lifestyle of a townhouse. Come see it for yourself and imagine how you'll live here.

3
beds

3
baths

2,284 Sq.Ft. LIVING AREA

Heather Rauh

Heather Rauh

Features & Amenities

Interior

  • total bedrooms3
  • Total bathrooms3
  • full bathrooms3
  • Fireplace Wood Burning
  • APPLIANCES Builtin Oven, Builtin Range, Dishwasher, Free Standing Range, Microwave, Stainless Steel Appliance
  • other interior Features Garage Door Opener, Hardwood Floors, Sound System, Sprinkler, Wallto Wall Carpet, Washer Dryer

Area & Lot

  • Status Pending
  • Living Area2,284 Sq.Ft.
  • Total Area2,284 Sq.Ft.
  • MLS® ID401178819
  • TypeCondo
  • YEAR BUILT1989
  • NeighborhoodSouth Gateway
  • Architecture StylesStories 2
  • Elementary SchoolBattle Creek
  • Middle SchoolJudson
  • High SchoolSprague

Exterior

  • STORIES2
  • Garage Space2.0
  • water SourcePublic Water
  • roofShingle
  • lot featuresLevel, Trees
  • parkingDriveway, On Street
  • HEAT TYPEForced Air
  • AIR CONDITIONINGCentral Air, Heat Pump
  • sewerPublic Sewer
  • SubstructureConcrete Perimeter
  • other exterior FeaturesDeck, Fire Pit, Raised Beds

Financial

  • Sales Price$417,500
  • Real Estate Tax $5,636/yr
  • Zoning RM2
Two-story tan home with an attached garage, brick entry wall, and landscaped front yard.

Schedule a Showing

We would love to show you our beautiful property. Please select your preferred date and time below. An agent will be in touch shortly to confirm your appointment.

Schedule a Showing

We would love to show you our beautiful property. Please select your preferred date and time below. An agent will be in touch shortly to confirm your appointment.

Thank you for your interest in 1905 SPICETREE LN, Salem, OR 97306. We are reviewing your request and will be in touch shortly!

Mortgage Calculator

Estimate your monthly mortgage payment, including the principal and interest, property taxes, and HOA. Adjust the values to generate a more accurate rate.

All estimates are provided for informational purposes only. Actual amounts may vary.
$0,000 Your Payment 20 15 65
$0,000 Your Payment

South Gateway

Explore

Thinking About Buying or Selling in Salem?

I would love to help you and your family find your dream home! Take the next small step in your home-buying journey with a real estate agent that brings investments secrets to Oregon homeowners.