Search
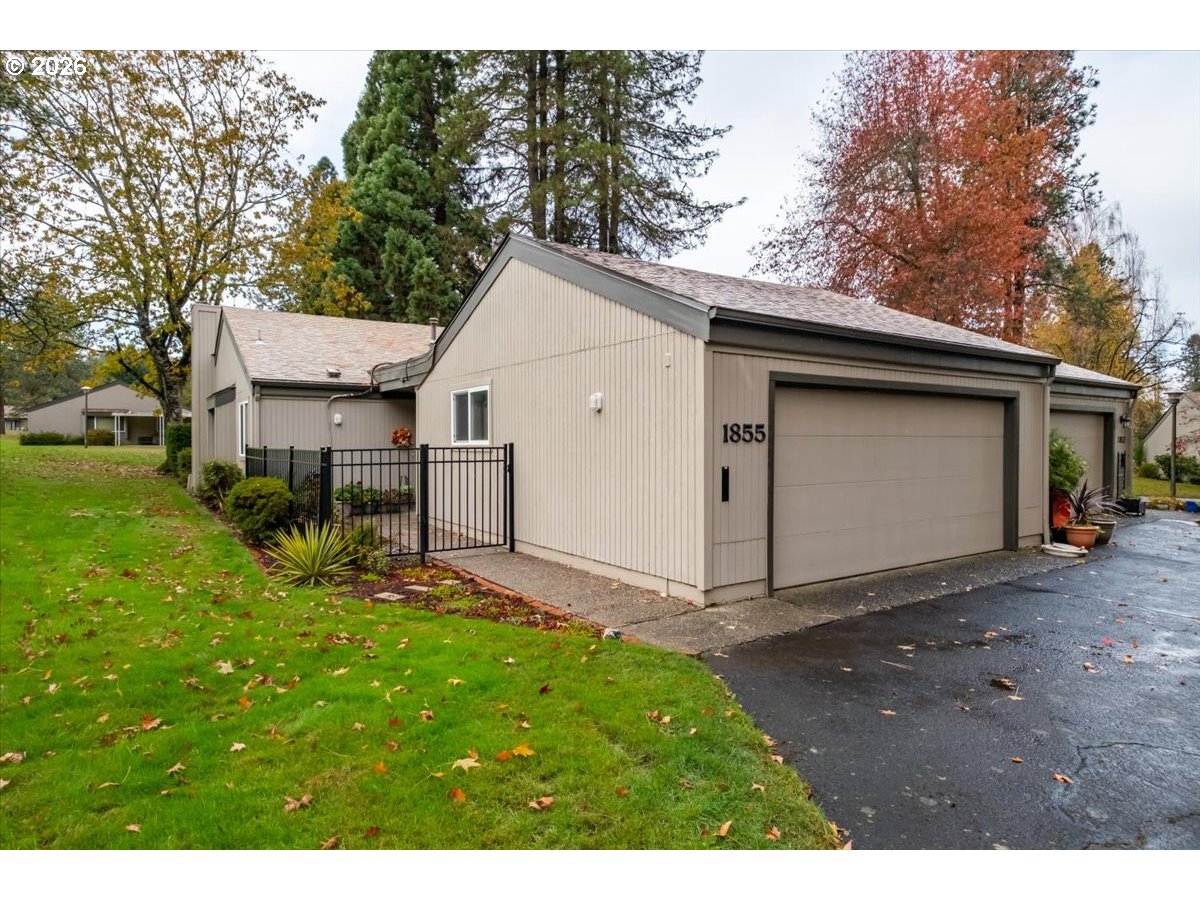
Single-story beige home with an attached garage, black gate, and autumn trees.
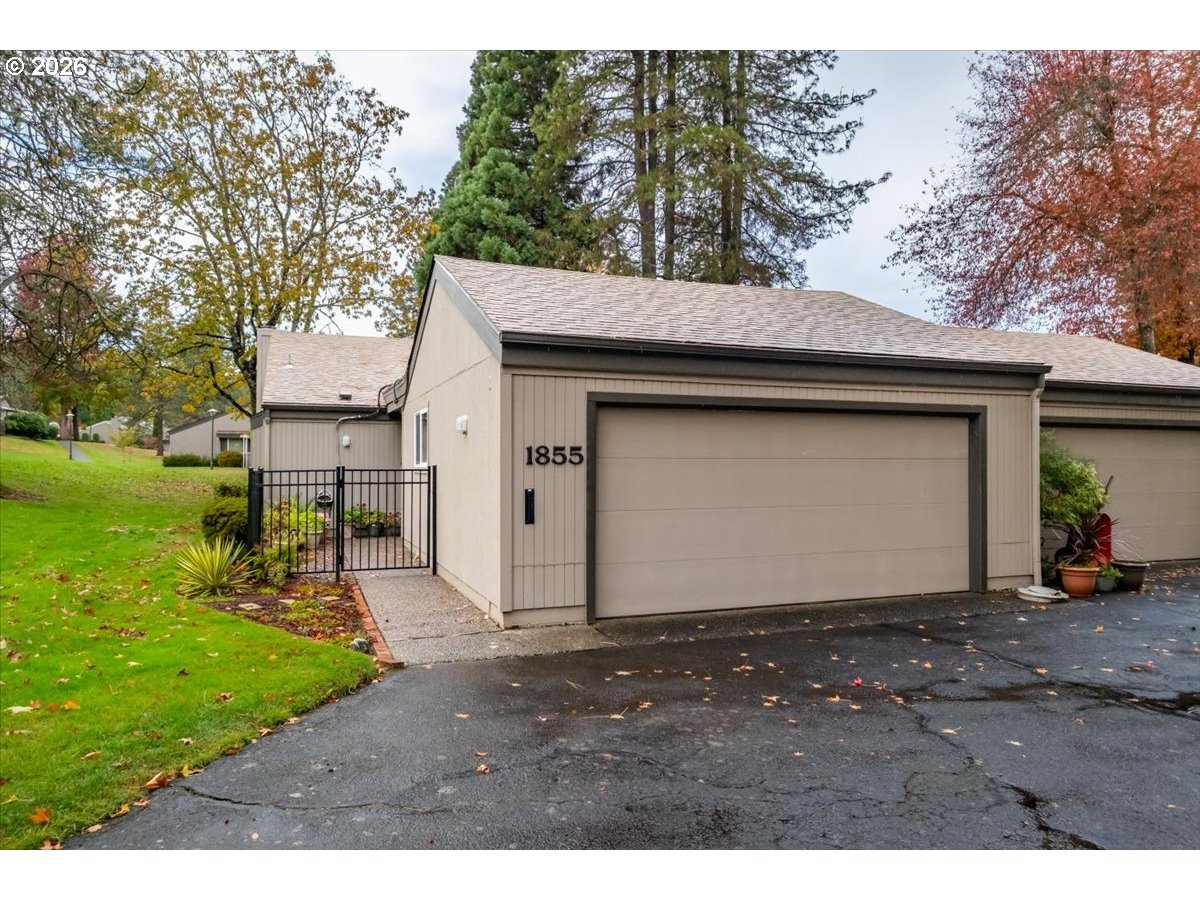
Exterior of 1855 Lexington Cir, a beige home with a wide garage and gated entry.
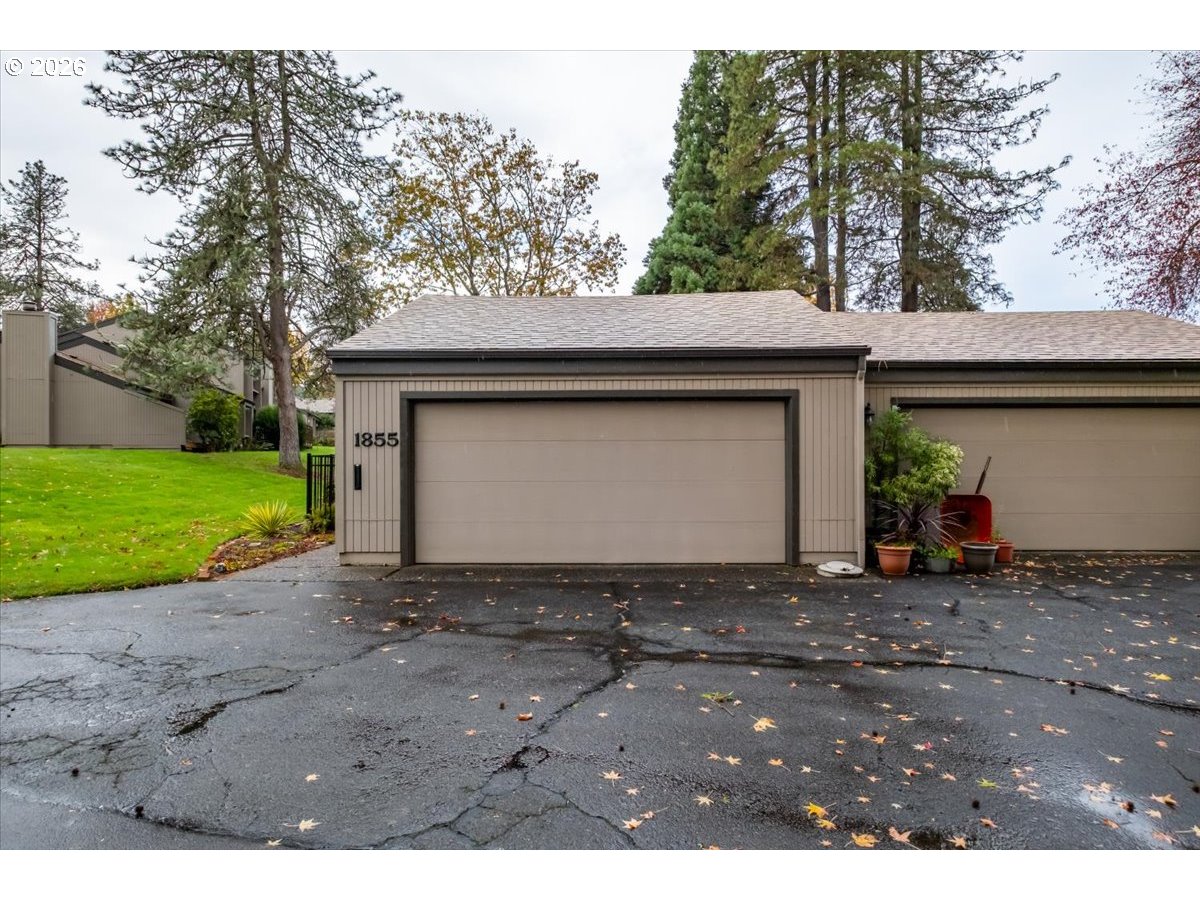
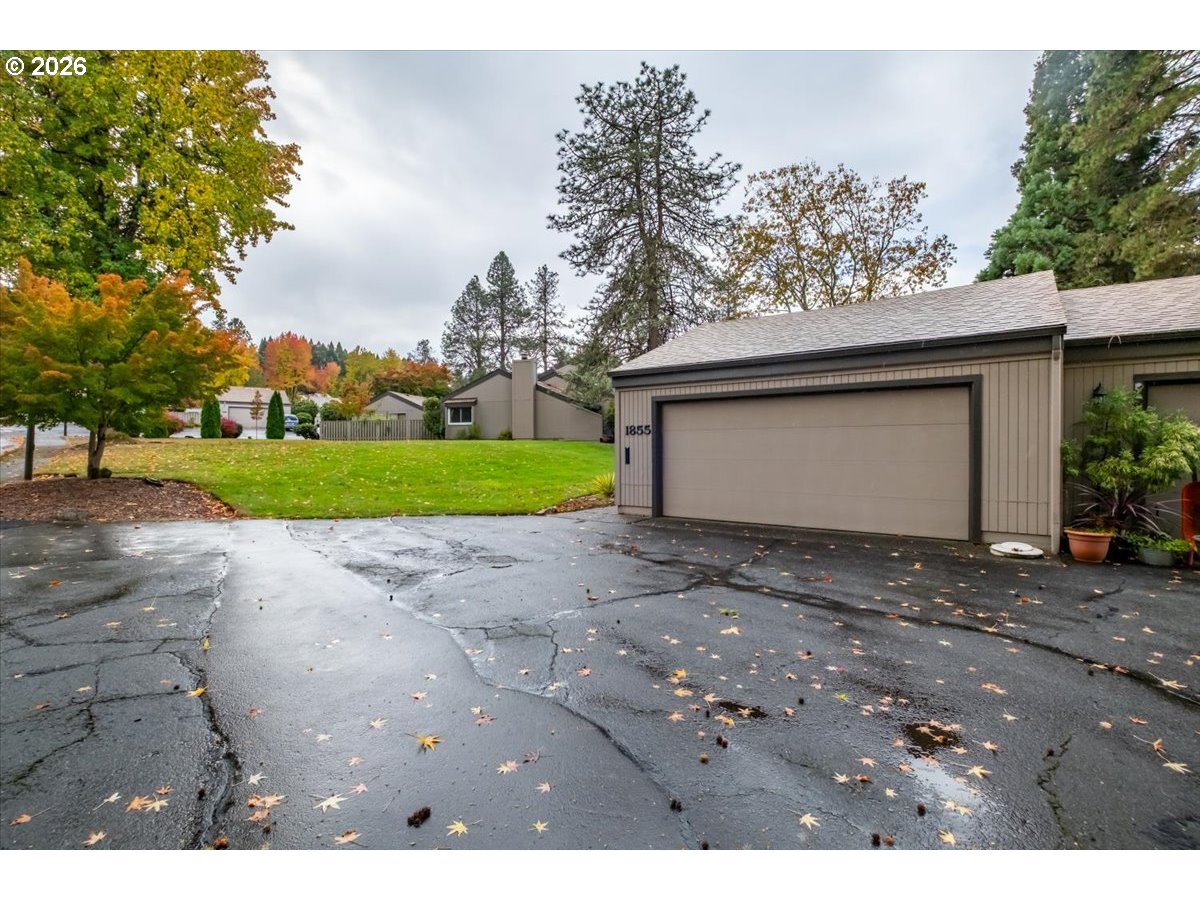
Garage frontage numbered 1855, with a wide double garage door and trees behind.
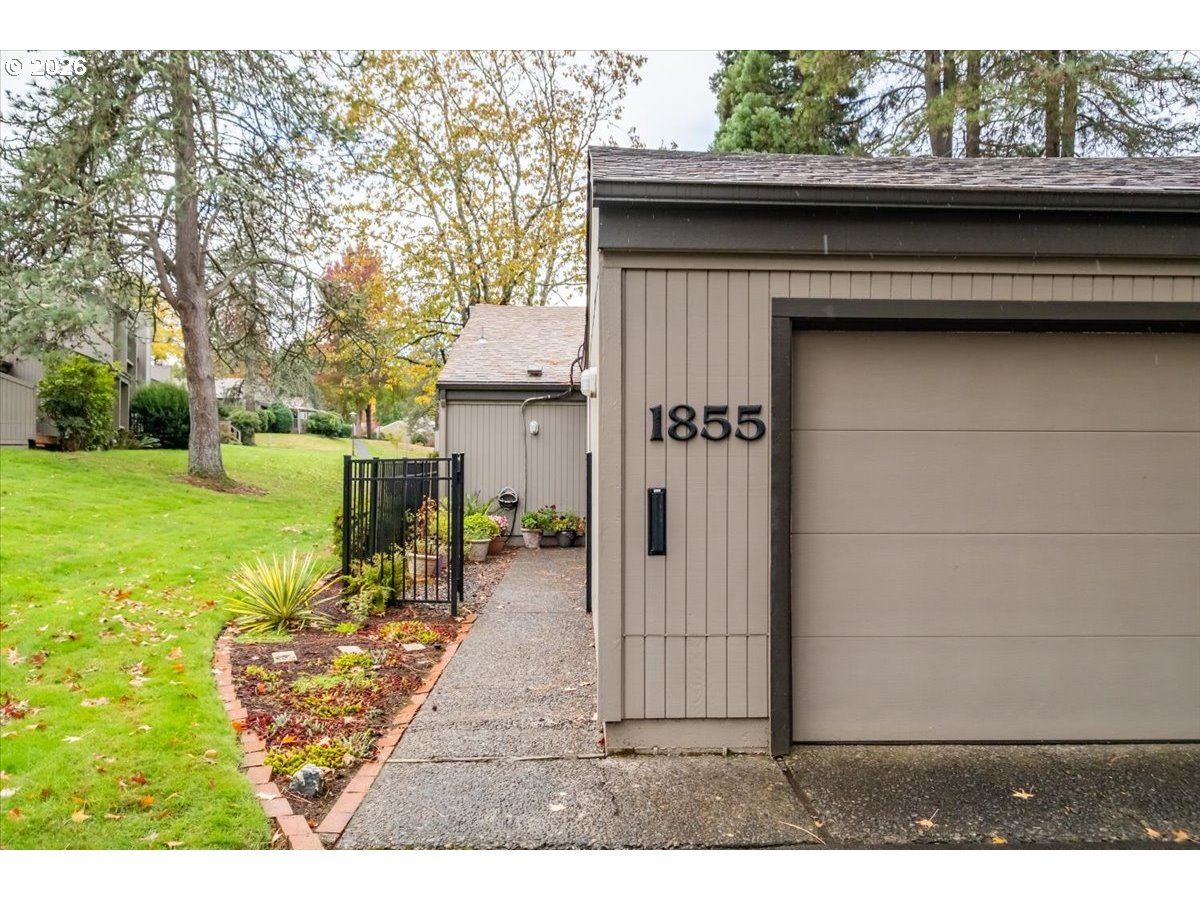
Home exterior with 1855 address beside garage, walkway, and landscaped garden.
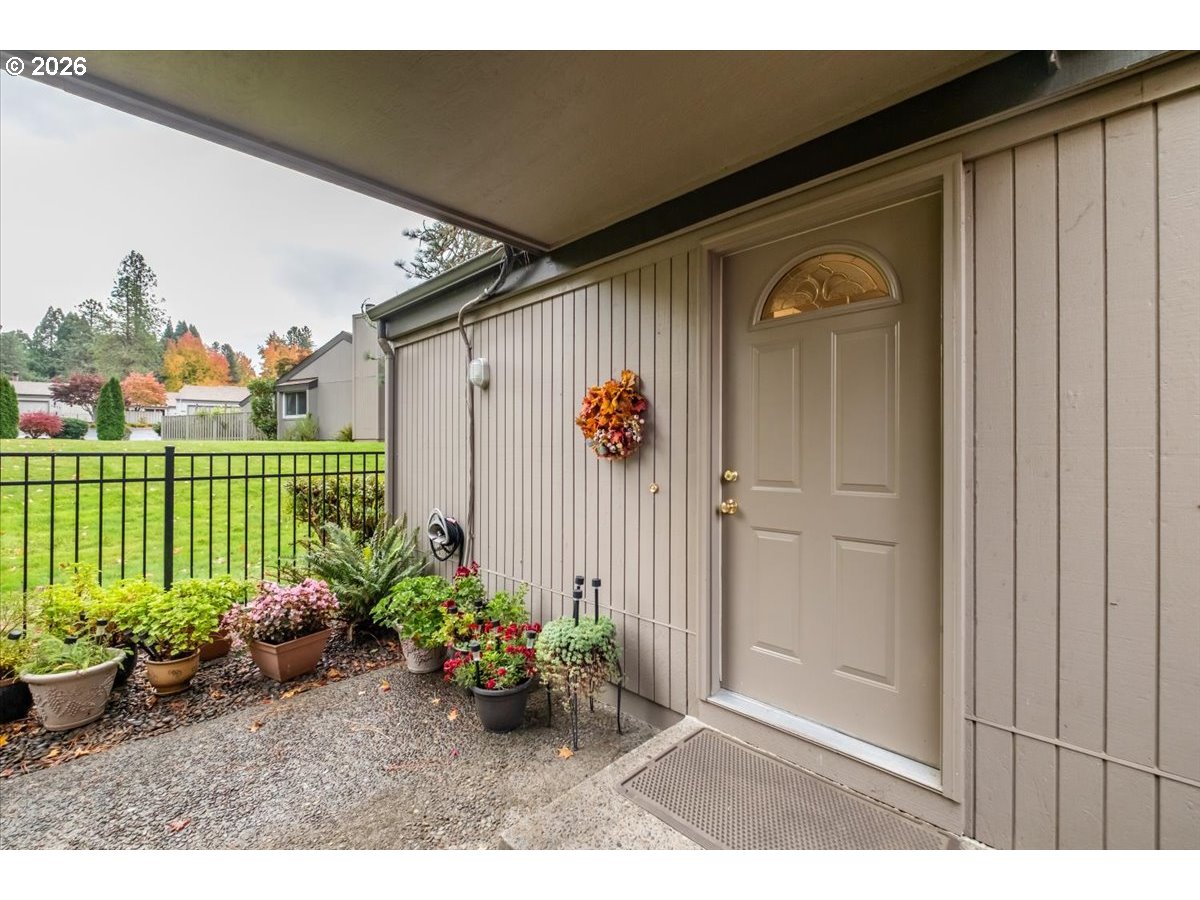
Home entrance with a taupe paneled door, autumn wreath, potted flowers, and fenced garden.
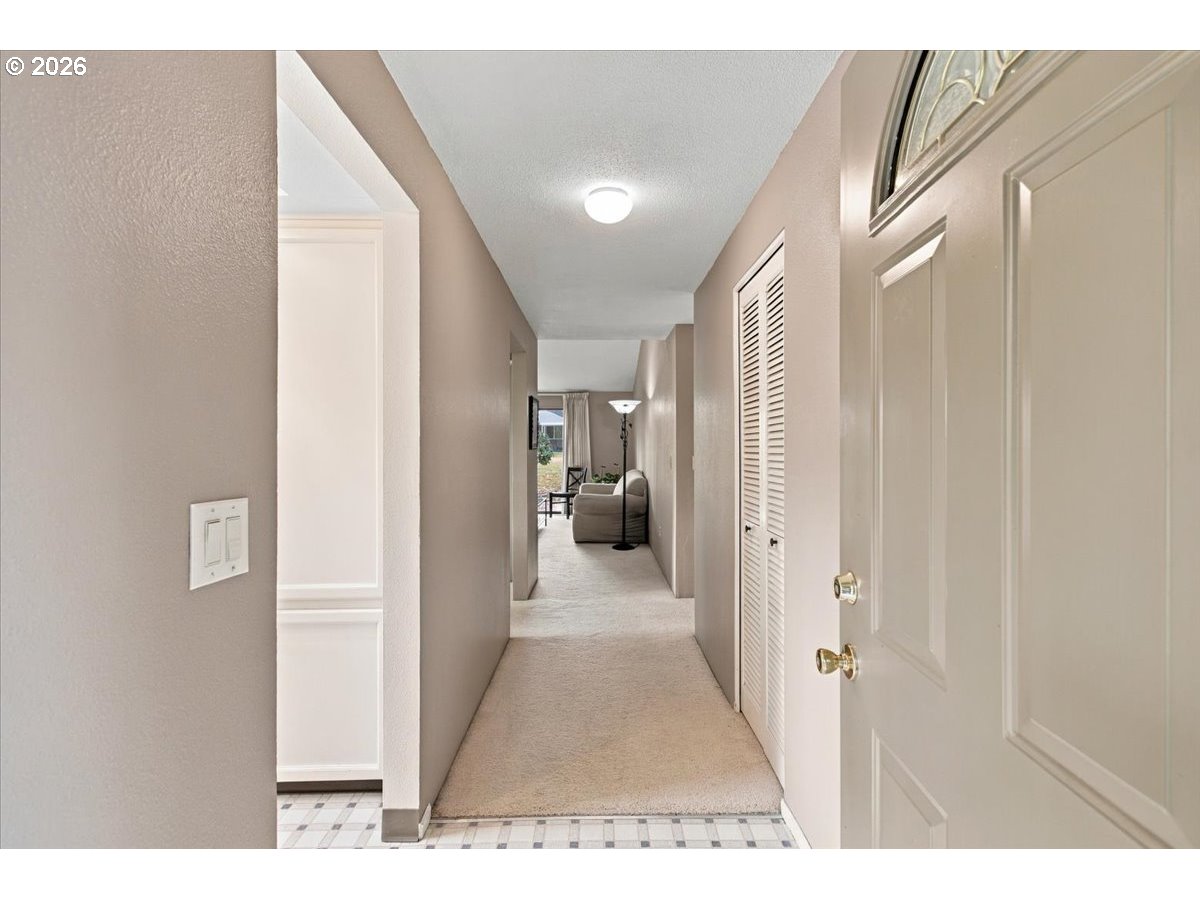
Carpeted entry hallway with an open front door, louvered closet doors, and a living area beyond.
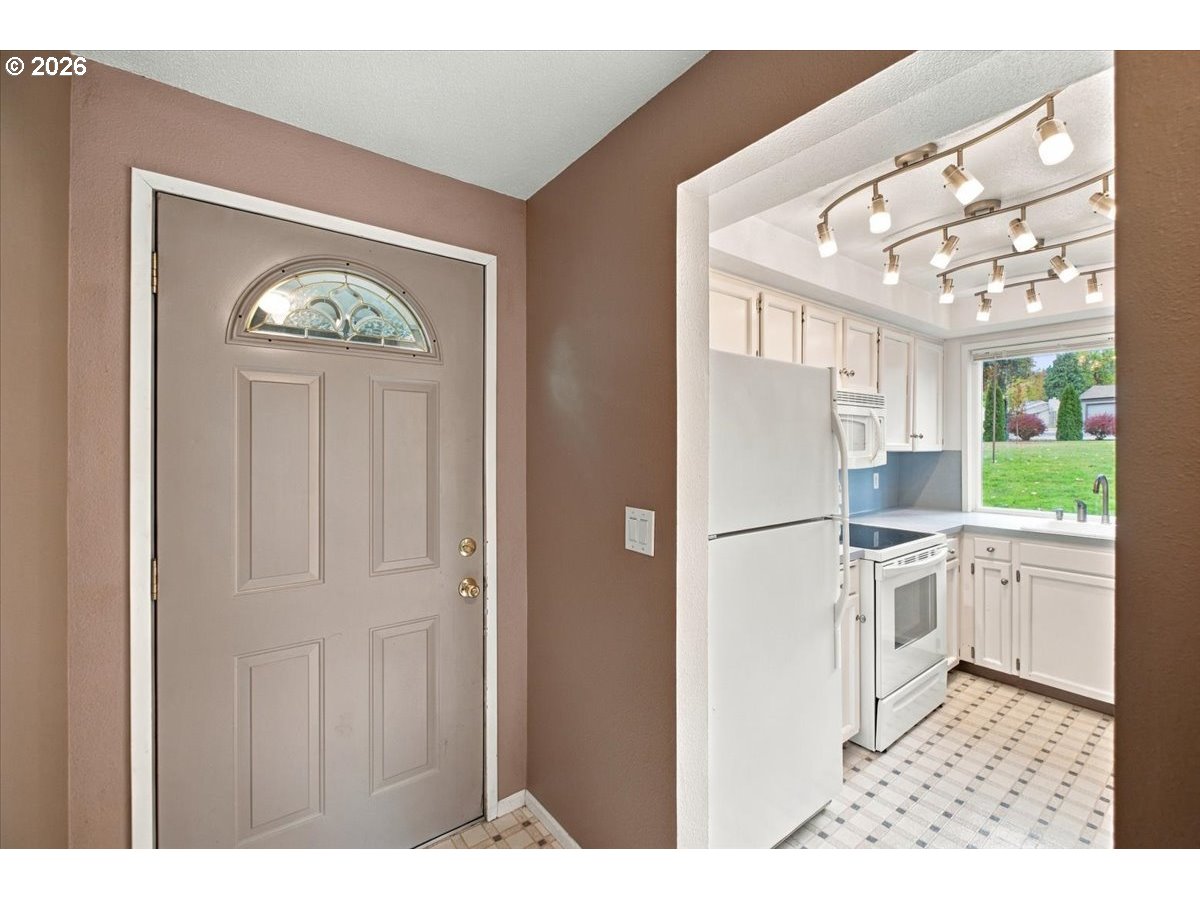
Entryway opening to a white kitchen, with a glass-paneled front door and tiled floor.
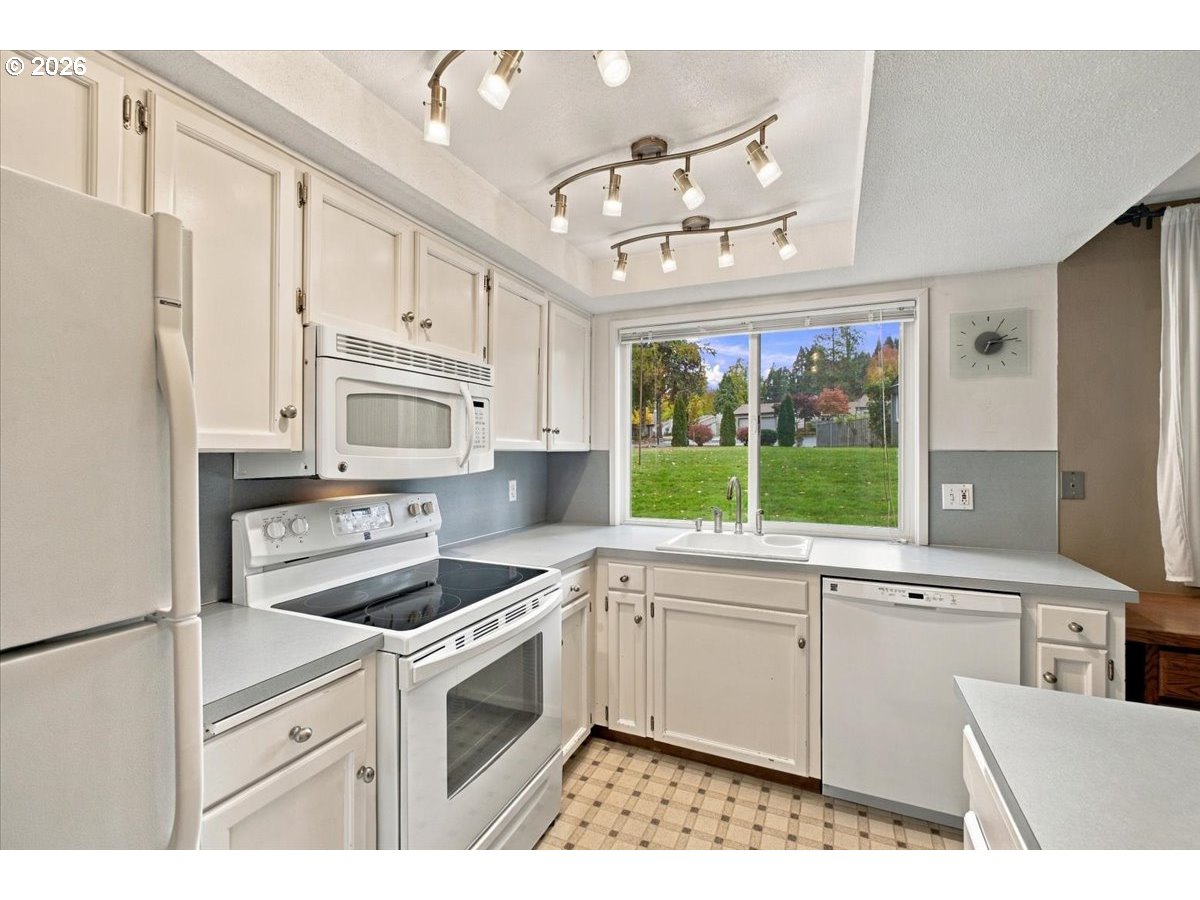
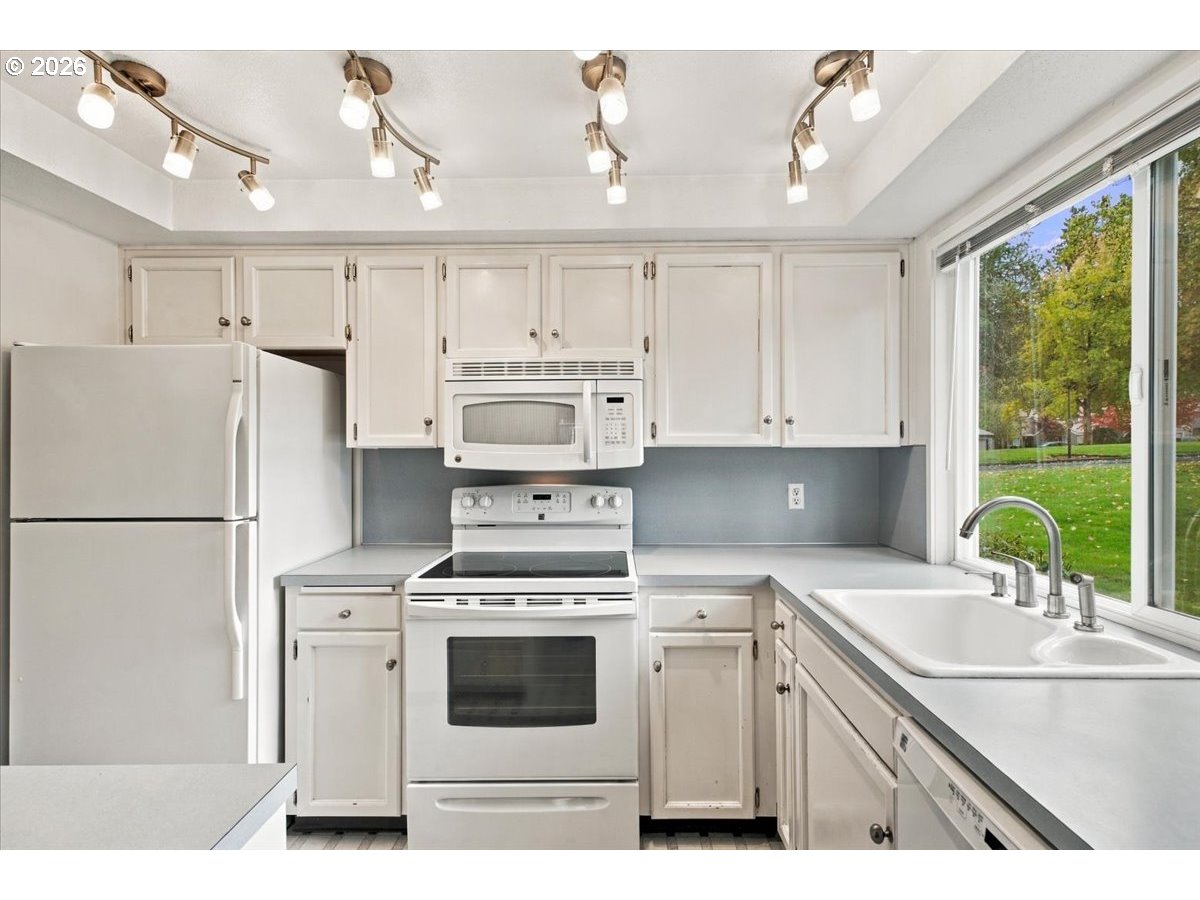
Kitchen with white cabinetry, electric range, and sink beneath a window overlooking a green lawn.
Bright kitchen with white cabinets, electric range, and a sink overlooking a green lawn.
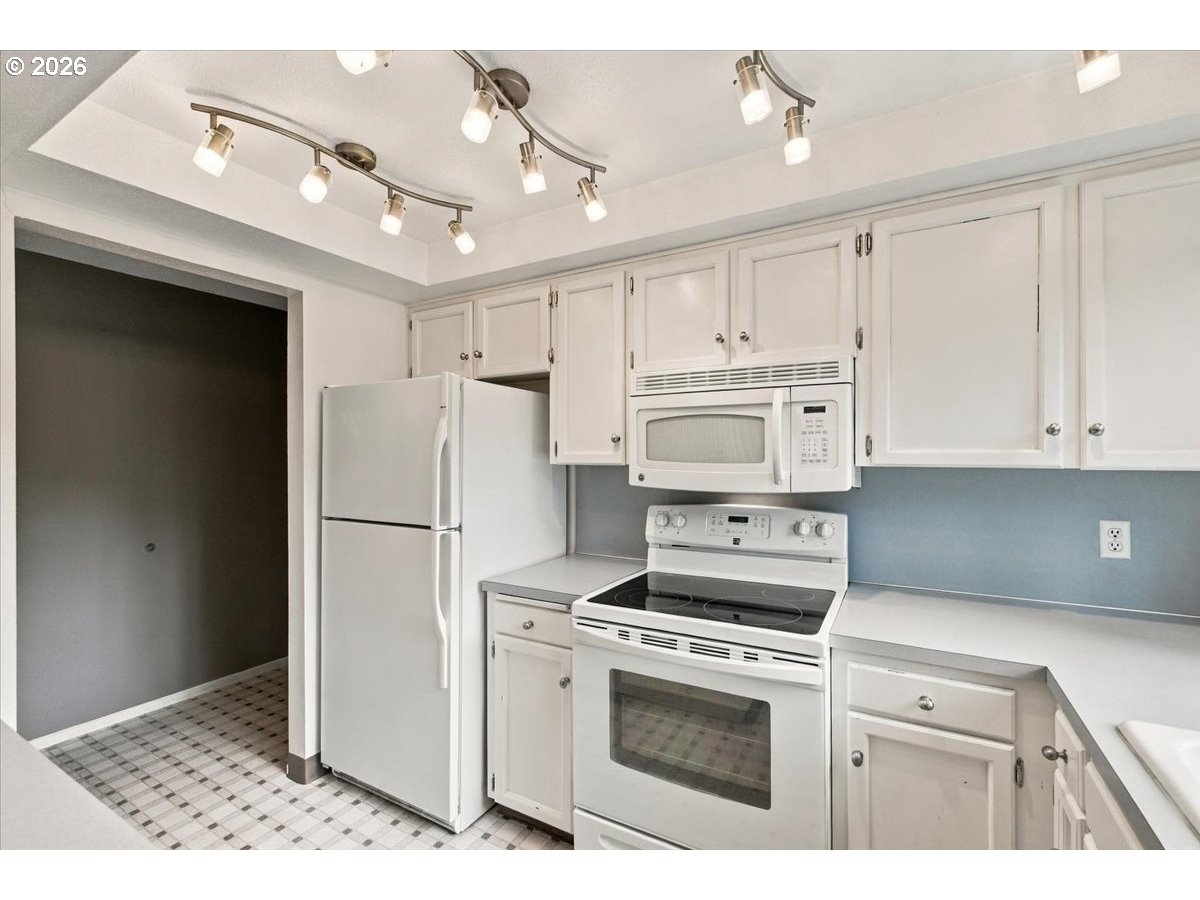
Kitchen with white cabinets and appliances, blue-gray backsplash, and tiled floor.
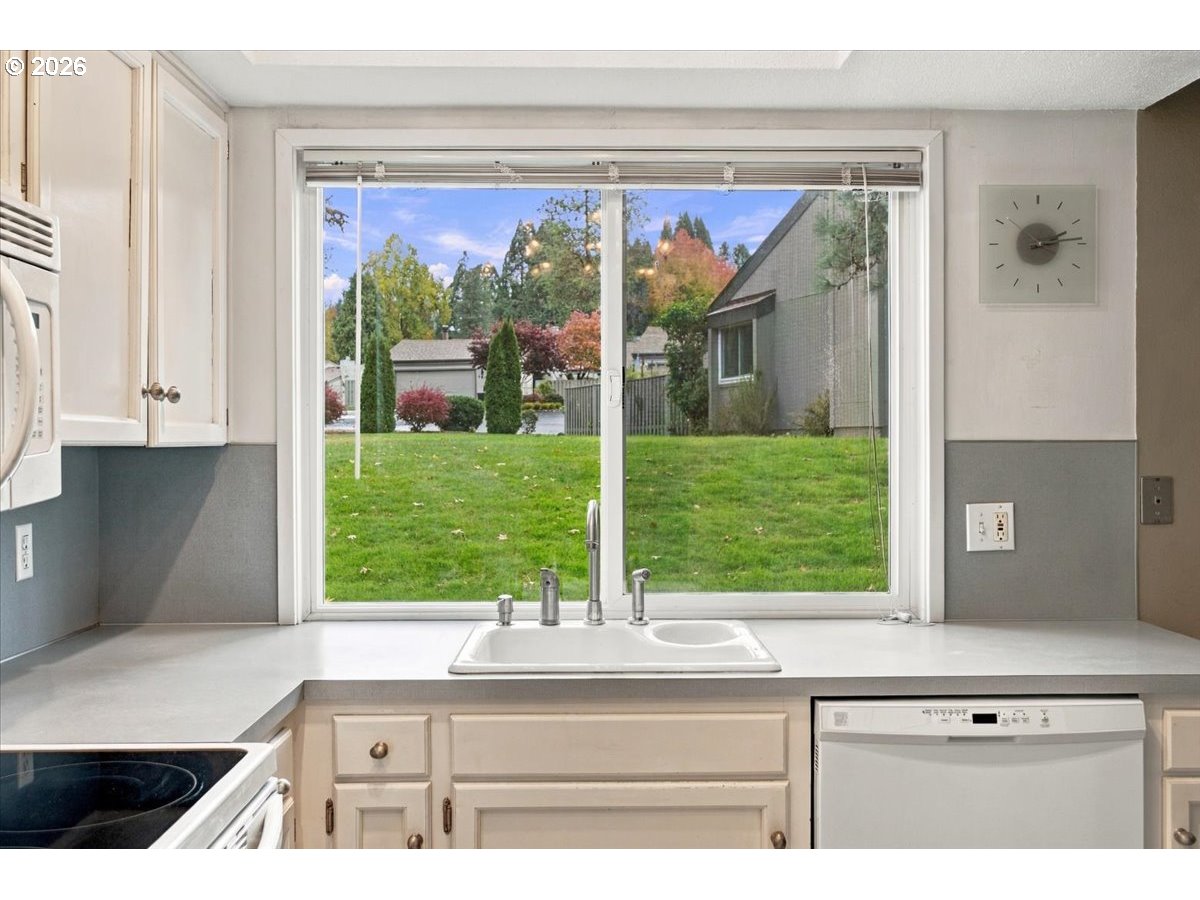
Kitchen sink beneath a large window overlooking a green backyard with autumn-colored trees.
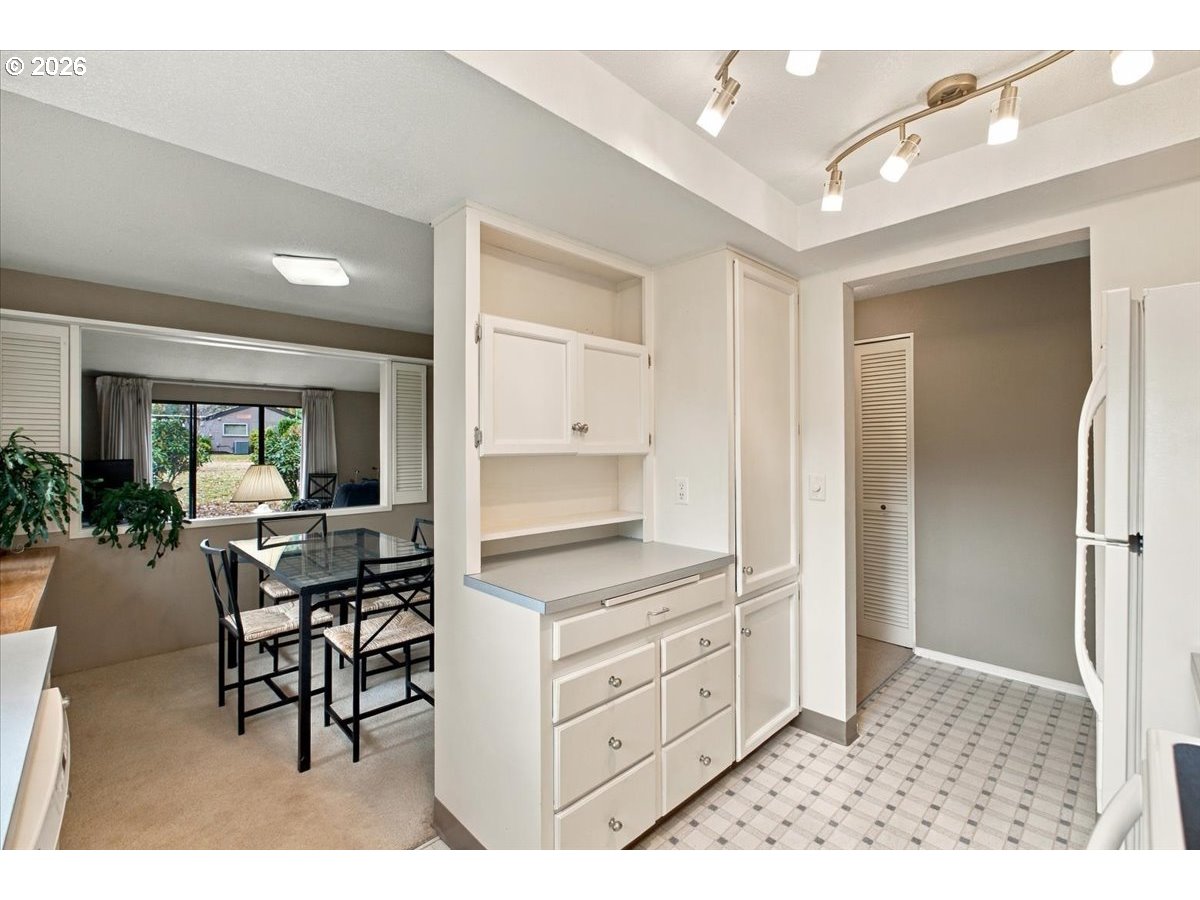
Kitchen with built-in white cabinetry and tiled flooring beside a glass-top dining table.
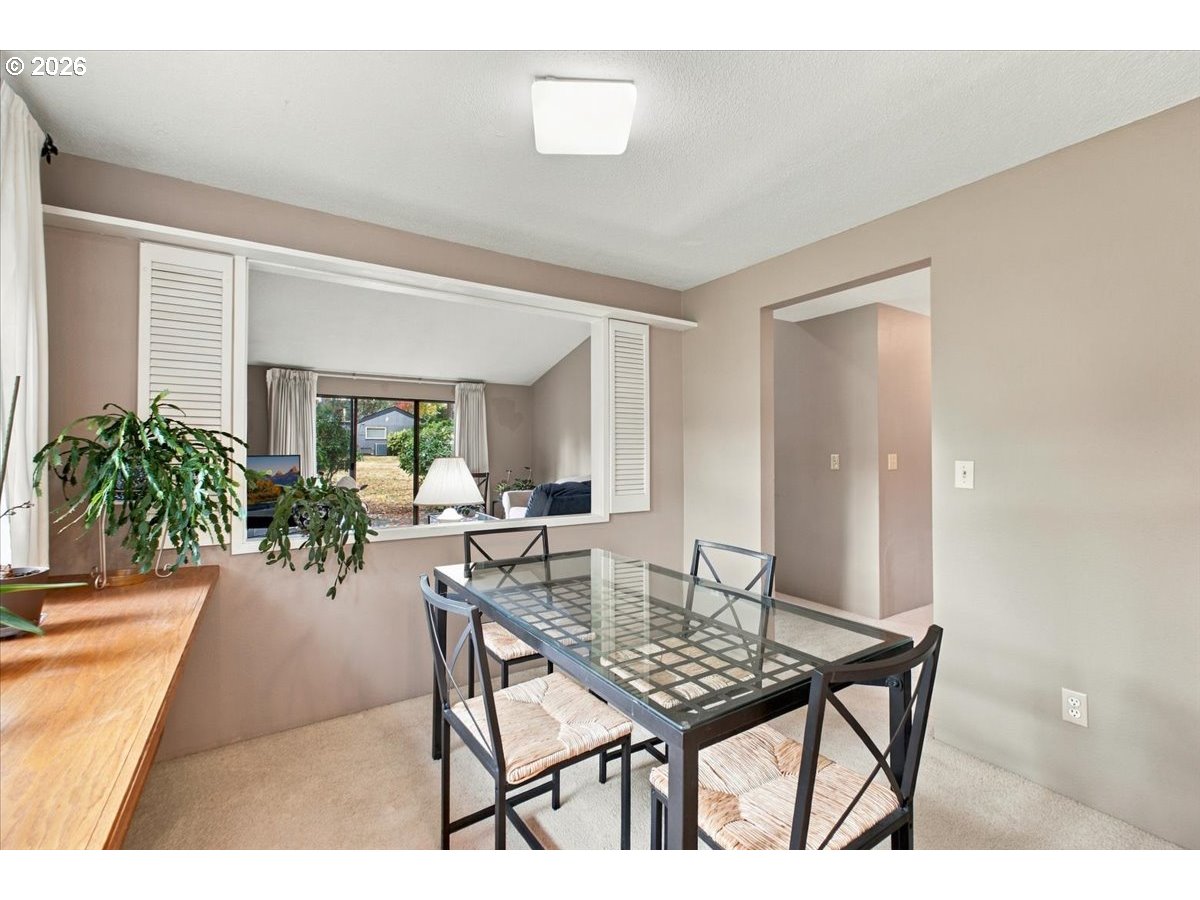
Dining room with a glass-top table and chairs beside a wide pass-through opening.
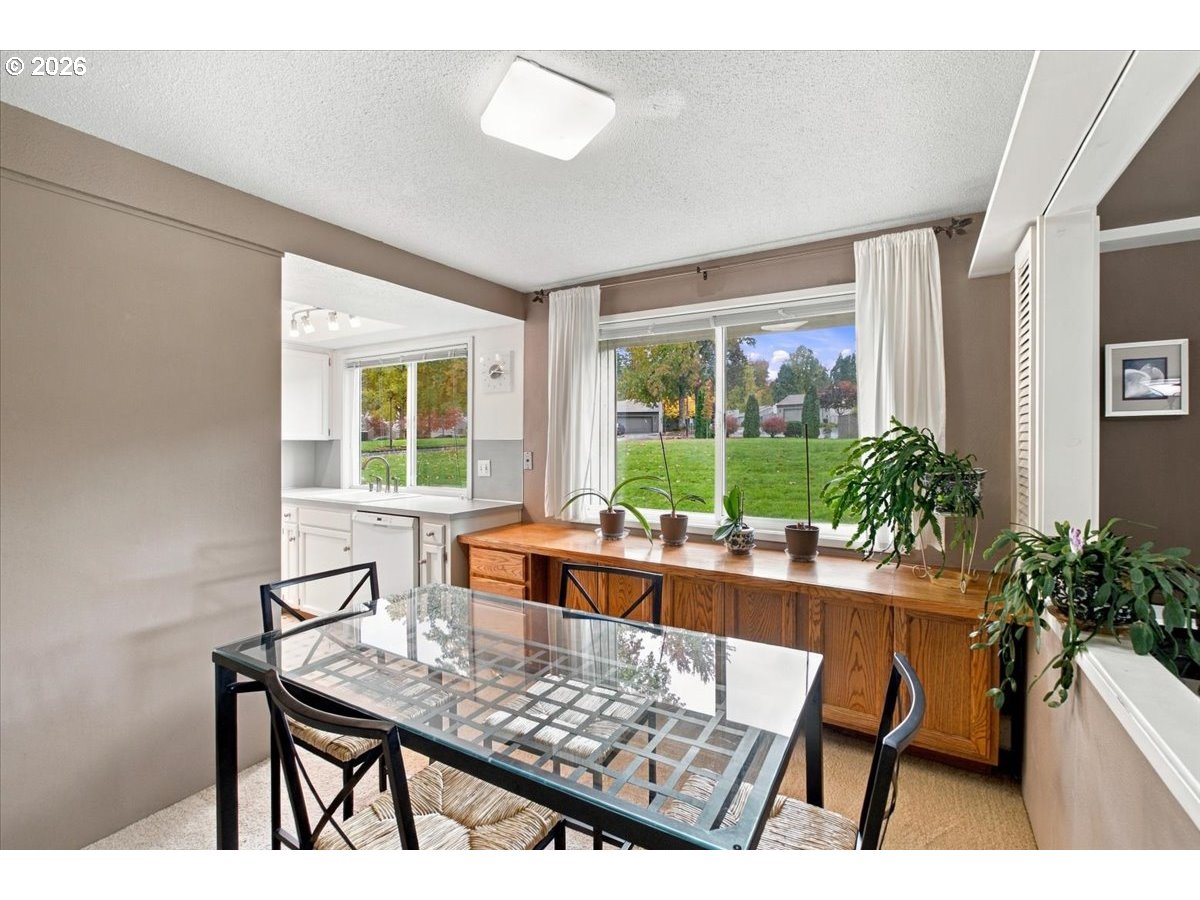
Dining area with a glass-top table, wooden sideboard, and large windows overlooking a lawn.
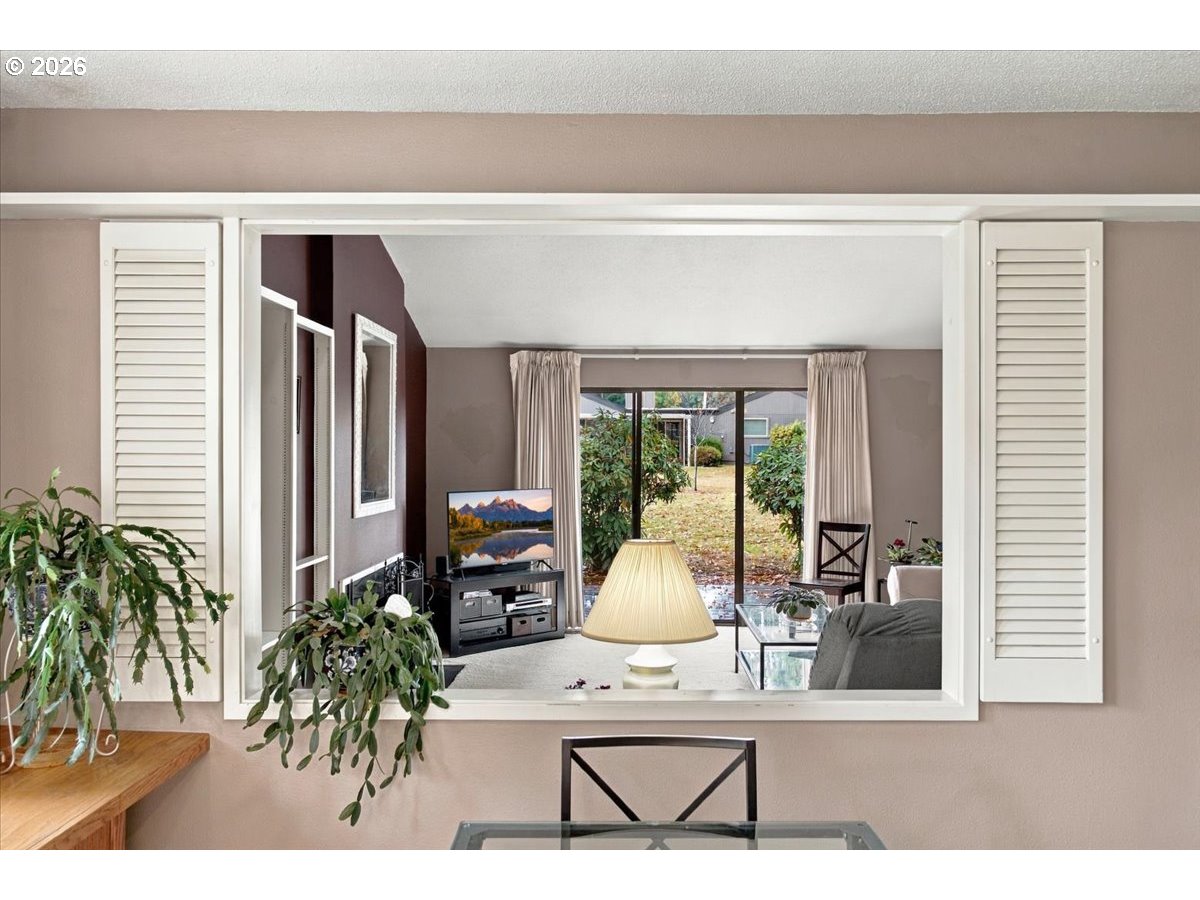
Living room seen through a shuttered pass-through, with a lamp, houseplants, and sliding glass doors.
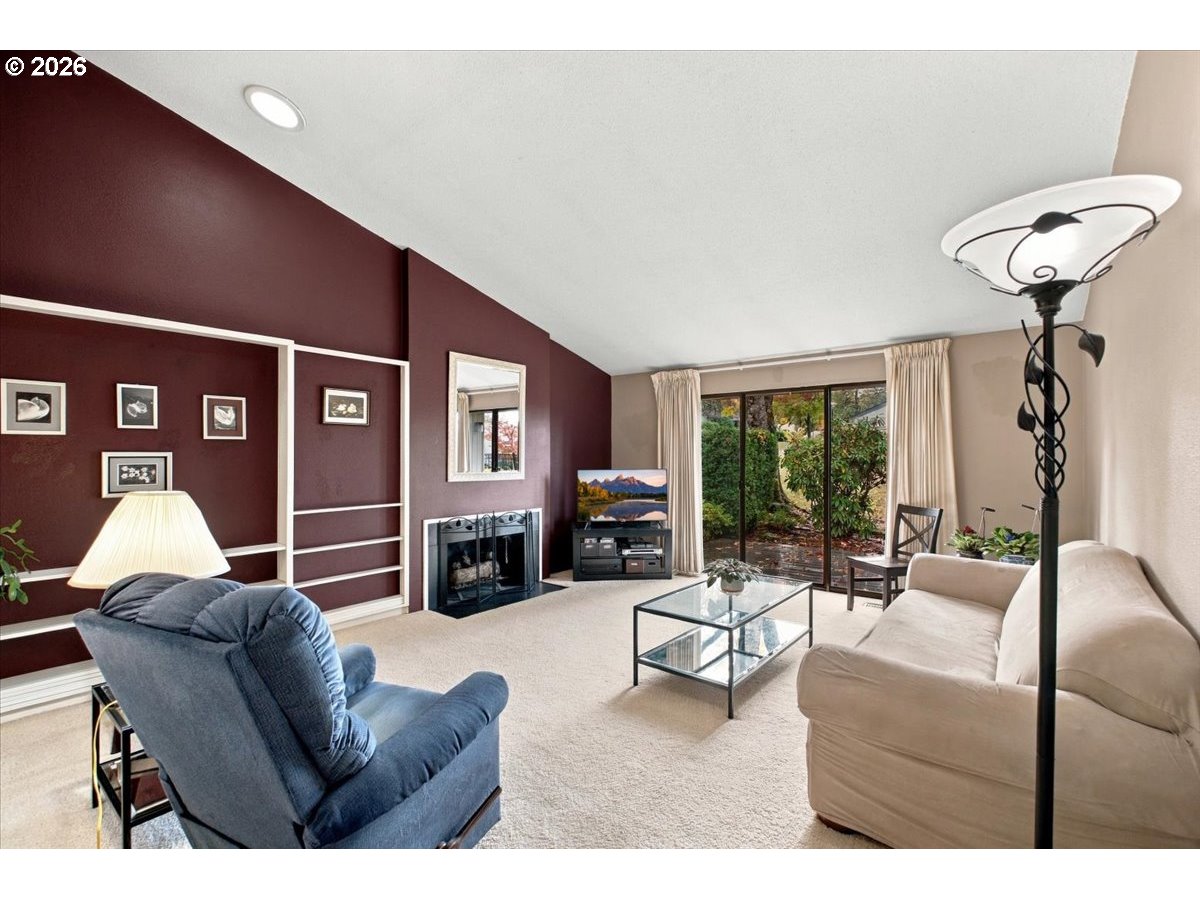
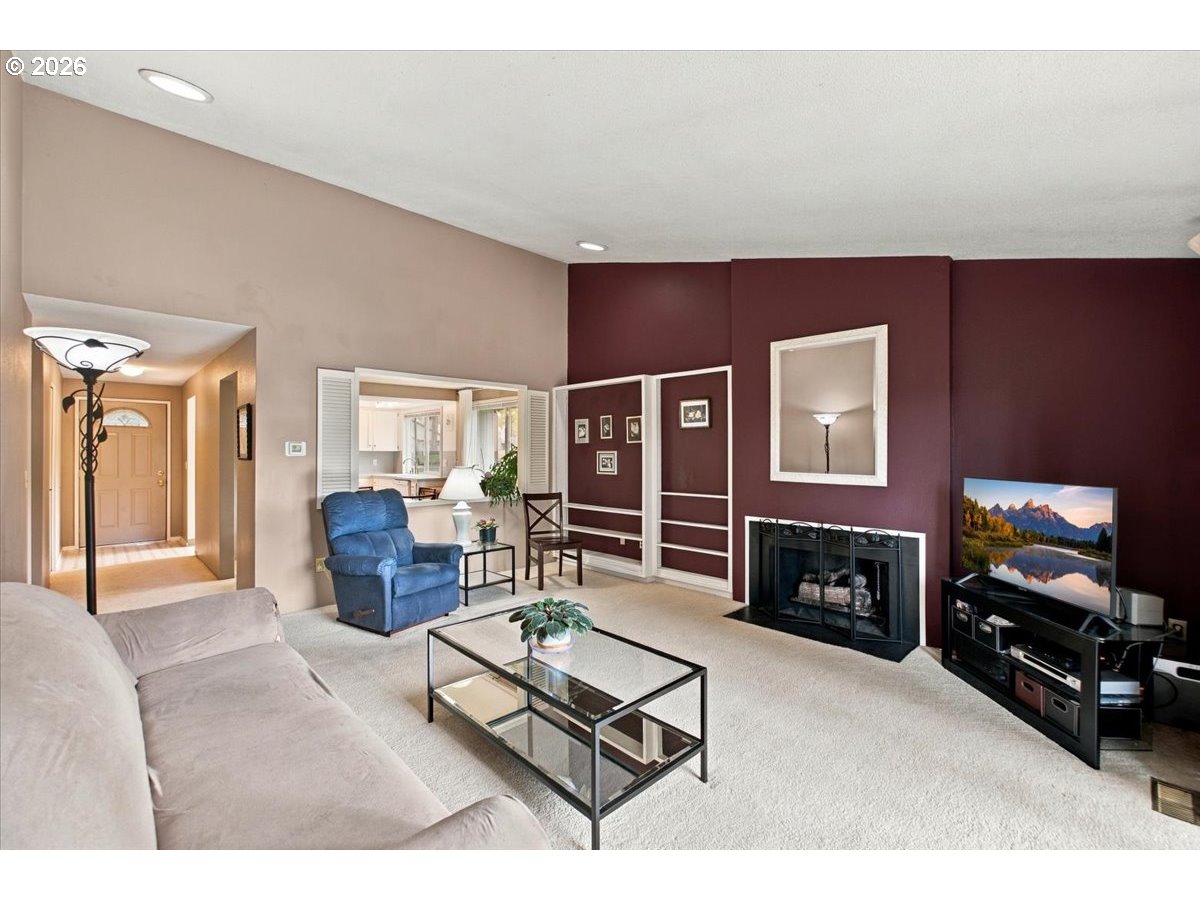
Living room with burgundy built-in shelving, fireplace, glass doors, and seating.
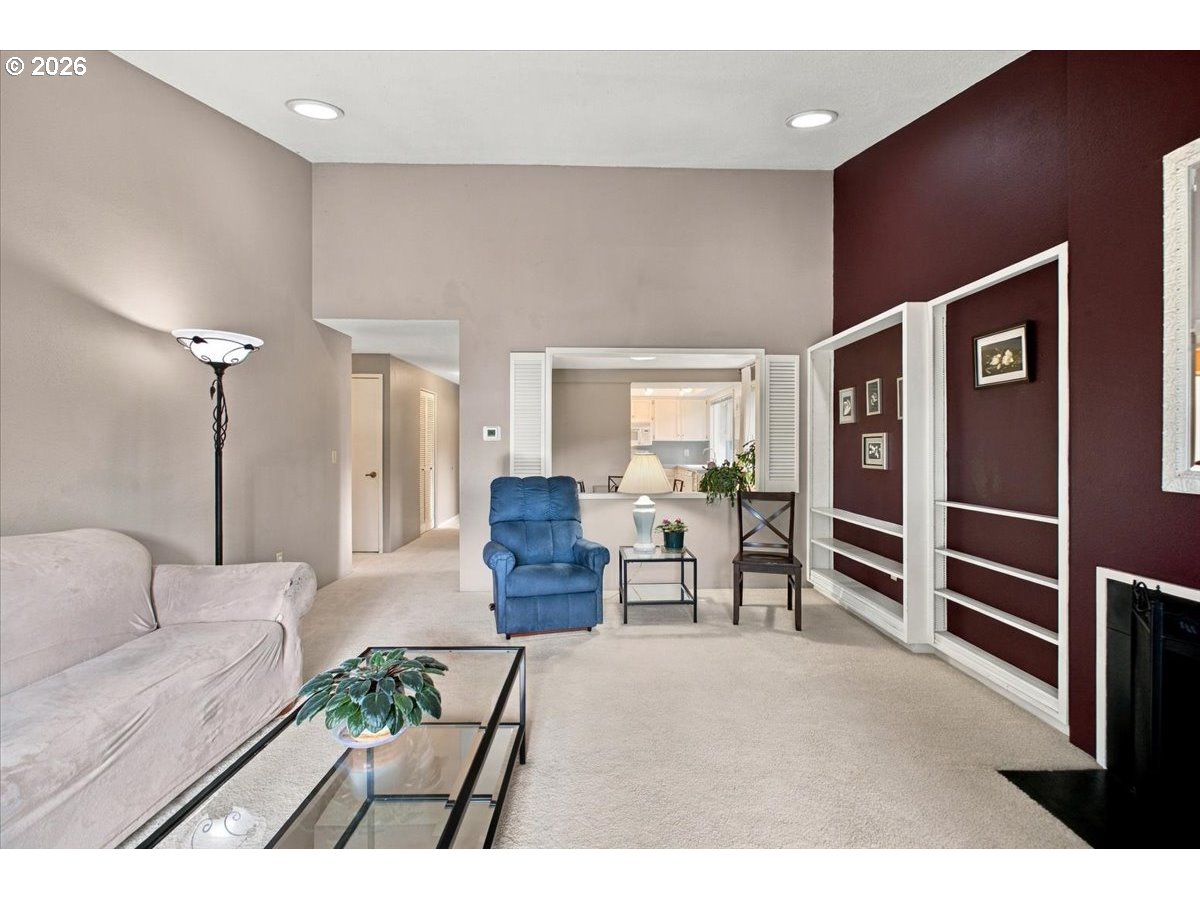
Living room with a burgundy fireplace wall, blue recliner, and opening to the dining area.
Living room with burgundy accent wall, blue armchair, fireplace, and glass coffee table.
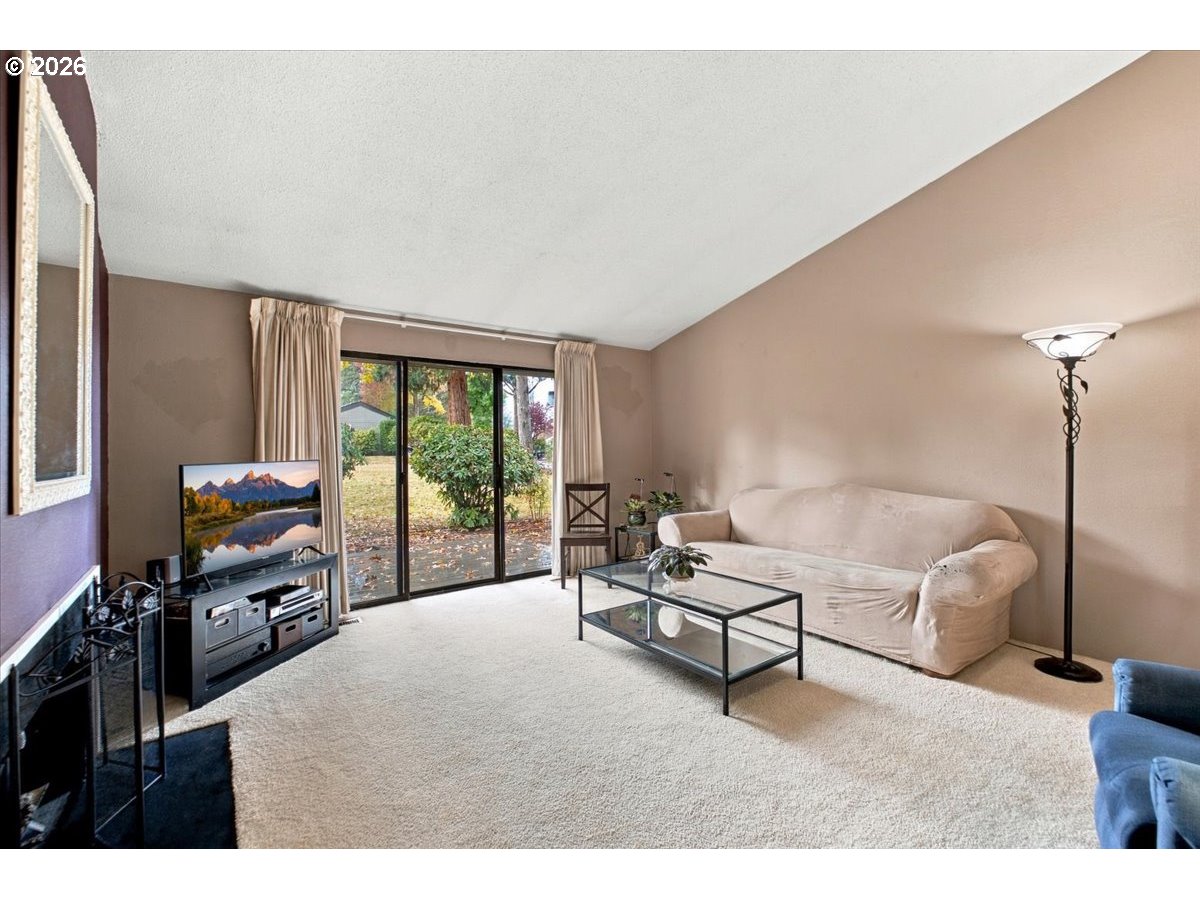
Living room with a cream sofa, glass coffee table, fireplace and sliding doors to the yard.
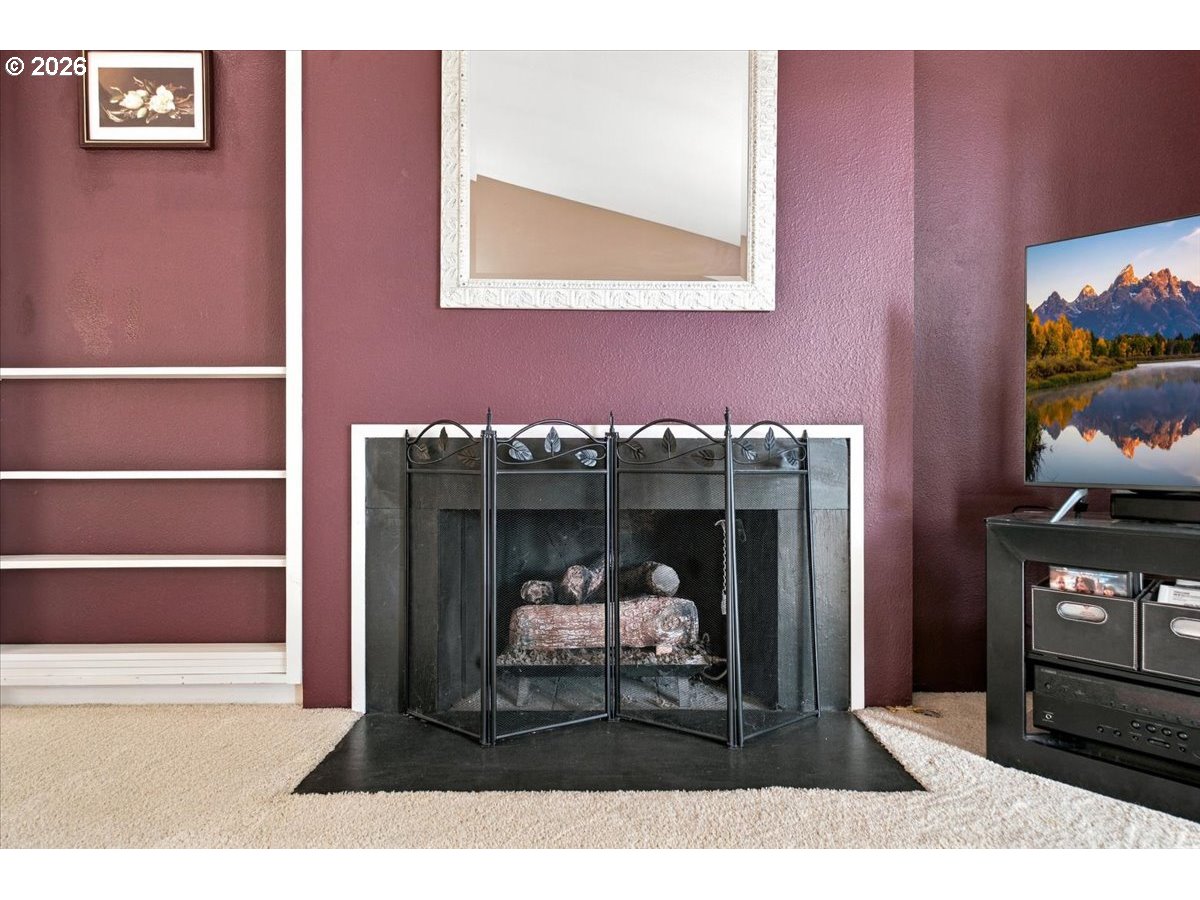
Living room fireplace with a black metal screen, burgundy walls, and built-in shelving.
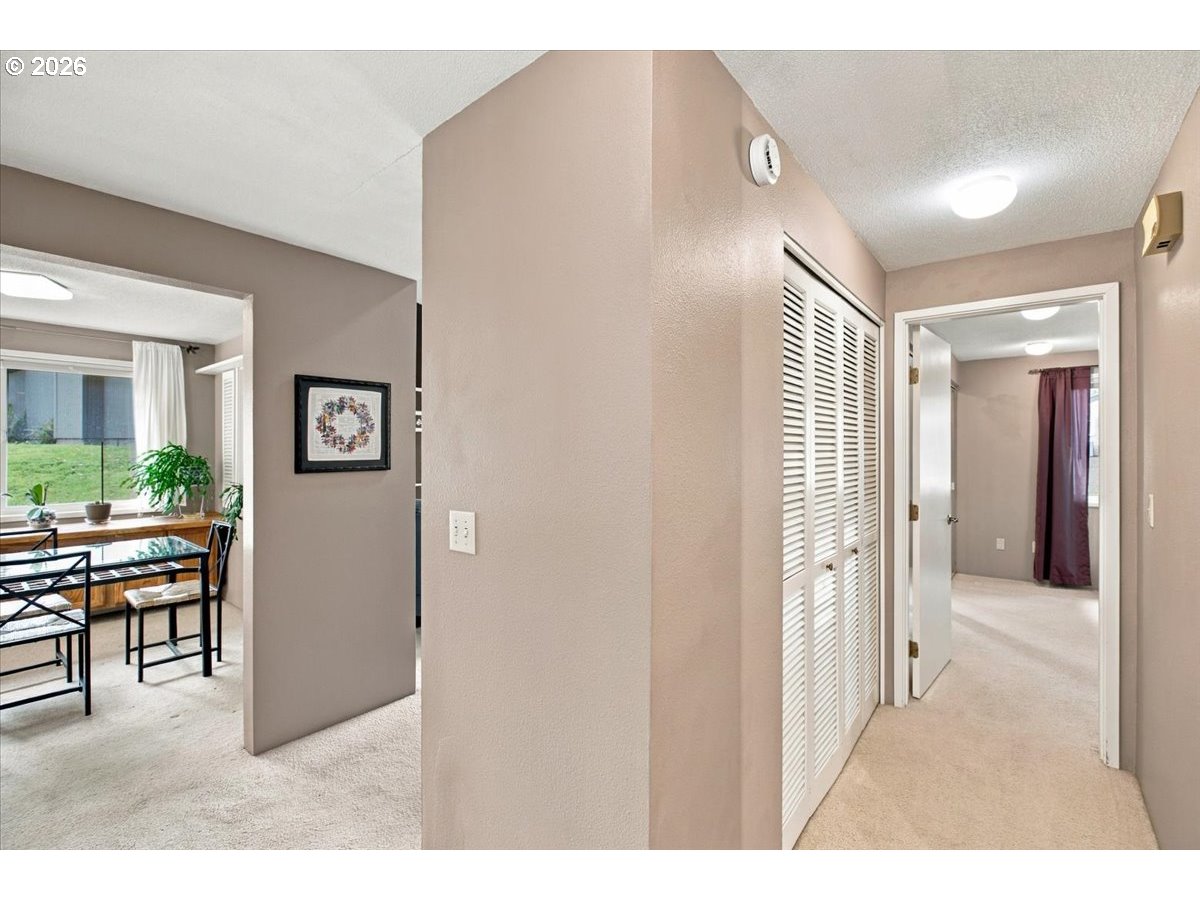
Carpeted hallway with louvered closets, opening to a dining area and a room with a curtained window.
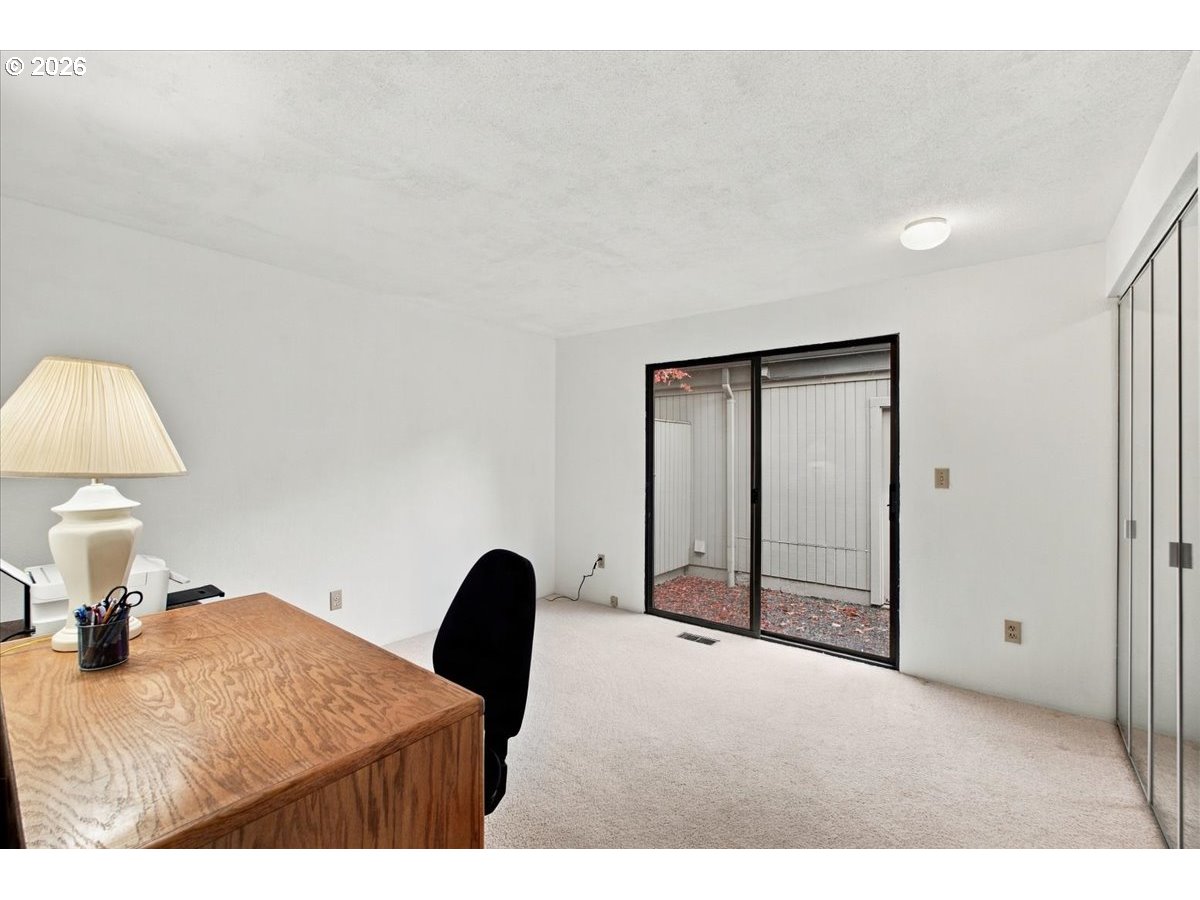
Home office with a wooden desk, carpeted floor, sliding glass door, and mirrored closet doors.
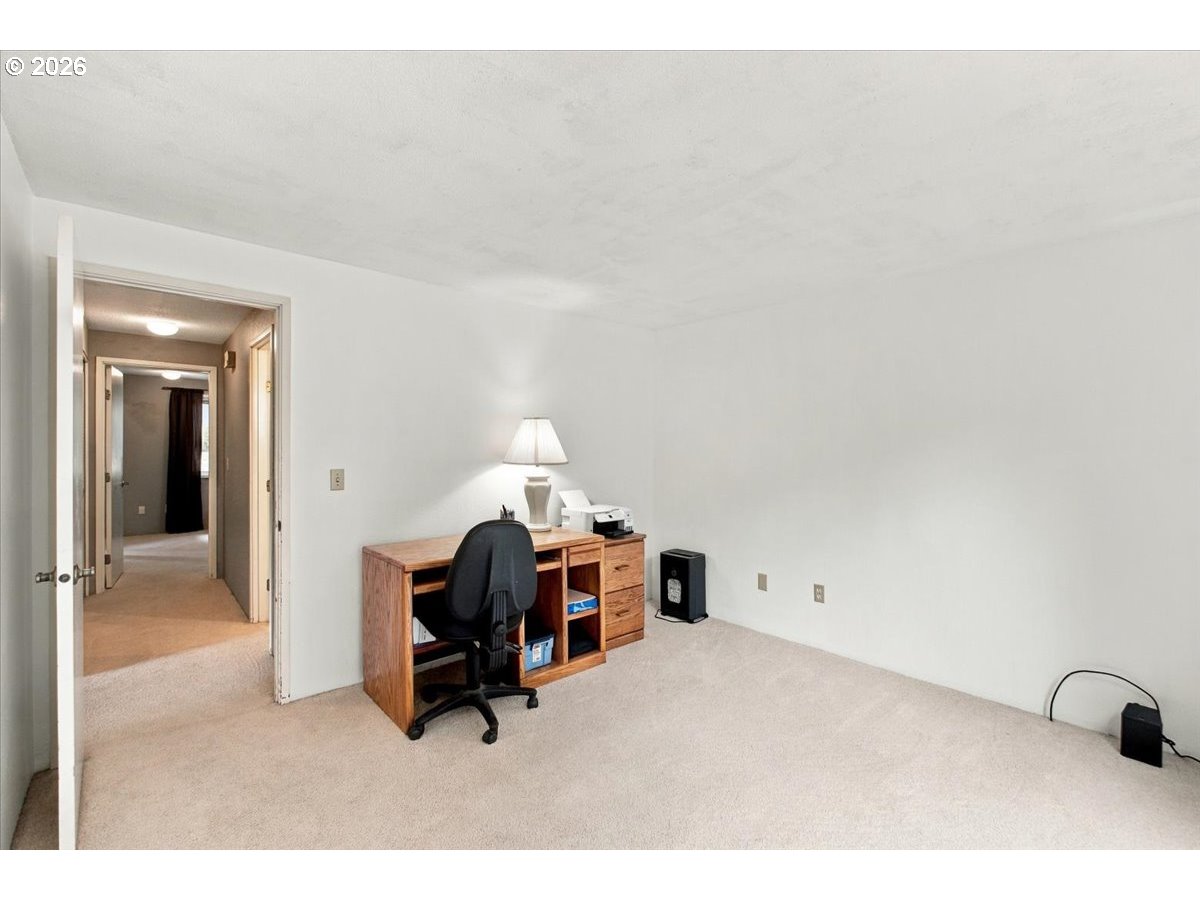
Home office with a wooden desk, black office chair, and hallway entrance.
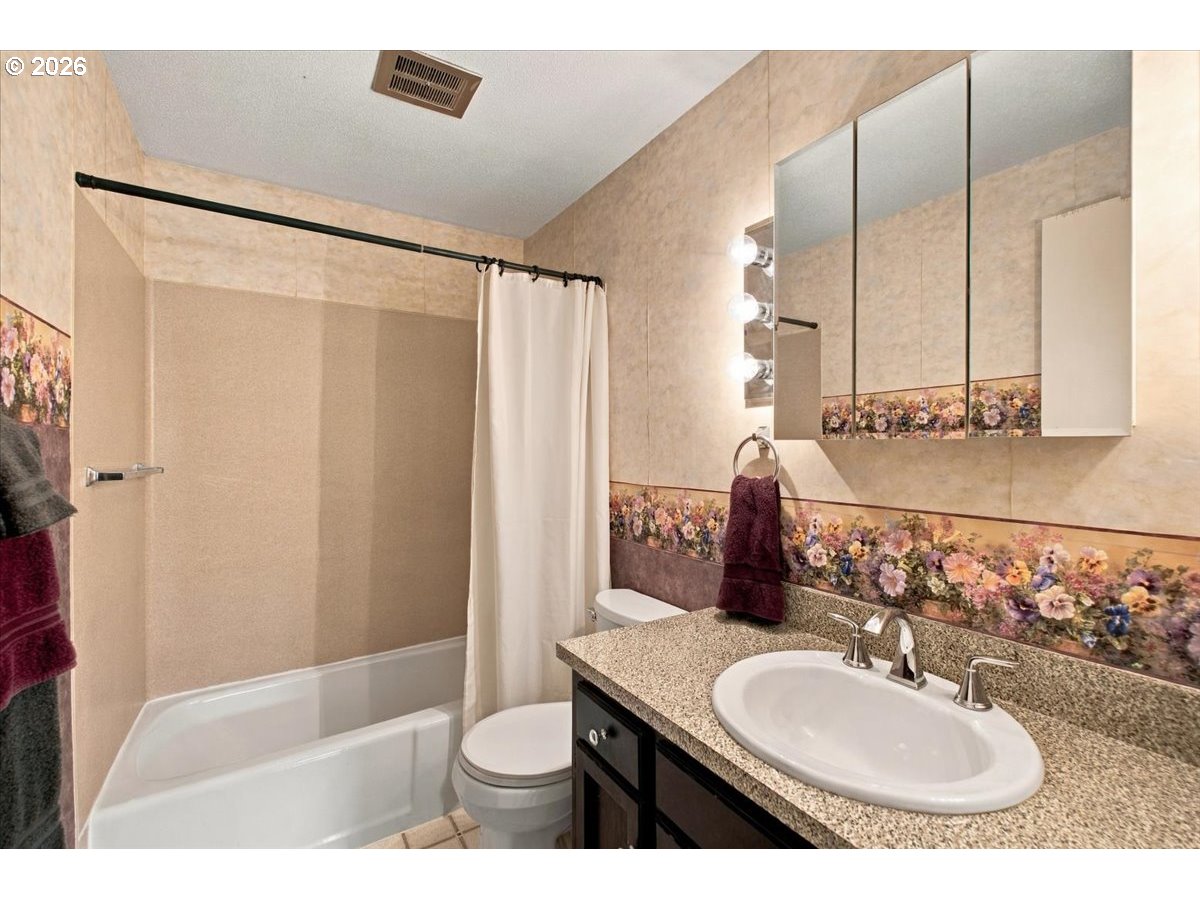
Bathroom with a tub-shower, floral tile border, and granite vanity.
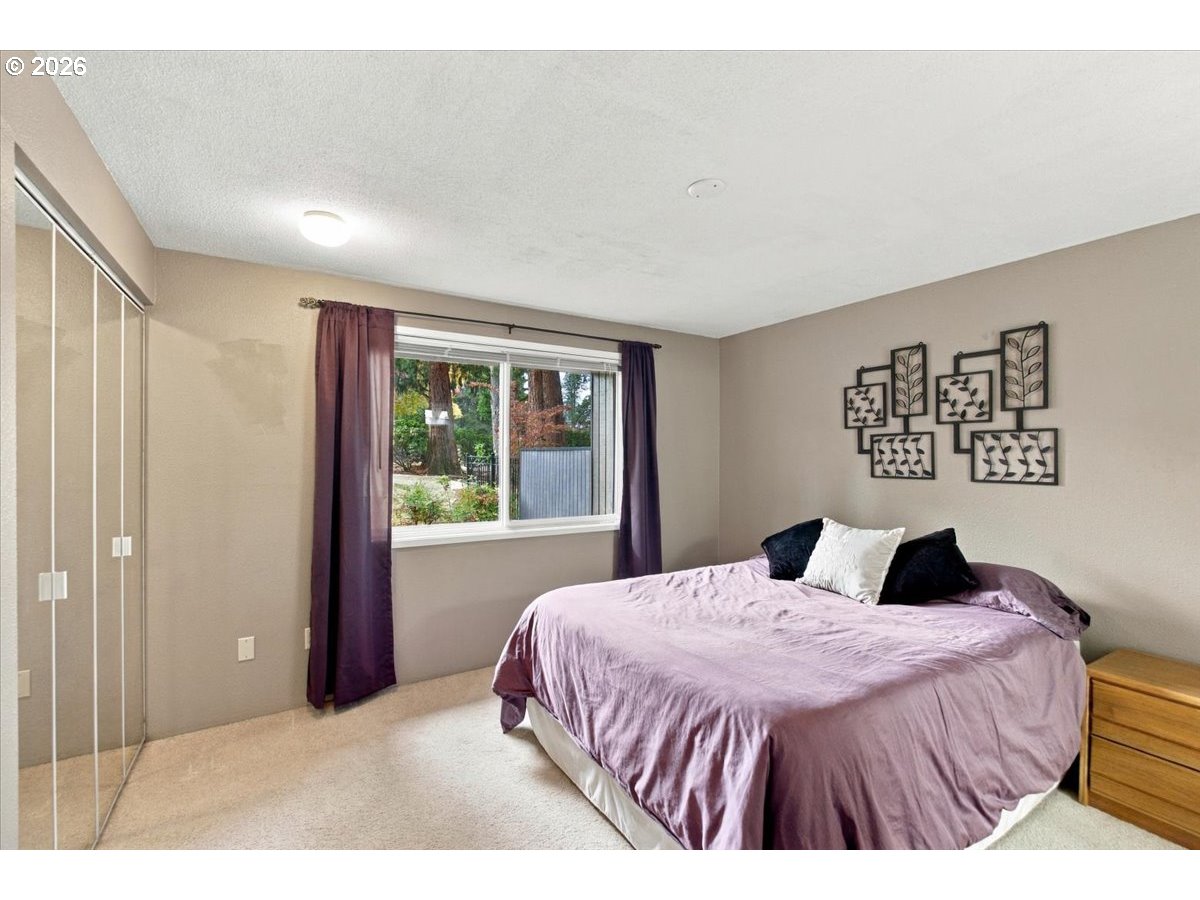
Bedroom with a purple-covered bed, mirrored closet doors, and a window overlooking greenery.
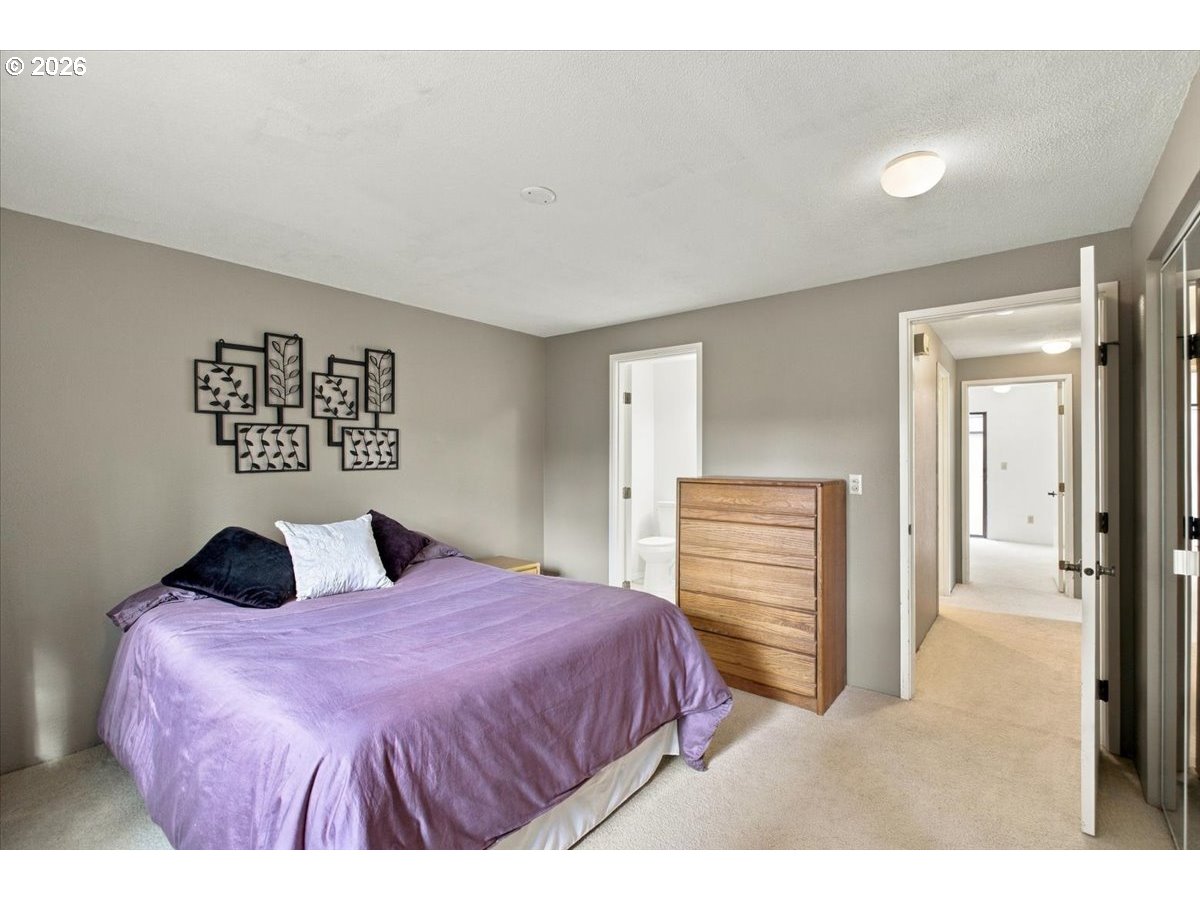
Bedroom with a purple bedspread, framed botanical wall art, and a wooden dresser.
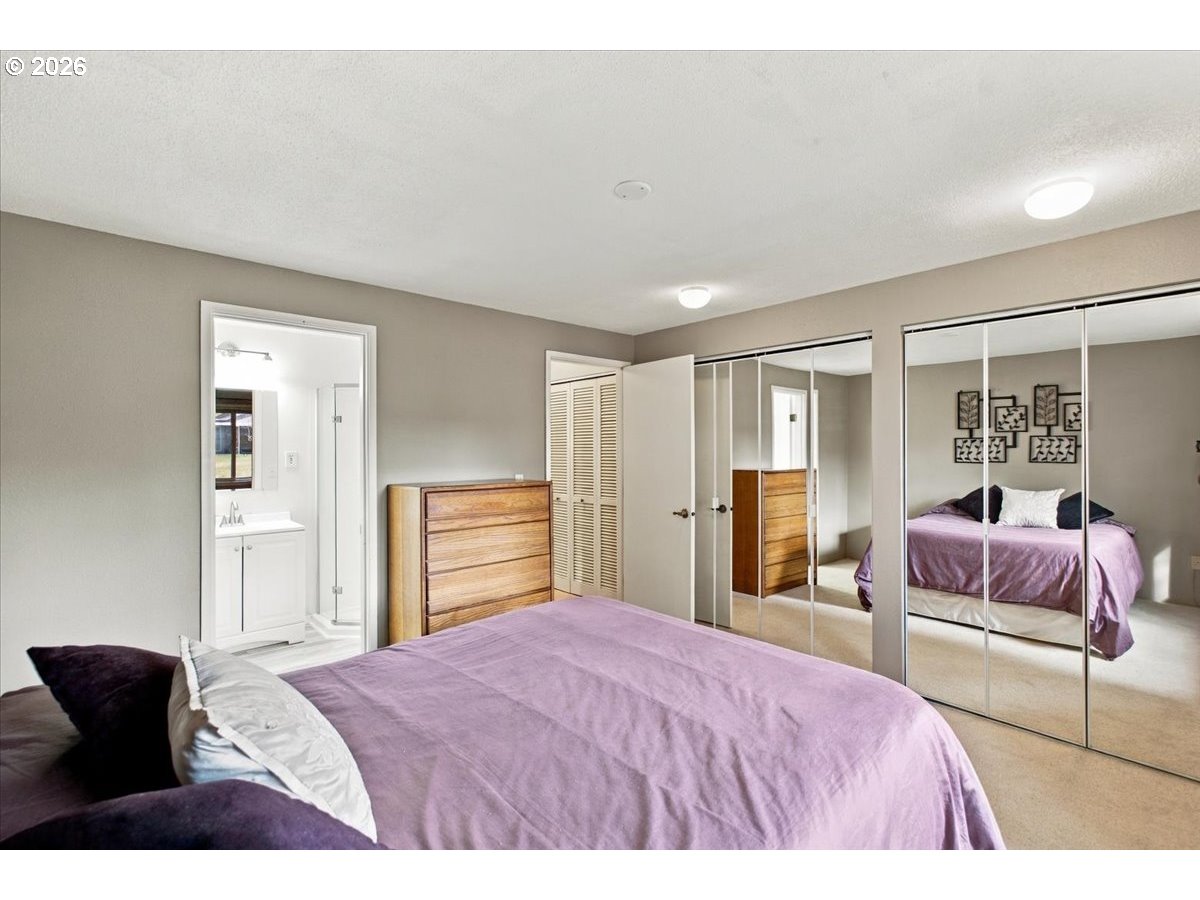
Bedroom with a purple bedspread, mirrored closet doors, and an adjoining bathroom.
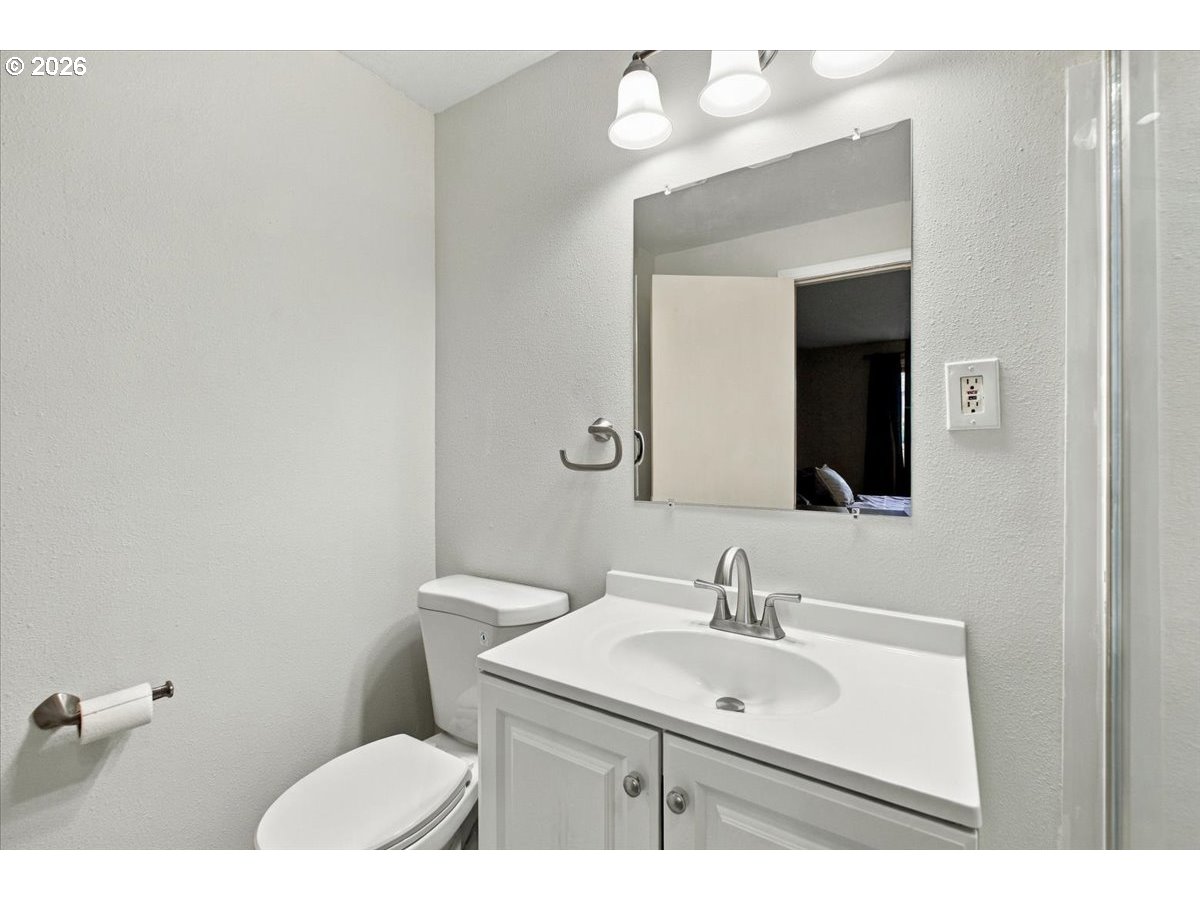
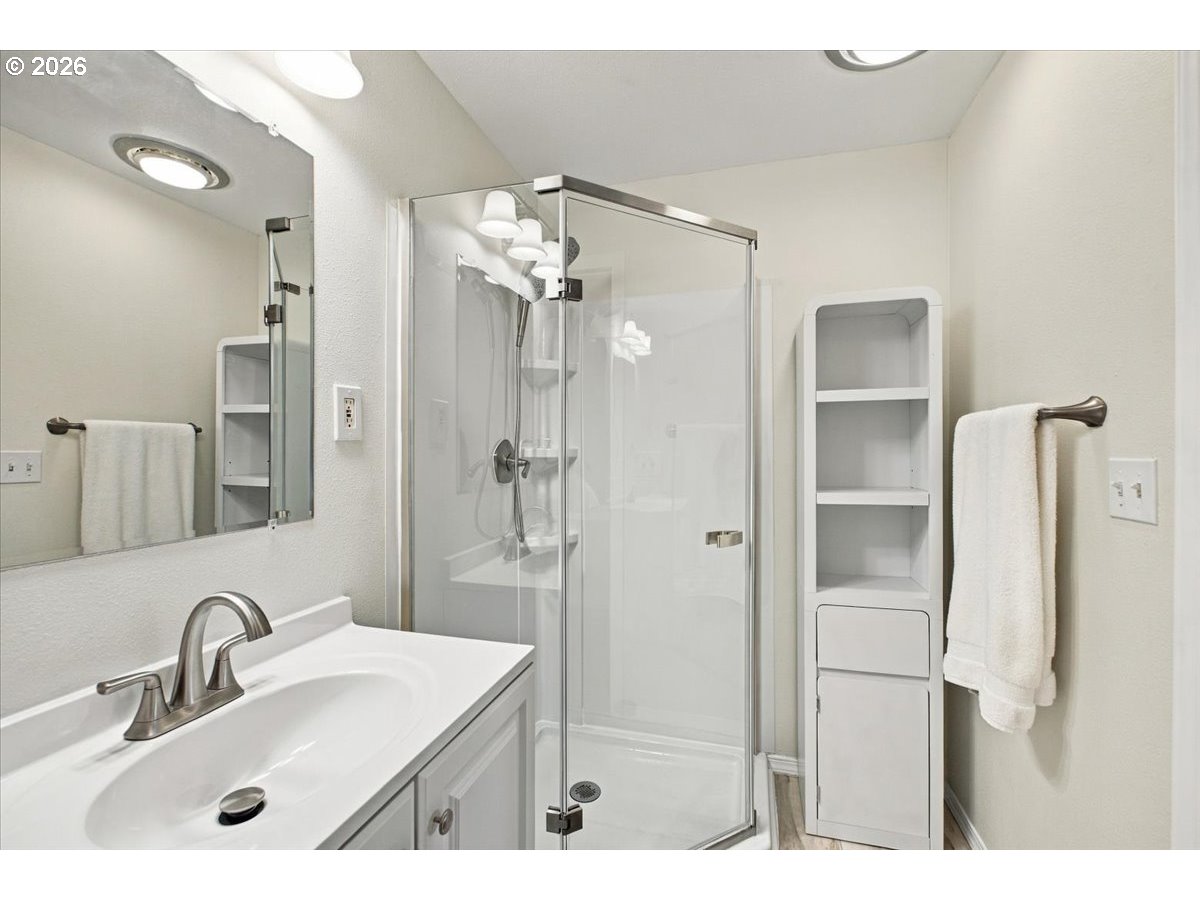
Bathroom with a white vanity, wall mirror, toilet, and glass shower enclosure.
Bathroom with a white vanity, large mirror, and glass-enclosed shower.
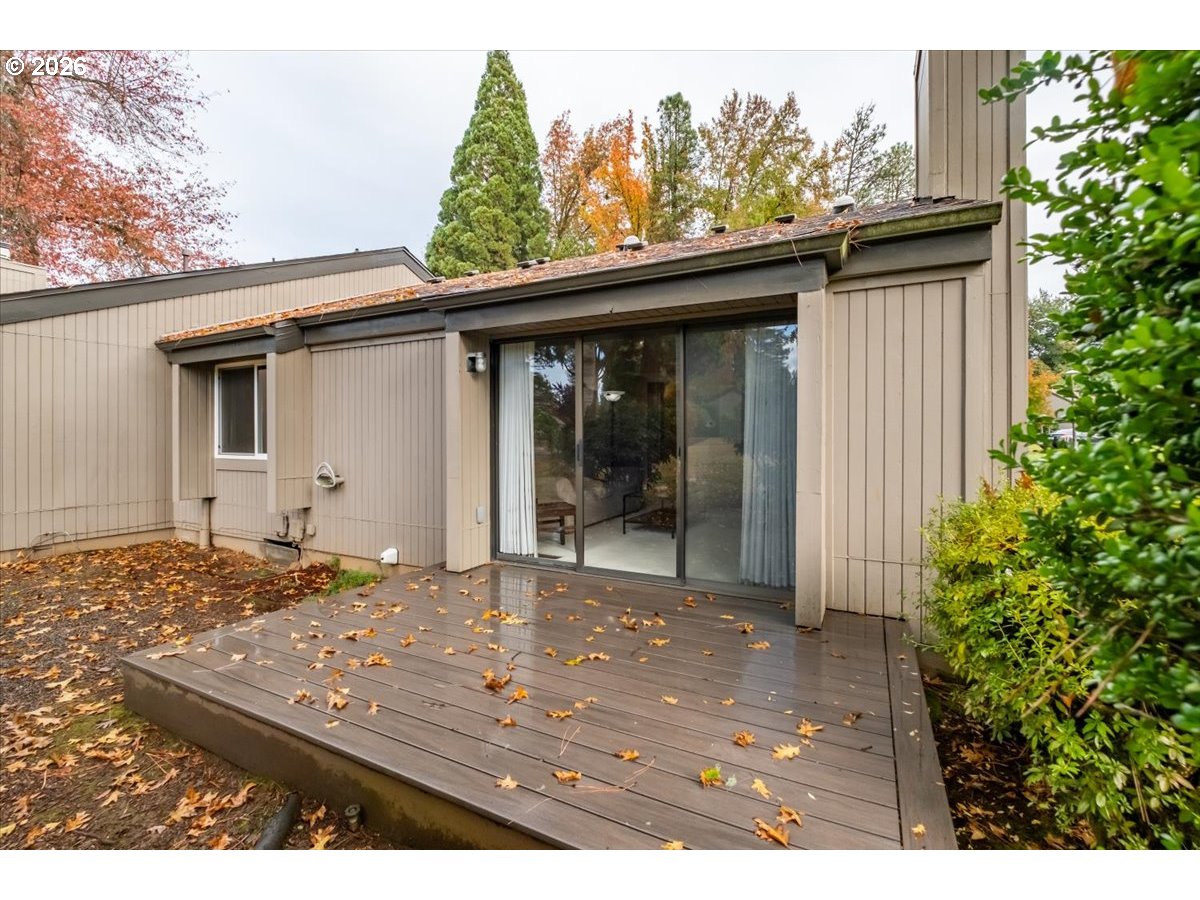
Rear exterior with a raised wood deck, sliding glass doors, and autumn leaves.
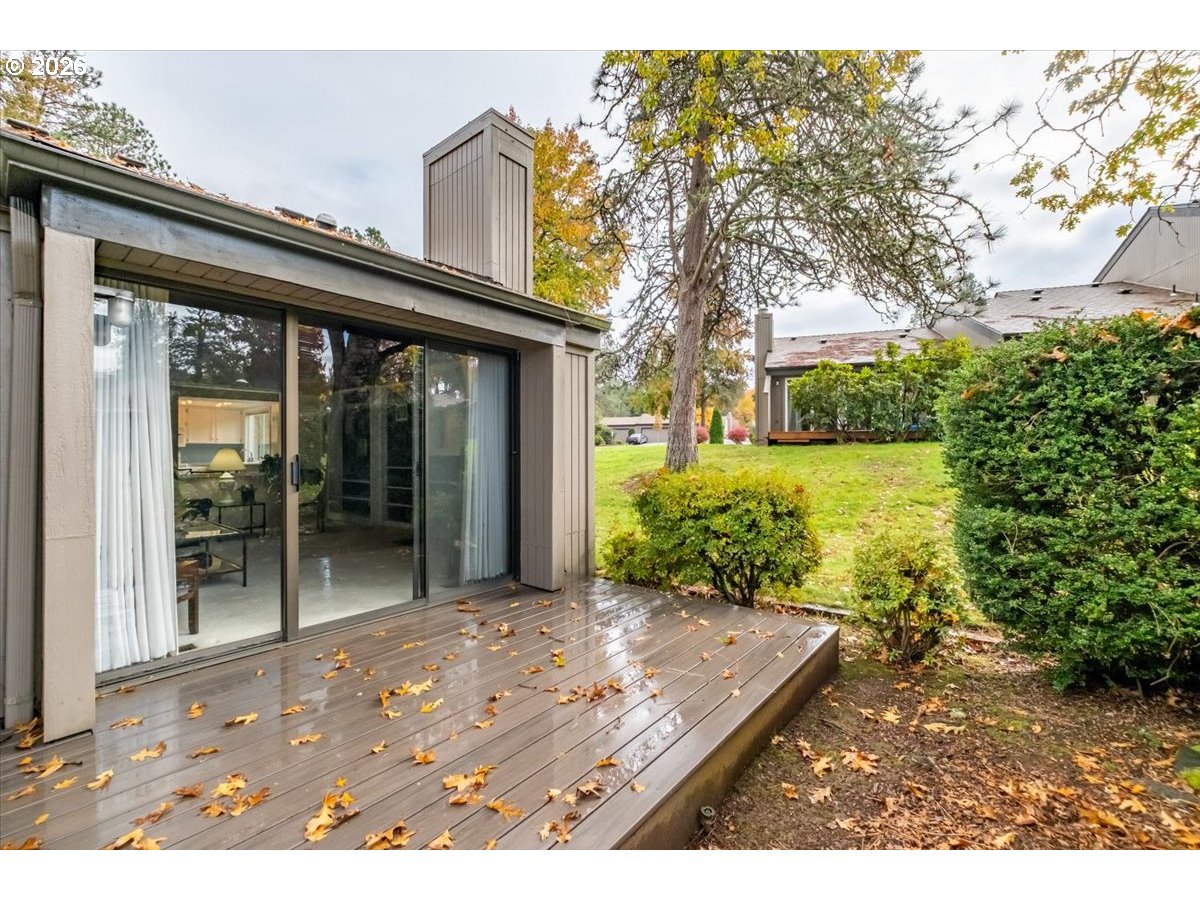
Rear deck with sliding glass doors, fallen autumn leaves, and a leafy backyard.
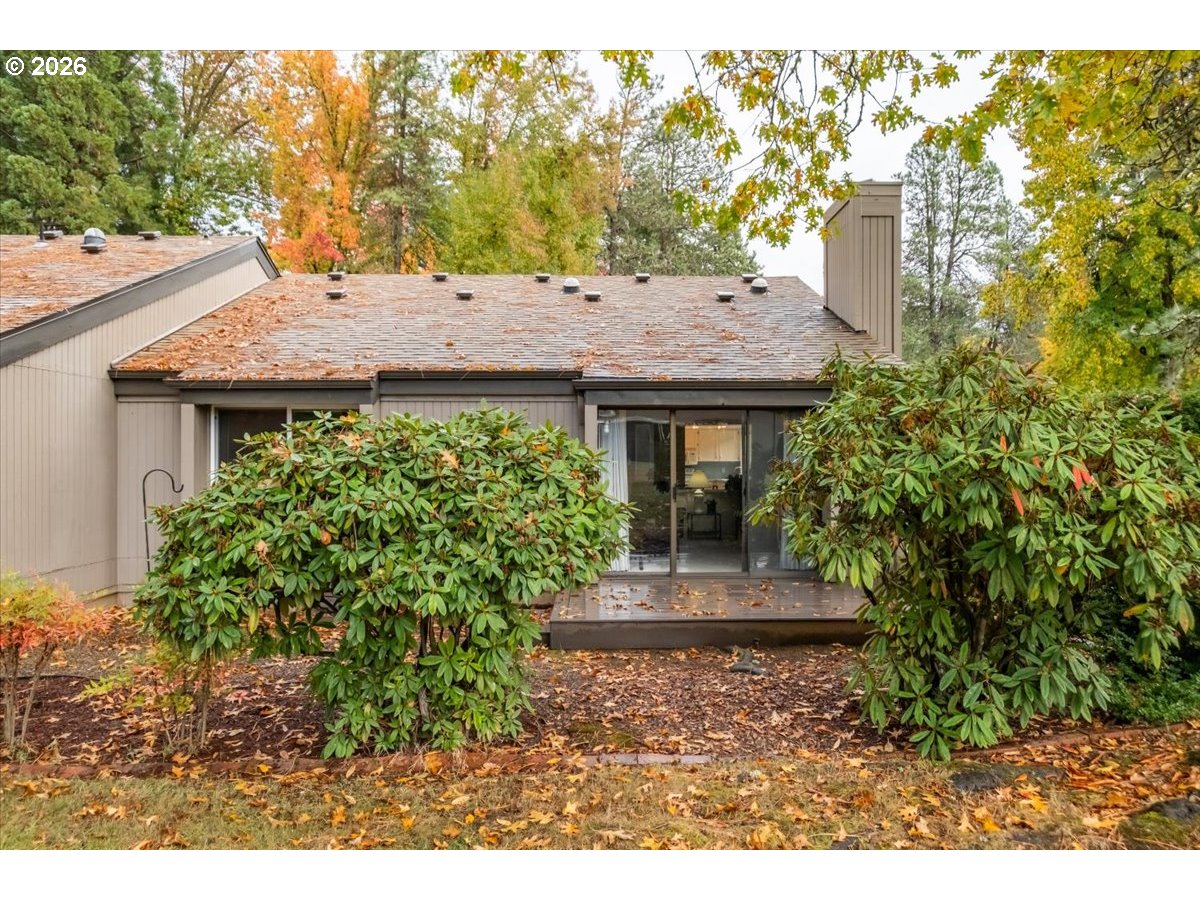
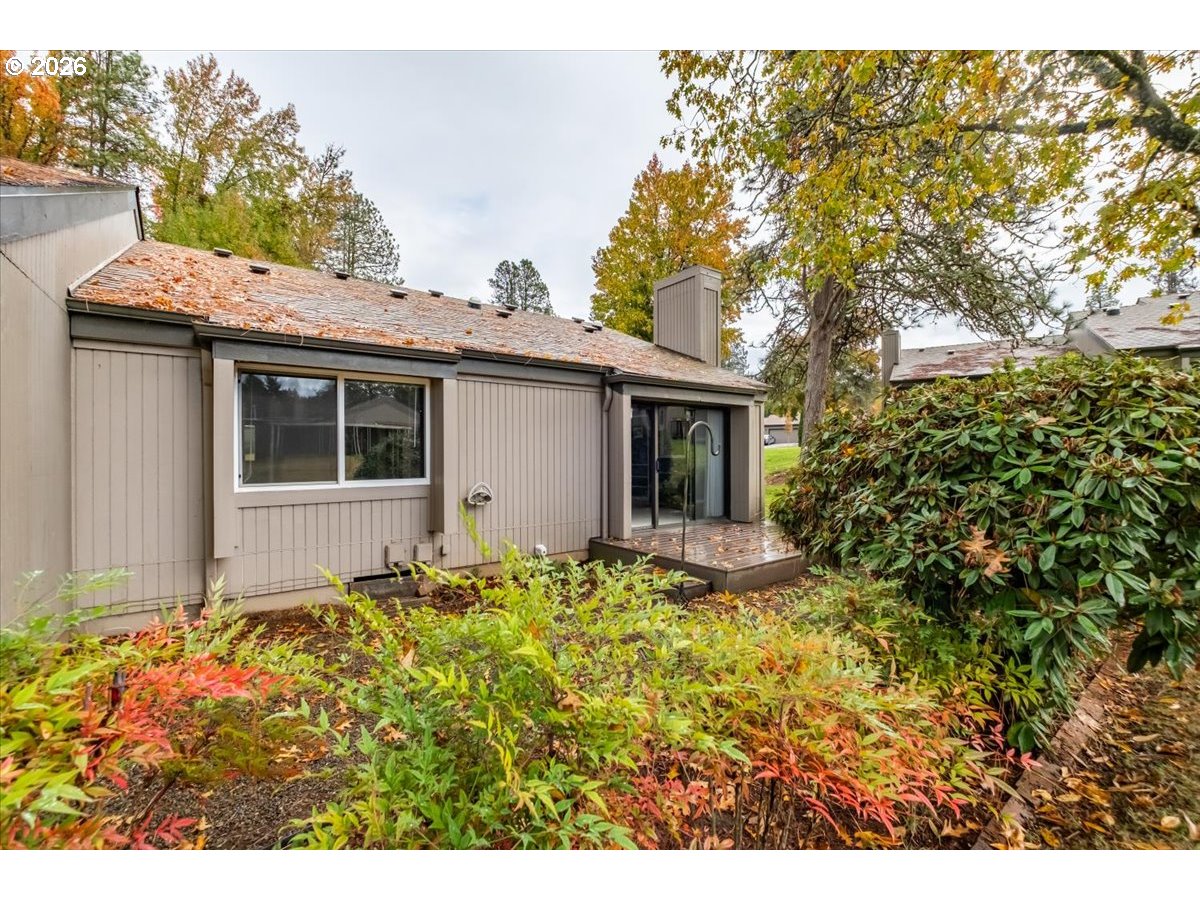
Rear exterior of a low-profile home with sliding glass doors, a small deck, and autumn foliage.
Rear exterior of a taupe home with a sliding glass door, small deck, and autumn landscaping.
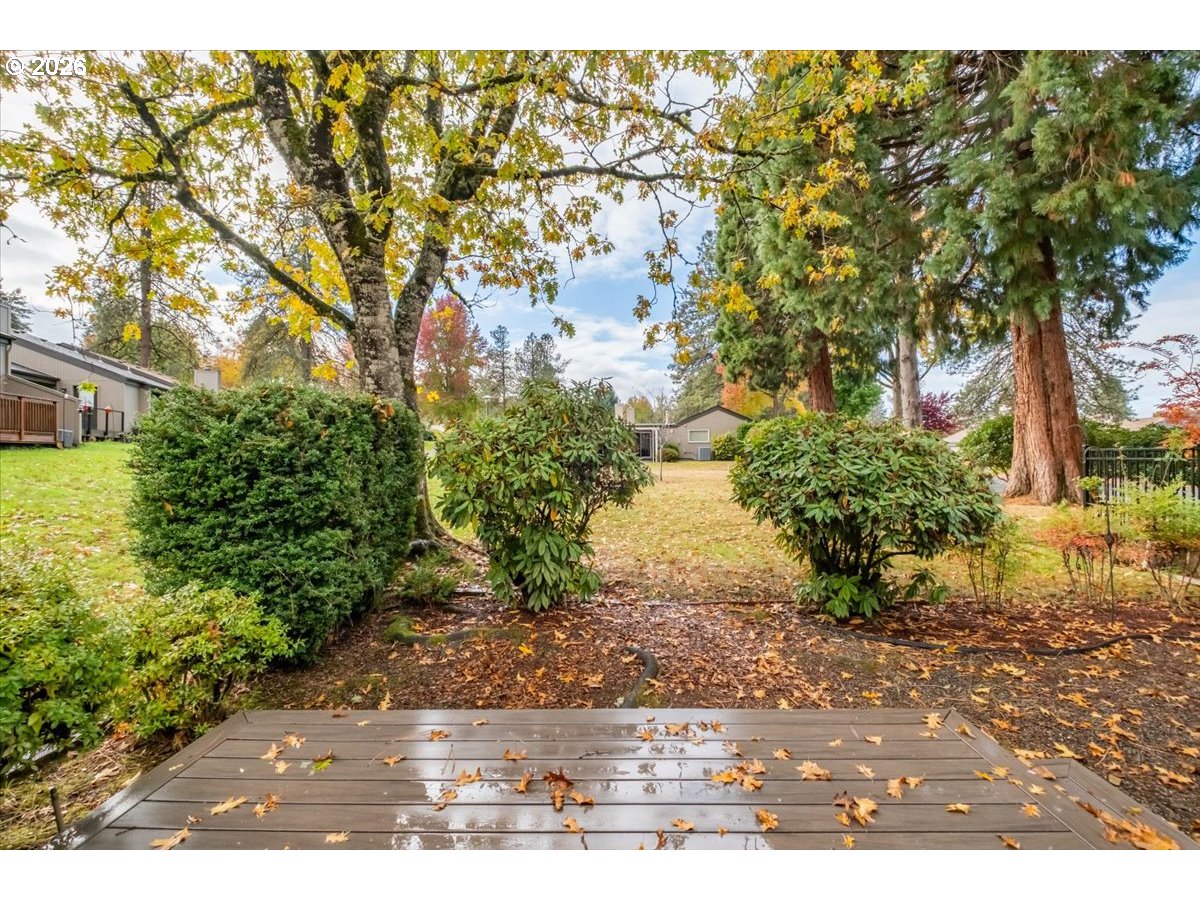
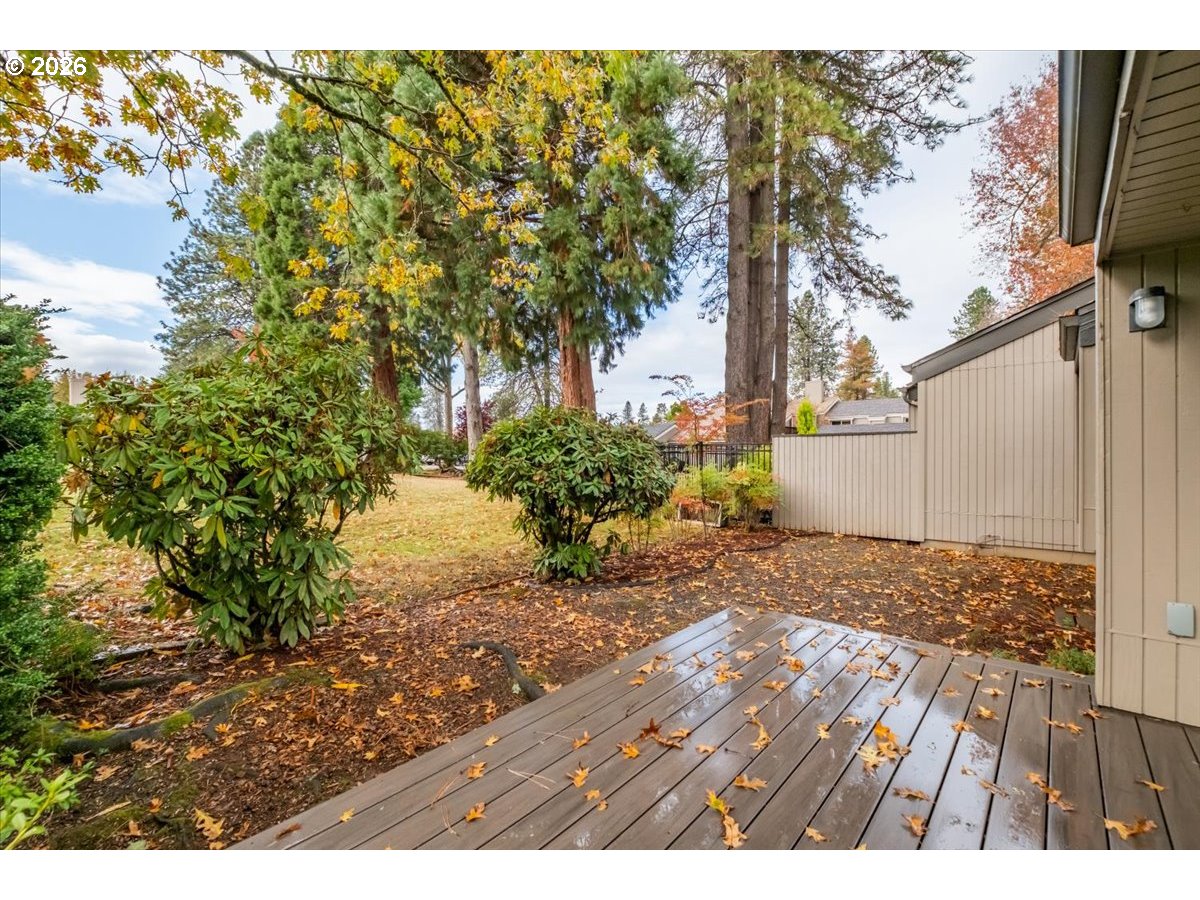
Backyard viewed from a deck, with mature trees, shrubs, and a lawn covered in autumn leaves.
Backyard with a leaf-covered wooden deck, mature trees, shrubs, and a privacy fence.
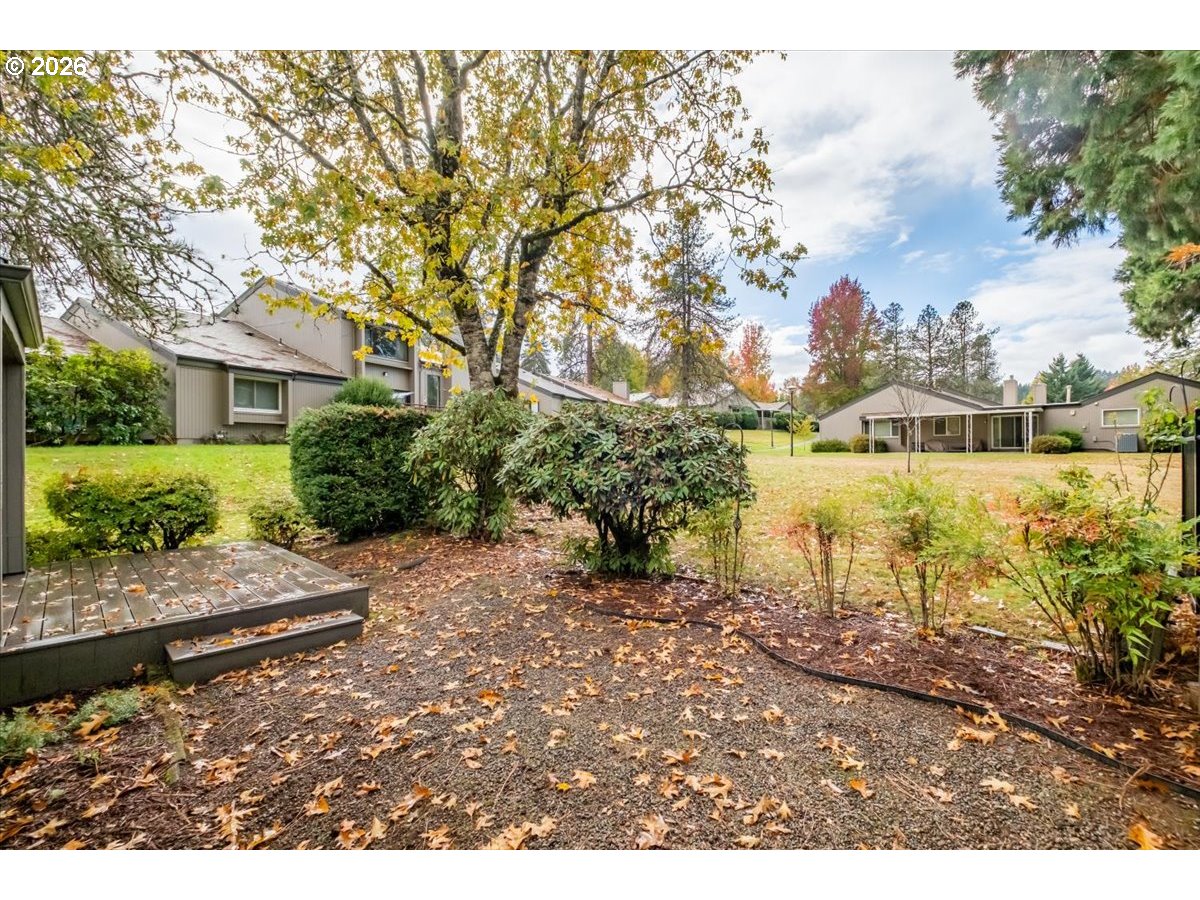
Shared landscaped yard with a small deck, mature trees, shrubs, and neighboring homes.
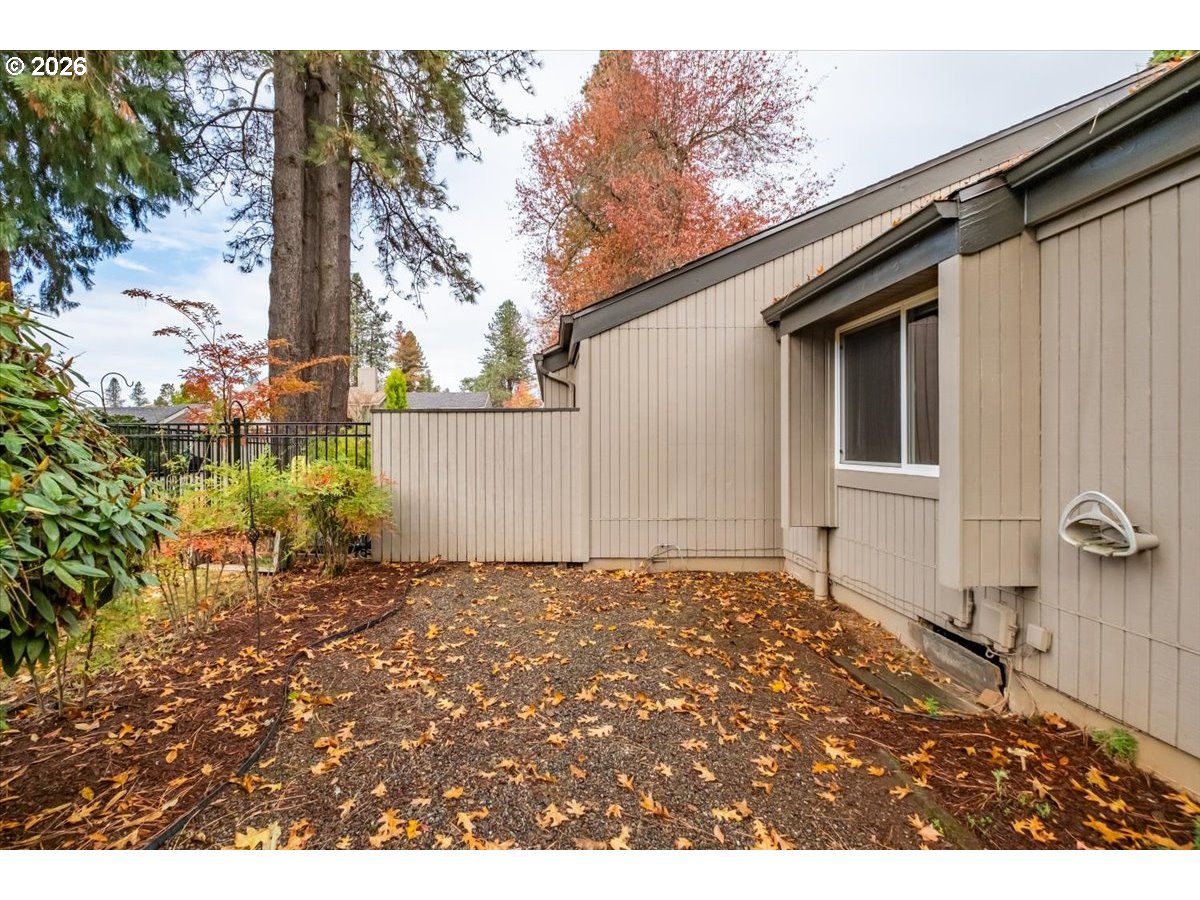
Home exterior beside a leaf-strewn gravel yard, with a fenced garden and mature trees.
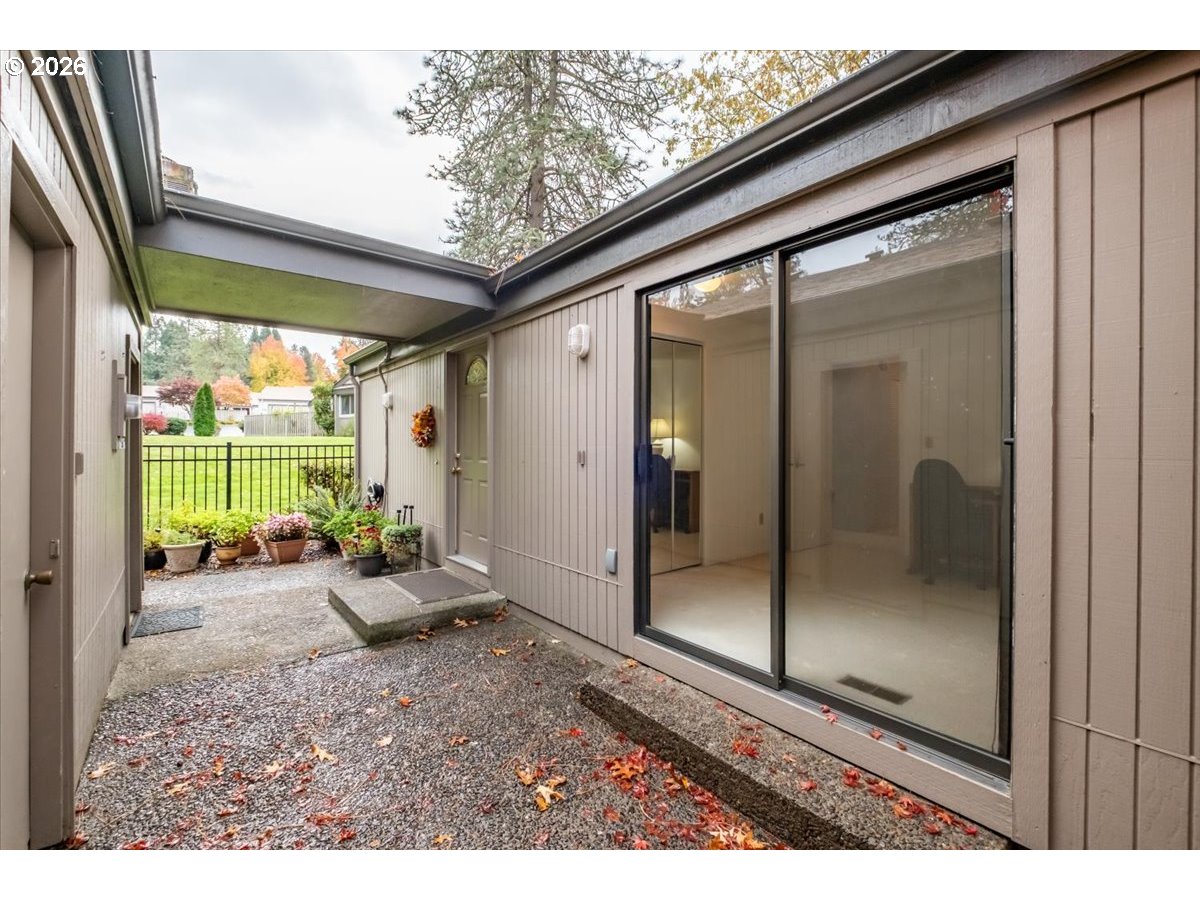
Enclosed gravel courtyard with large sliding glass doors and a fenced garden beyond.
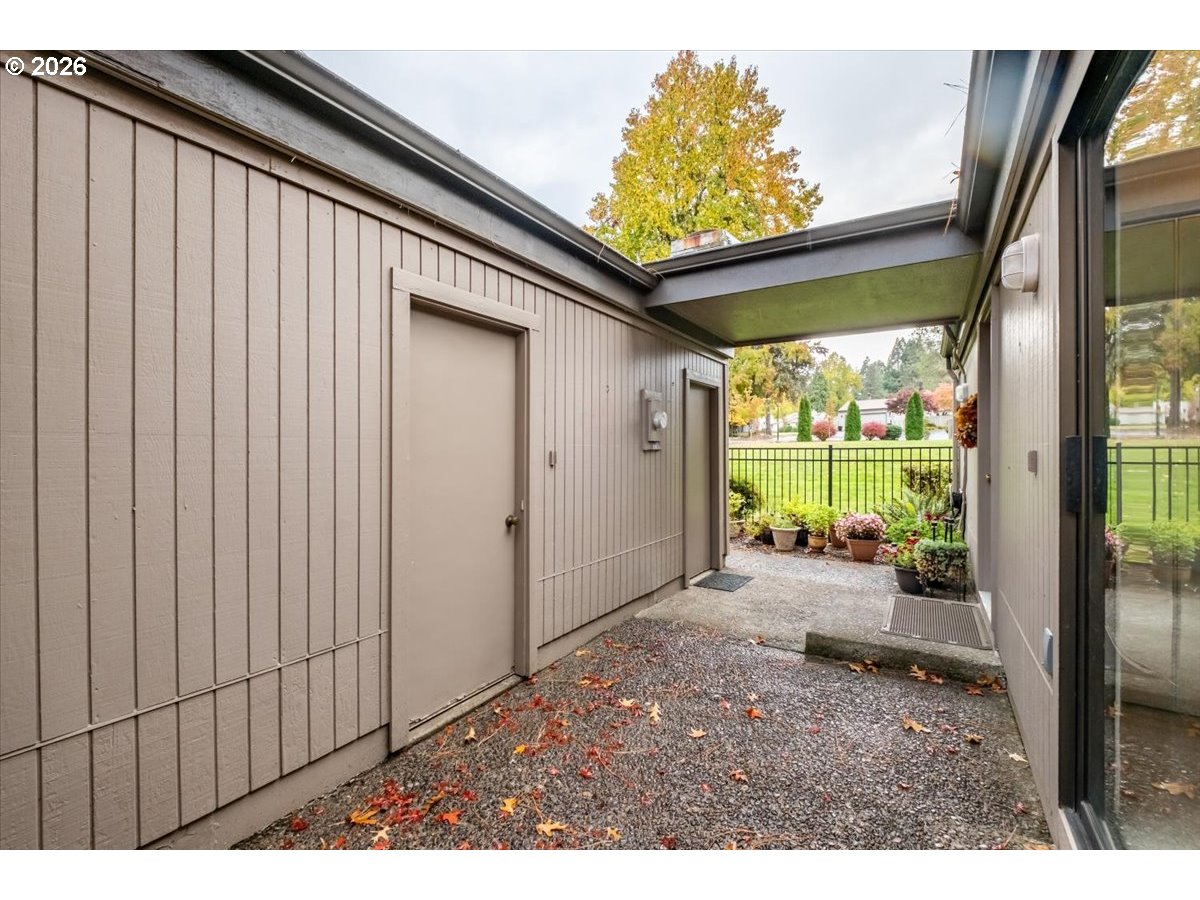
Covered gravel courtyard beside the house, with storage doors, potted flowers, and a black fence.
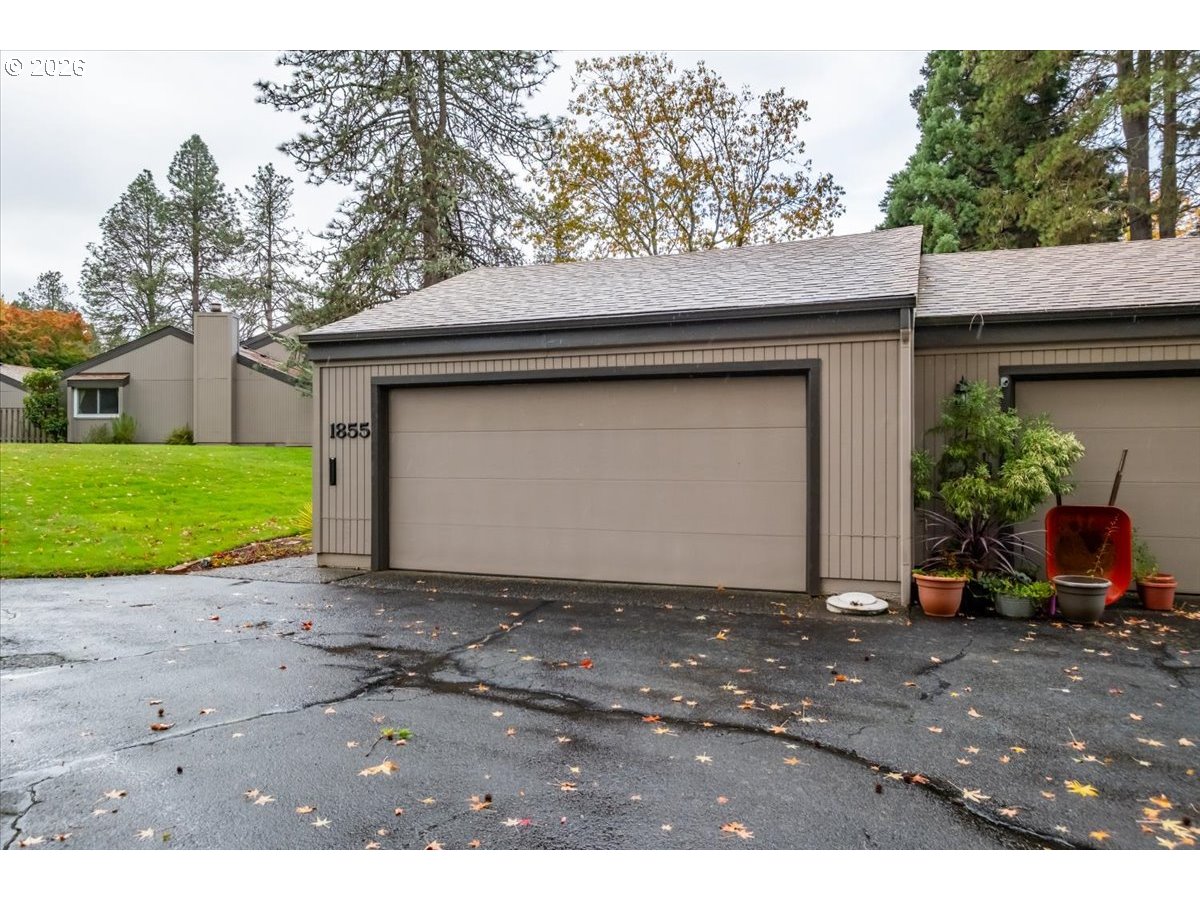
Home exterior with a wide double garage, wet driveway, and potted plants beside the entrance.
Detached garage and cracked driveway beside a green lawn and colorful autumn trees.
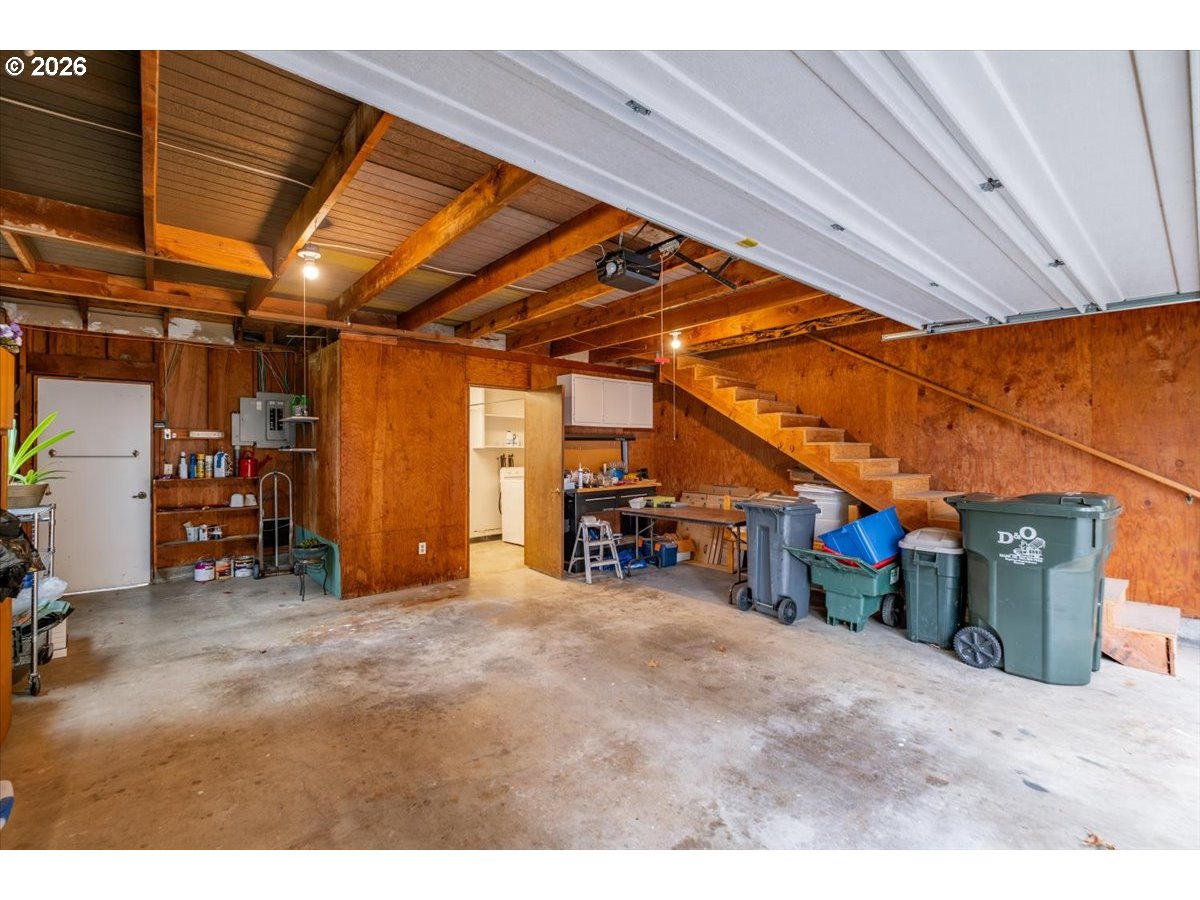
Garage with exposed wood framing, a staircase, and rows of storage bins.
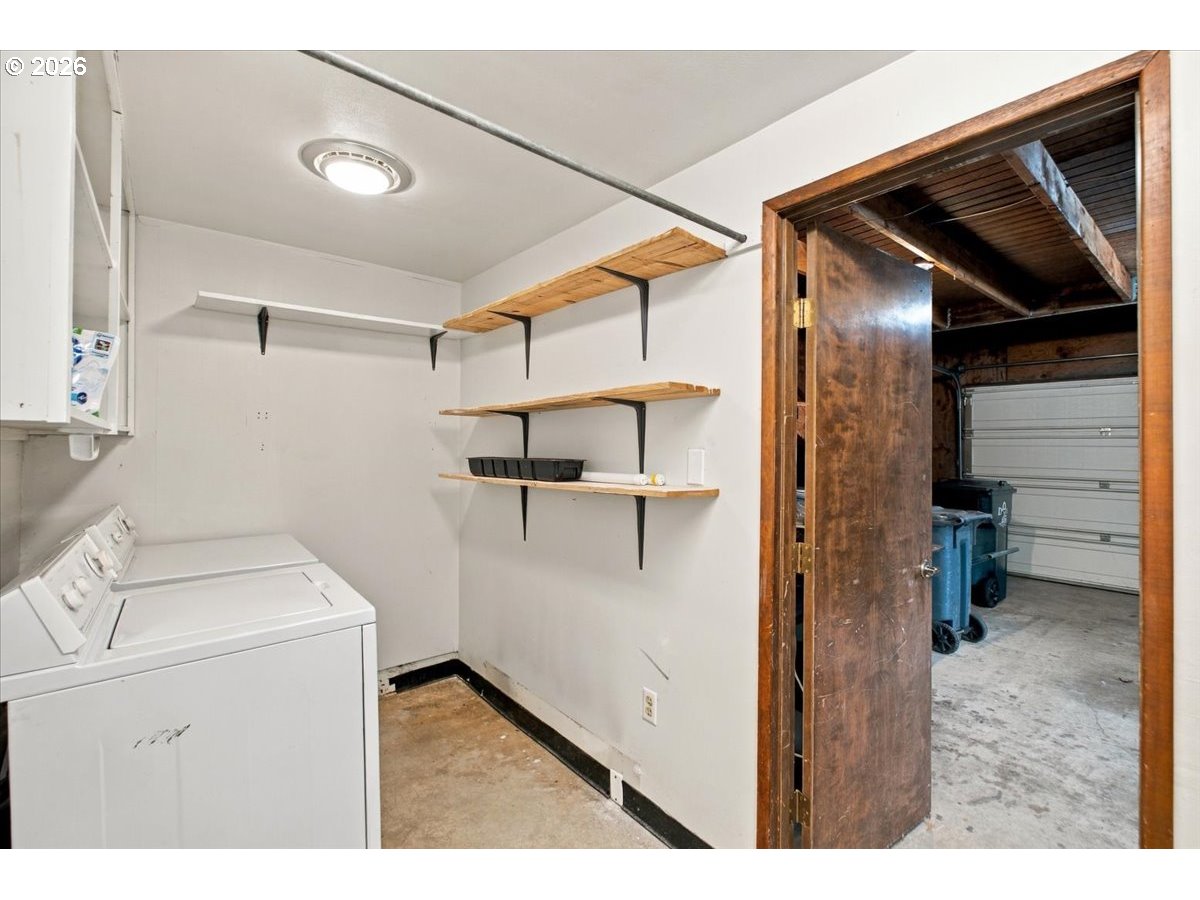
Laundry room with washer and dryer, wall shelves, and doorway to garage.
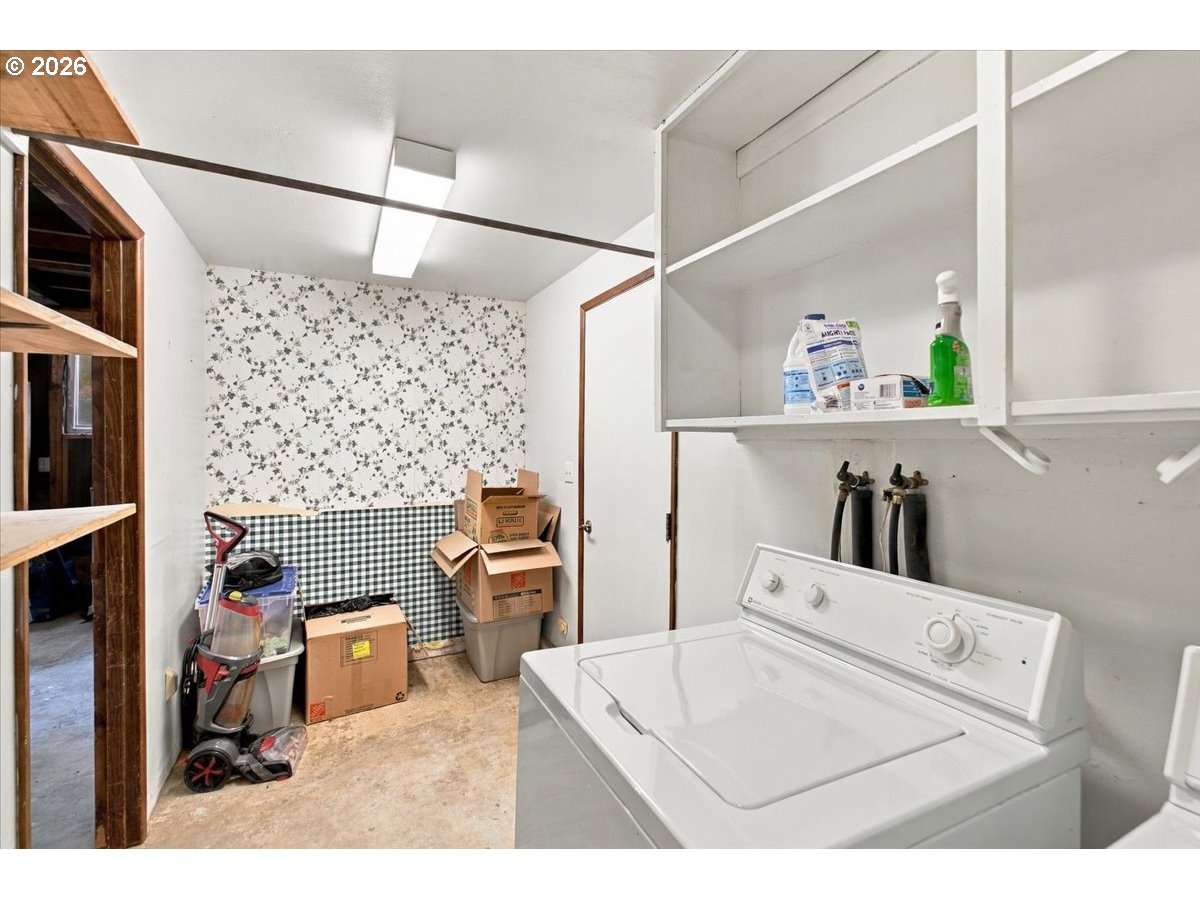
Laundry room with a top-loading washer, open shelves, and boxes beside a vacuum.
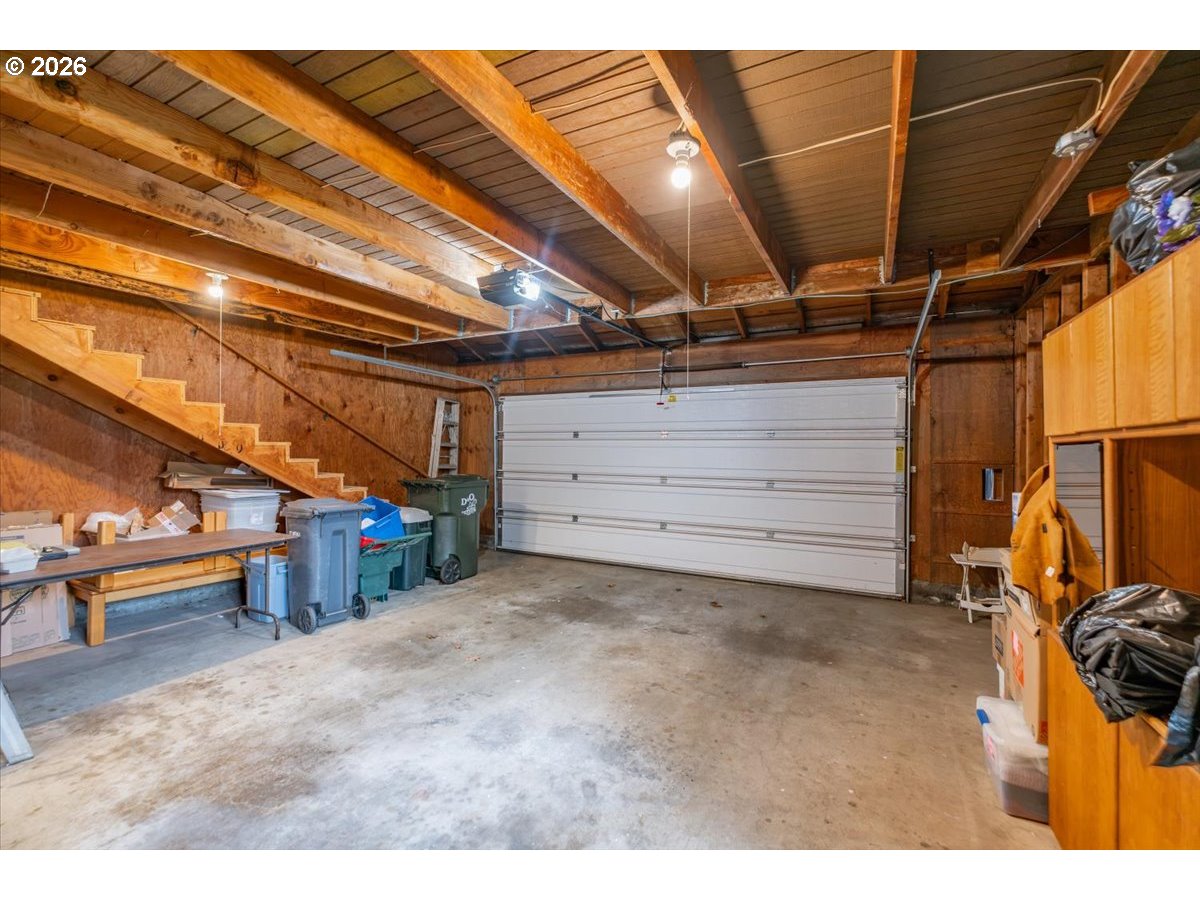
Garage with exposed wooden beams, a staircase, and a wide white overhead door.
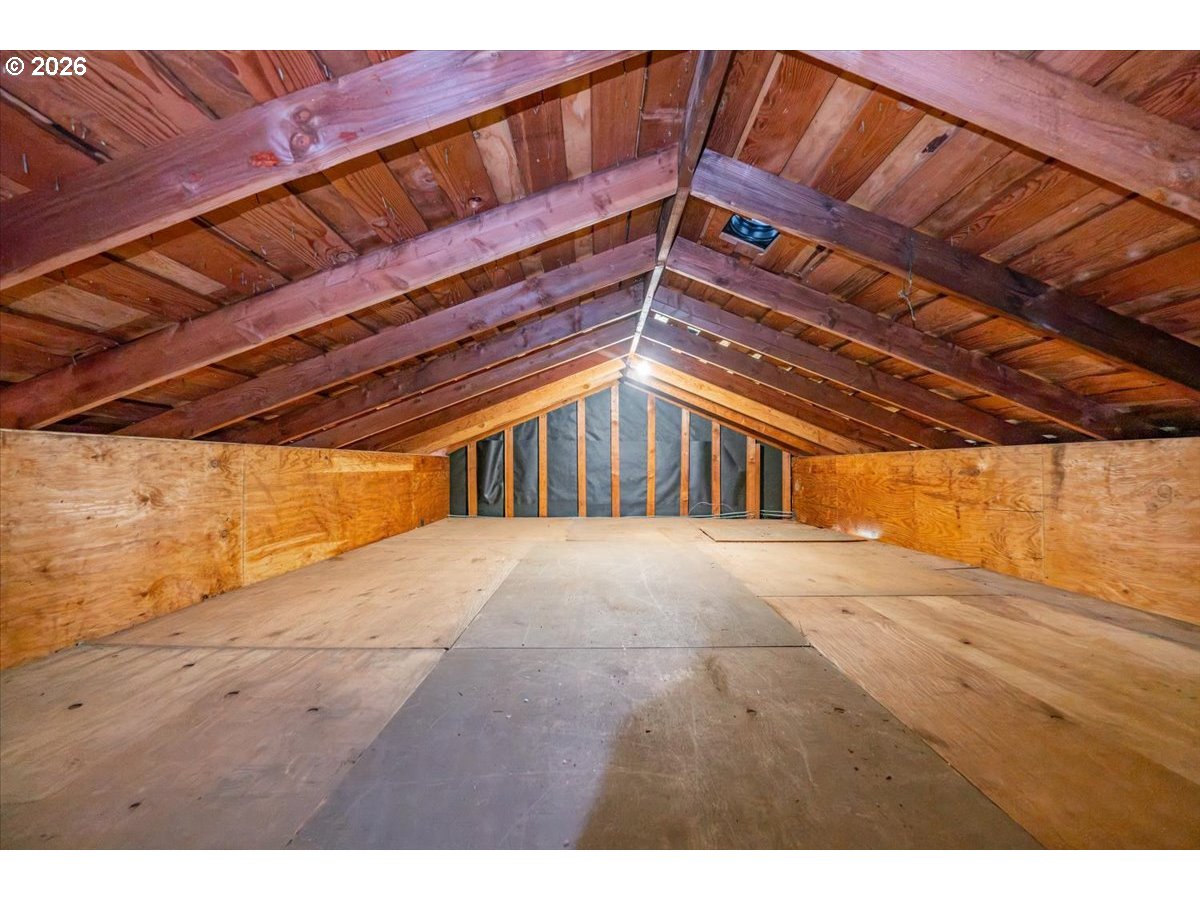
Unfinished attic with exposed wooden rafters and a plywood storage floor.
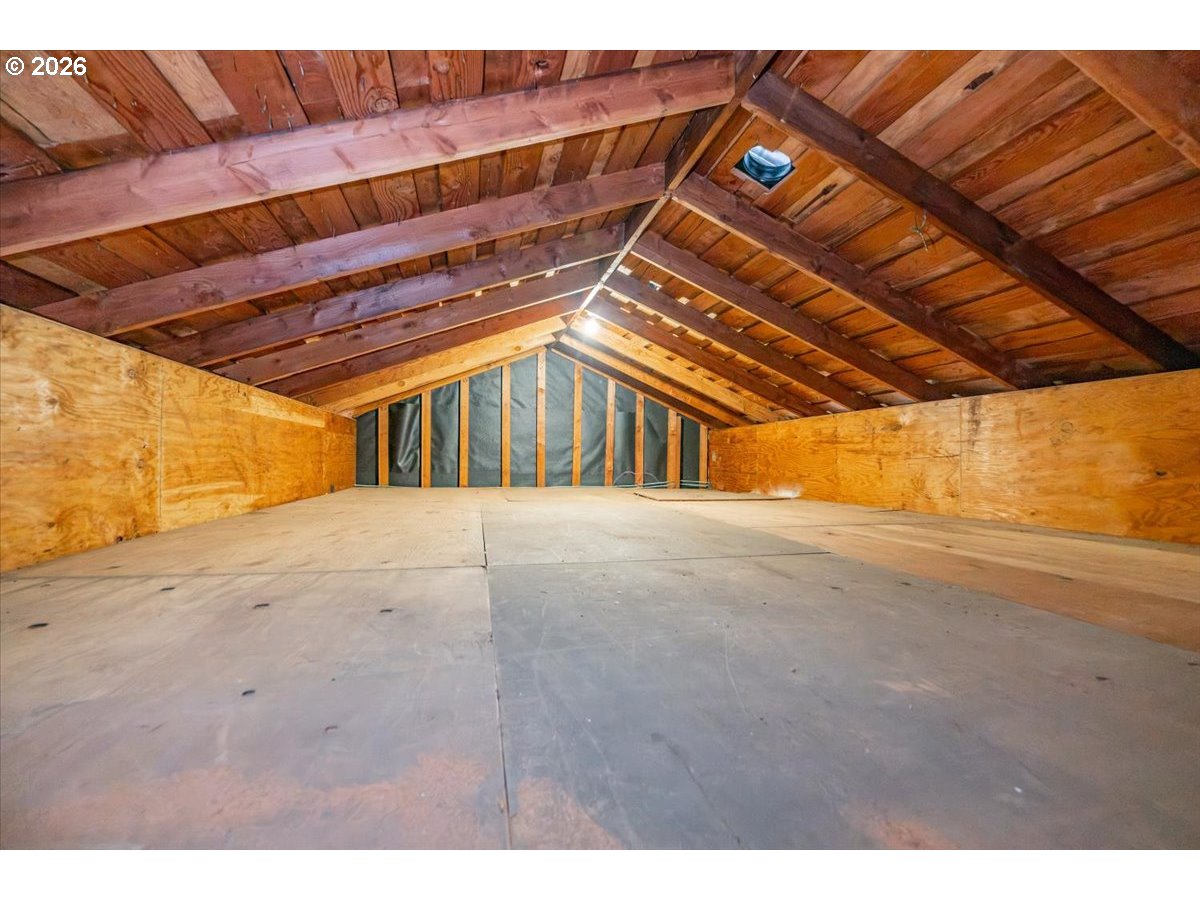
Unfinished attic with a plywood floor and exposed wooden rafters.
SEE ALL PHOTOS
Single-story beige home with an attached garage, black gate, and autumn trees.
Exterior of 1855 Lexington Cir, a beige home with a wide garage and gated entry.
Garage frontage numbered 1855, with a wide double garage door and trees behind.
Home exterior with 1855 address beside garage, walkway, and landscaped garden.
Home entrance with a taupe paneled door, autumn wreath, potted flowers, and fenced garden.
Carpeted entry hallway with an open front door, louvered closet doors, and a living area beyond.
Entryway opening to a white kitchen, with a glass-paneled front door and tiled floor.
Kitchen with white cabinetry, electric range, and sink beneath a window overlooking a green lawn.
Bright kitchen with white cabinets, electric range, and a sink overlooking a green lawn.
Kitchen with white cabinets and appliances, blue-gray backsplash, and tiled floor.
Kitchen sink beneath a large window overlooking a green backyard with autumn-colored trees.
Kitchen with built-in white cabinetry and tiled flooring beside a glass-top dining table.
Dining room with a glass-top table and chairs beside a wide pass-through opening.
Dining area with a glass-top table, wooden sideboard, and large windows overlooking a lawn.
Living room seen through a shuttered pass-through, with a lamp, houseplants, and sliding glass doors.
Living room with burgundy built-in shelving, fireplace, glass doors, and seating.
Living room with a burgundy fireplace wall, blue recliner, and opening to the dining area.
Living room with burgundy accent wall, blue armchair, fireplace, and glass coffee table.
Living room with a cream sofa, glass coffee table, fireplace and sliding doors to the yard.
Living room fireplace with a black metal screen, burgundy walls, and built-in shelving.
Carpeted hallway with louvered closets, opening to a dining area and a room with a curtained window.
Home office with a wooden desk, carpeted floor, sliding glass door, and mirrored closet doors.
Home office with a wooden desk, black office chair, and hallway entrance.
Bathroom with a tub-shower, floral tile border, and granite vanity.
Bedroom with a purple-covered bed, mirrored closet doors, and a window overlooking greenery.
Bedroom with a purple bedspread, framed botanical wall art, and a wooden dresser.
Bedroom with a purple bedspread, mirrored closet doors, and an adjoining bathroom.
Bathroom with a white vanity, wall mirror, toilet, and glass shower enclosure.
Bathroom with a white vanity, large mirror, and glass-enclosed shower.
Rear exterior with a raised wood deck, sliding glass doors, and autumn leaves.
Rear deck with sliding glass doors, fallen autumn leaves, and a leafy backyard.
Rear exterior of a low-profile home with sliding glass doors, a small deck, and autumn foliage.
Rear exterior of a taupe home with a sliding glass door, small deck, and autumn landscaping.
Backyard viewed from a deck, with mature trees, shrubs, and a lawn covered in autumn leaves.
Backyard with a leaf-covered wooden deck, mature trees, shrubs, and a privacy fence.
Shared landscaped yard with a small deck, mature trees, shrubs, and neighboring homes.
Home exterior beside a leaf-strewn gravel yard, with a fenced garden and mature trees.
Enclosed gravel courtyard with large sliding glass doors and a fenced garden beyond.
Covered gravel courtyard beside the house, with storage doors, potted flowers, and a black fence.
Home exterior with a wide double garage, wet driveway, and potted plants beside the entrance.
Detached garage and cracked driveway beside a green lawn and colorful autumn trees.
Garage with exposed wood framing, a staircase, and rows of storage bins.
Laundry room with washer and dryer, wall shelves, and doorway to garage.
Laundry room with a top-loading washer, open shelves, and boxes beside a vacuum.
Garage with exposed wooden beams, a staircase, and a wide white overhead door.
Unfinished attic with exposed wooden rafters and a plywood storage floor.
Unfinished attic with a plywood floor and exposed wooden rafters.
Listing Courtesy of HomeSmart Realty Group, Heather Rauh. 971-315-4773
For Sale

1855 LEXINGTON CIR

1855 LEXINGTON CIR, Salem, OR 97306

$299,000
Some homes simply feel good the moment you walk in, and 1855 Lexington Circle is one of them. Soaring vaulted ceilings draw your eye upward and give every room a sense of openness and breathing space, while natural sunlight pours in throughout the day, warming the home with an easy, cheerful glow.On cool Oregon evenings, gather around the gas fireplace for instant warmth and ambiance with no wood to haul and no ashes to sweep. When the weather turns pleasant, the Trex deck becomes your favorite room. Start the morning with coffee in the fresh air, unwind with a book in the afternoon, or host friends for dinner as the sun goes down, all without the sanding and staining a wood deck demands.At the end of the day, retreat to the newly remodeled ensuite bathroom, where fresh, modern finishes create a spa-like space to start your mornings refreshed and end your evenings relaxed. It's move-in ready and waiting for you to enjoy, with the remodeling work already done.The beautifully landscaped grounds frame the home with color and greenery that change with the seasons, giving you a peaceful backdrop to enjoy from the deck or through the windows. Every part of daily life happens on one level, so there are no stairs to climb with groceries, laundry, or a sleepy pet. Getting around is simple, comfortable, and convenient for years to come.The large garage is a true workhorse, with your washer and dryer tucked neatly out of the way and plenty of room for vehicles, hobbies, tools, or seasonal gear. Generous storage throughout the home means everything has a place and the living spaces stay calm and uncluttered.Set in a quiet, well-kept community, this home offers a relaxed pace and a place you'll look forward to coming back to. Light, space, comfort, and ease, all in one inviting package.

2
beds

2
baths

1,050 Sq.Ft. LIVING AREA

Heather Rauh

Heather Rauh

Features & Amenities

Interior

  • total bedrooms2
  • Total bathrooms2
  • full bathrooms2
  • Fireplace Gas
  • other interior Features Vinyl Floor

Area & Lot

  • Status For Sale
  • Living Area1,050 Sq.Ft.
  • Total Area1,050 Sq.Ft.
  • MLS® ID196269178
  • TypeCondo
  • YEAR BUILT1971
  • NeighborhoodSouth Gateway
  • Architecture StylesStories 1, Townhouse
  • Elementary SchoolBattle Creek
  • Middle SchoolJudson
  • High SchoolSprague

Exterior

  • STORIES1
  • Garage Space2.0
  • water SourcePublic Water
  • roofShingle
  • parkingDriveway, Off Street
  • HEAT TYPEForced Air
  • AIR CONDITIONINGCentral Air
  • sewerPublic Sewer
  • SubstructureConcrete Perimeter
  • Disability FeaturesGround Level
  • other exterior FeaturesDeck, In Ground Pool, Tennis Court

Financial

  • Sales Price$299,000
  • Real Estate Tax $3,787/yr
  • HOA $613/mo
Exterior of 1855 Lexington Cir, a beige home with a wide garage and gated entry.

Schedule a Showing

We would love to show you our beautiful property. Please select your preferred date and time below. An agent will be in touch shortly to confirm your appointment.

Schedule a Showing

We would love to show you our beautiful property. Please select your preferred date and time below. An agent will be in touch shortly to confirm your appointment.

Thank you for your interest in 1855 LEXINGTON CIR, Salem, OR 97306. We are reviewing your request and will be in touch shortly!

Mortgage Calculator

Estimate your monthly mortgage payment, including the principal and interest, property taxes, and HOA. Adjust the values to generate a more accurate rate.

All estimates are provided for informational purposes only. Actual amounts may vary.
$0,000 Your Payment 20 15 65
$0,000 Your Payment

South Gateway

Explore

Thinking About Buying or Selling in Salem?

I would love to help you and your family find your dream home! Take the next small step in your home-buying journey with a real estate agent that brings investments secrets to Oregon homeowners.