Courtesy of KELLER WILLIAMS REALTY -ALBANY, ROBERT ARNOLD, 541-974-4120
4 Beds
2 Baths
2,938 sqft
$715,000
3647 Wishram Dr, Albany OR, 97321
Price per sqft$243.36
Built in1973
Property size2,938 sqft
Property typeResidential
Overview
Active
Listed Jun 18, 2026
Updated 13 days ago
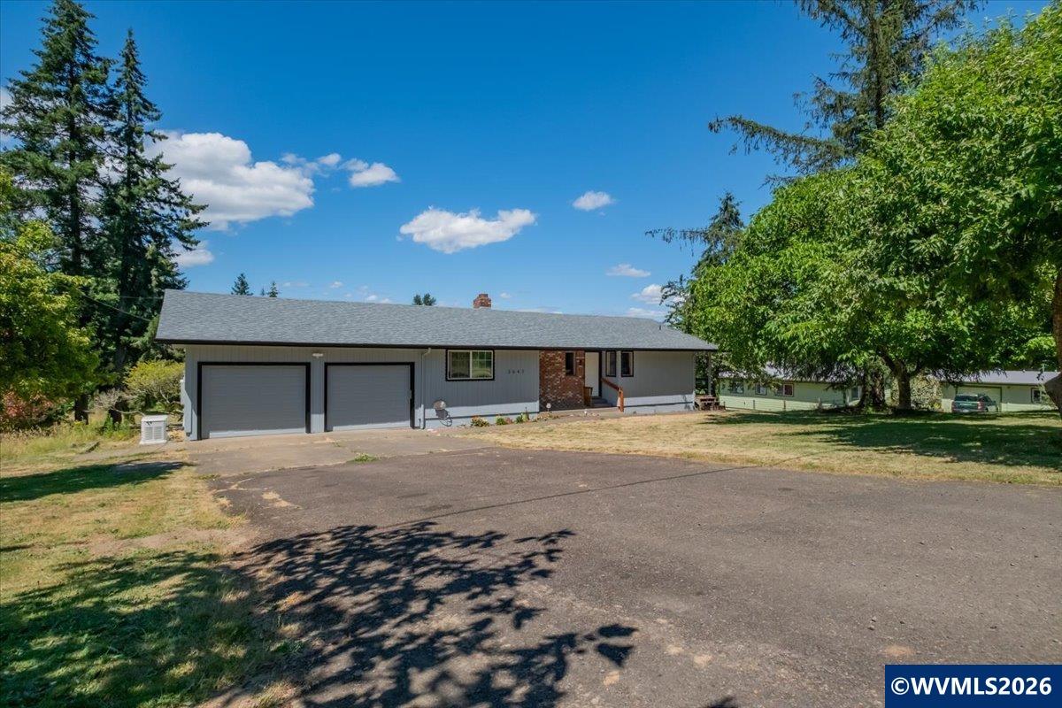
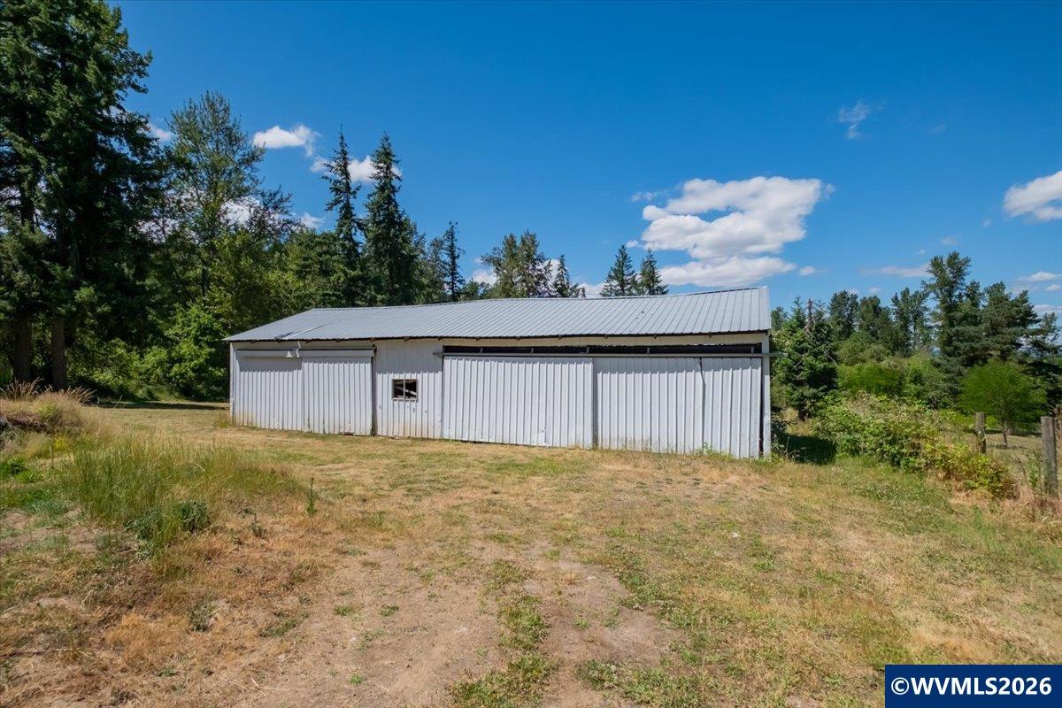
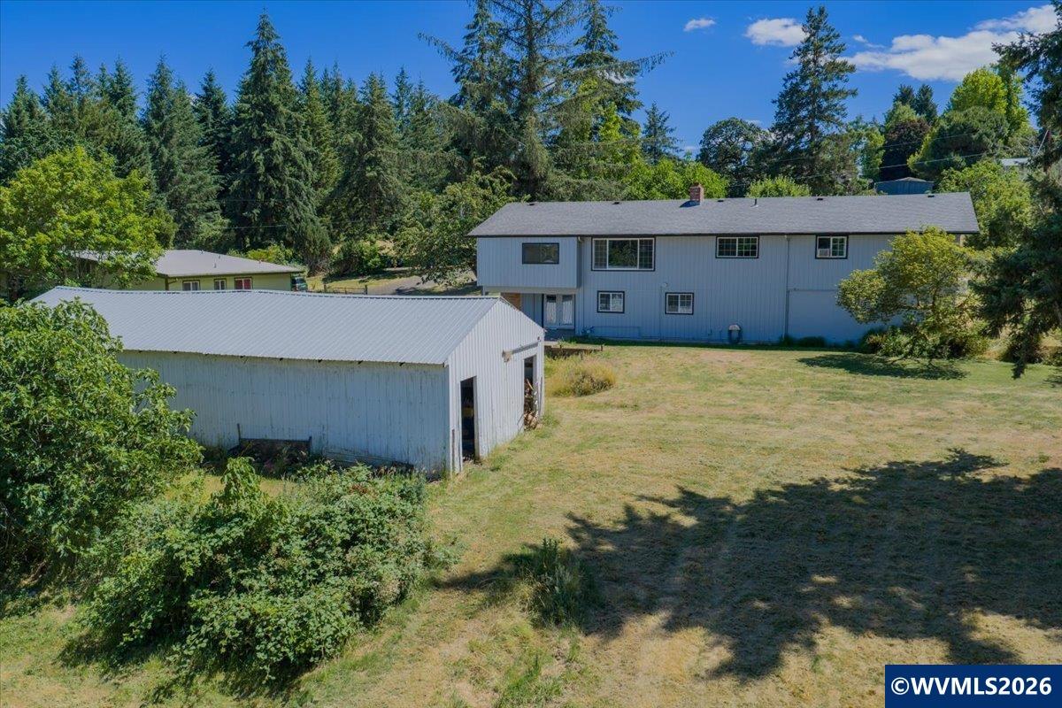
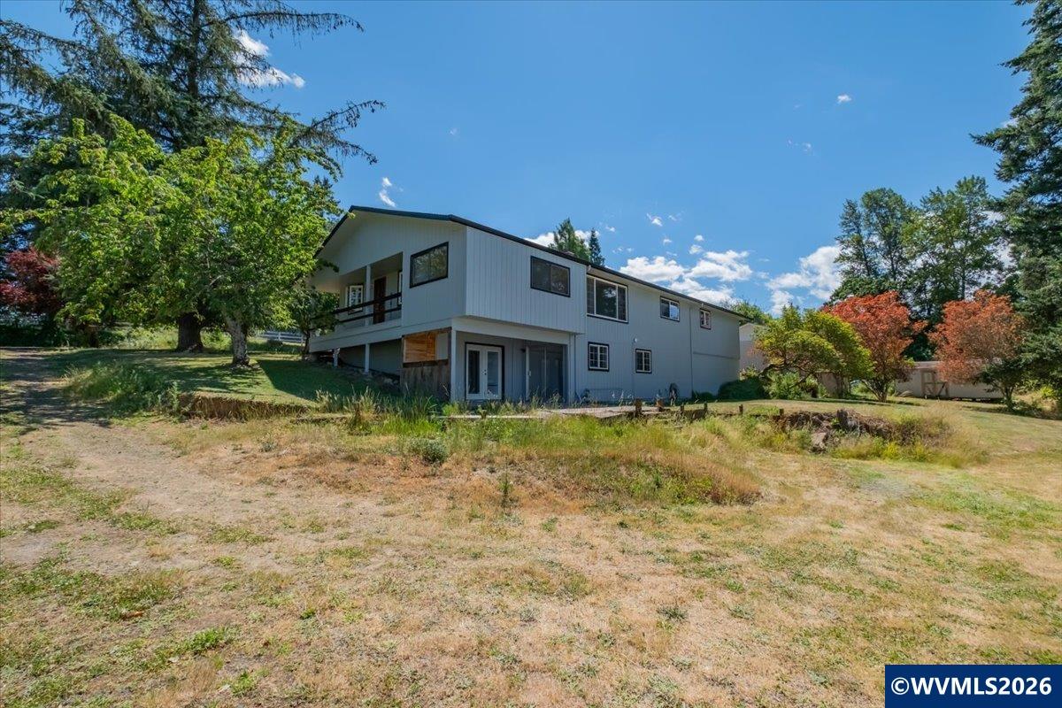
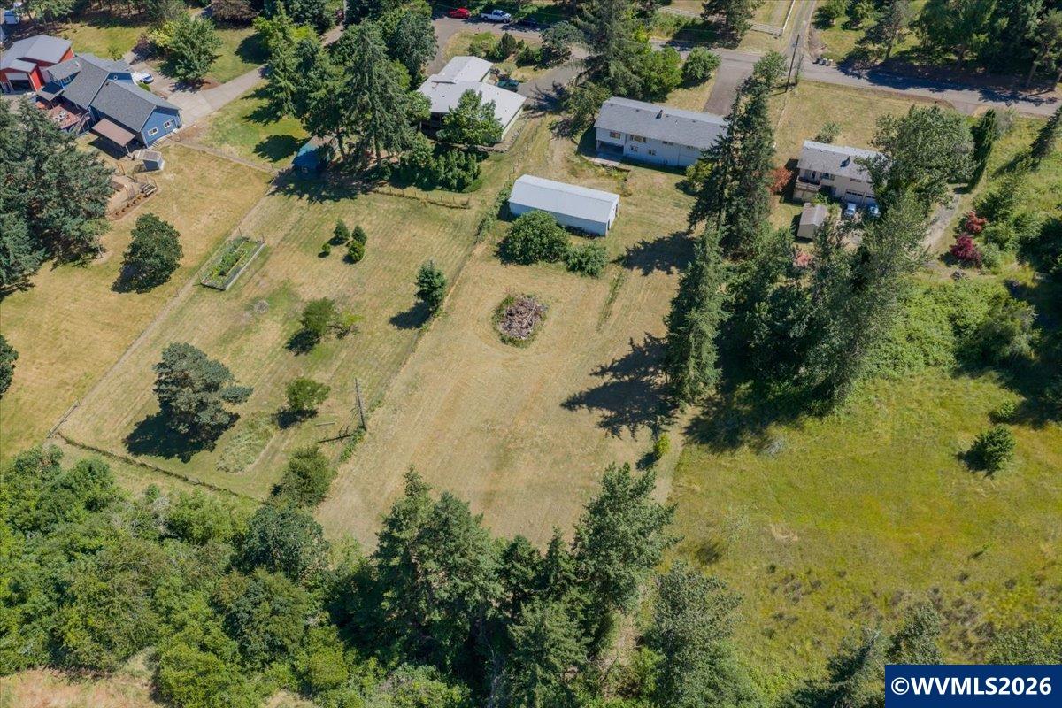
2,938+ sqft Dual Living with mountain views, a 24x56 barn/shop, and a pasture ready for livestock. The main floor offers a primary suite, large office, cozy living room with a fireplace, and a bright kitchen with a massive island. Downstairs has dual-living potential with a family room, second fireplace, and 2 huge bedrooms opening to a patio. Has whole-home Generac 16k backup generator, a second driveway, newer, roof paint, floors all just minutes to dining, grocery stores, medical offices, 2 golf courses! Features I love about this home. Just couple short minutes to grocery stores, restaurants, gyms, medical offices, 2 golf courses Springhill Country Club and Golf Club of Oregon, which are both fantastic, and downtown is just over the bridge. Another fun feature.I like about the home easily 3,000+ sqft. and the primary suite, Bedroom #2, very large living room with fireplace with great view of the mountains and your very own pasture and Barn/shop 24 x 56 ft ready to go for horses, cows, chickens, goats, maybe even some mini cows. Whatever you want.. also, the main floor has a large office with great windows, a formal dining area with a view of the fireplace, or step out on side of home deck shaded by mature shade trees, there is also some fig trees, I saw deer right from your own windows or deck. Fantastic light and bright kitchen with very large eating bar island, stainless appliances, gas range, so much cabinet space. You will love creating memories in this kitchen, entertaining friends and family. Downstairs.Very large area has a large family room with fireplace and gas log, 2 very large bedrooms, each have their own patio door to the sixteen-by-ten patio, and there's a second driveway to this property right outside one could be another primary suite has easy step shower. Walk-in closet, there is an area that could easily be a formal dining spot and a large kitchen or bar. The plumbing is right there in the wall for the bathroom Very easily turn this area into dual living, generational living! so many updates: exterior paint, roof, luxury laminate, beautiful floors,Oh cant forget the Generac 16,000kw gas generator for whole-home power backup; gives peace of mind from weather power interruptions; power goes out it comes on!! big driveway parking easy for 6 plus tall big double-car garage, large pantry area between garage and utility room, enjoy a great-size shop with the second driveway too for even more parking, or RV parking. Possibilities are endless
$4,757/mo
Est. mortgage payment based on a $715,000 home price.
All estimates are provided by Luxury Presence for informational purposes only. Actual amounts may vary.
Additional information
- MLS® ID
- 842382
Interior Features
- Bedrooms
- 4
- Bathrooms
- 2
- Fireplace
- Yes
- Cooling
- Yes
- Heating
- Yes
- Basement
- No
Exterior Features
- Lot Size
- 1.25 Acres
Other Property Details
- Taxes
- $4,403
- Tax Frequency
- Annually
- Garage
- Yes
- View
- Yes

Based on information from Willamette Valley Multiple Listing Service, which neither guarantees nor is in any way responsible for its accuracy. All data is provided ‘AS IS’ and with all faults. Data maintained by Willamette Valley Multiple Listing Service may not reflect all real estate activity in the market.
WVMLS Member: Heather Rauh
©2026 Willamette Valley Multiple Listing Service. All rights reserved.