
Courtesy of THE SALEM REAL ESTATE GROUP, DEWEY WHITTON, 503-949-3623
3 Beds
4 Baths
3,880 sqft
$1,599,000
3509 Torrey Pines Dr, Salem OR, 97302
Price per sqft$412.11
Built in2006
Property size3,880 sqft
Property typeResidential
Overview
Active
Listed Aug 27, 2026
Updated 2 weeks ago
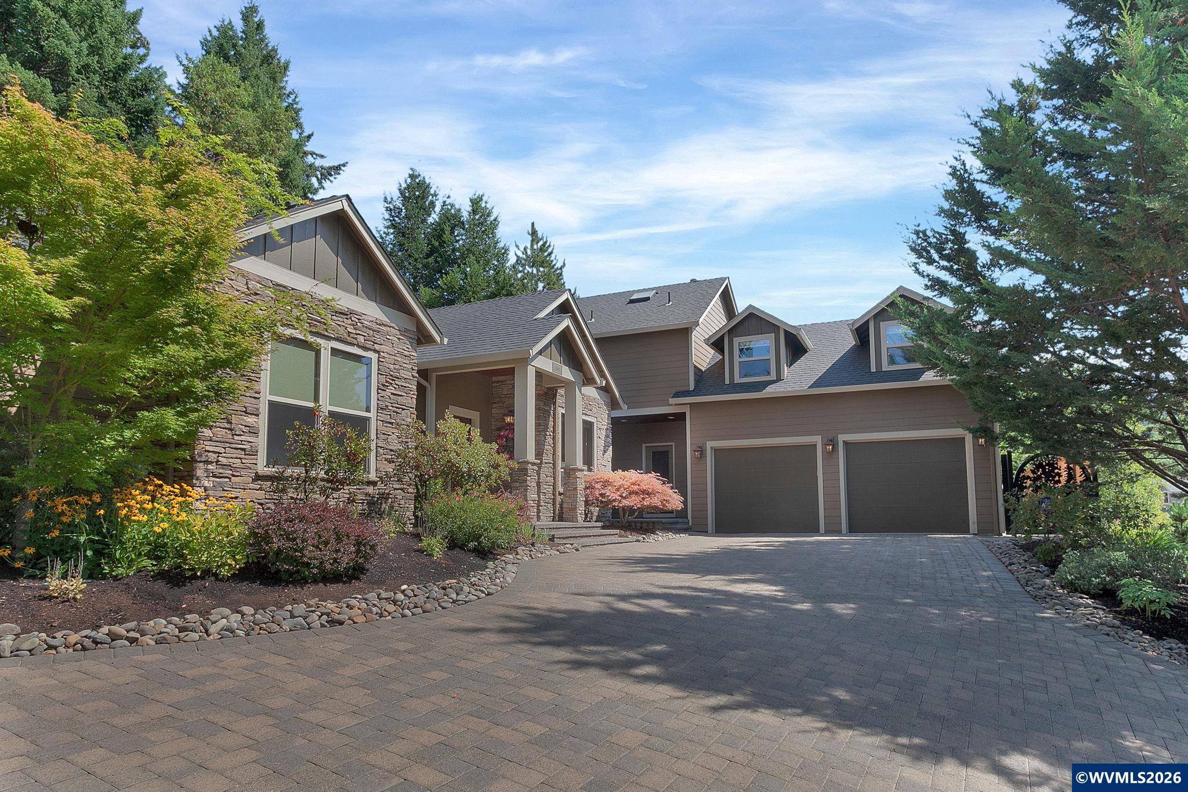
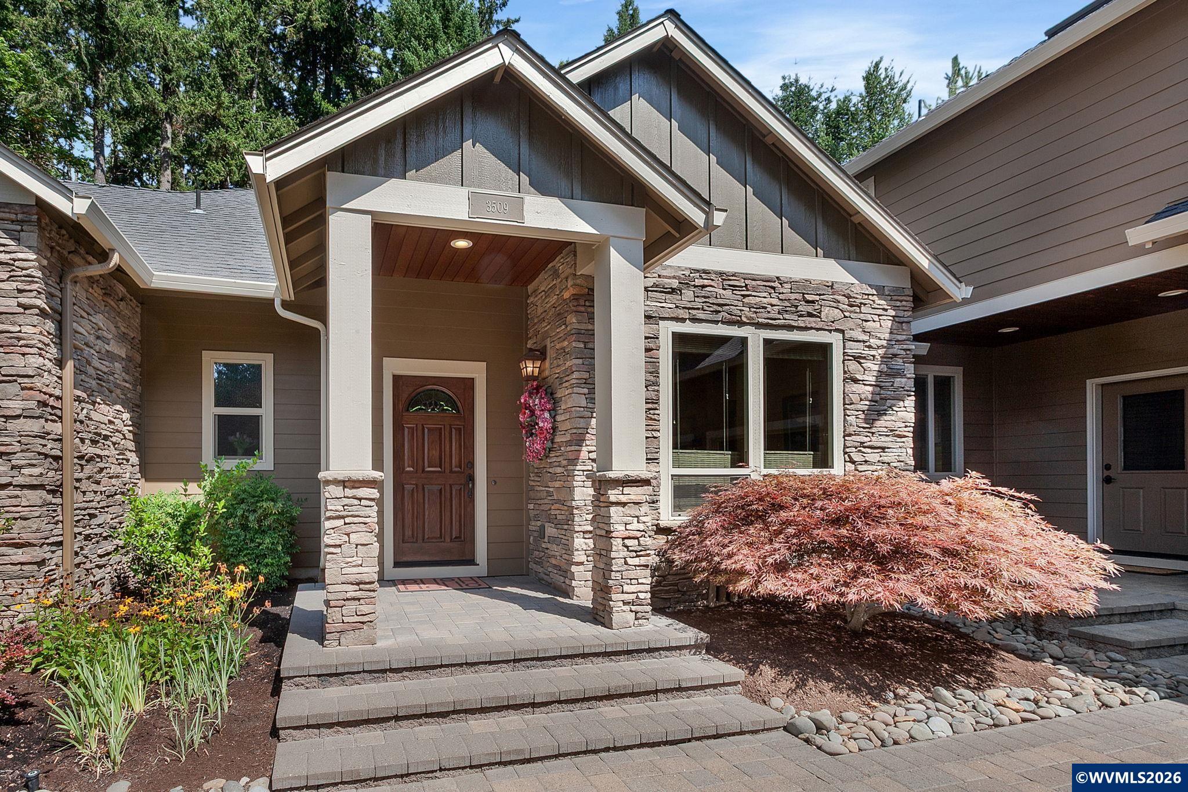
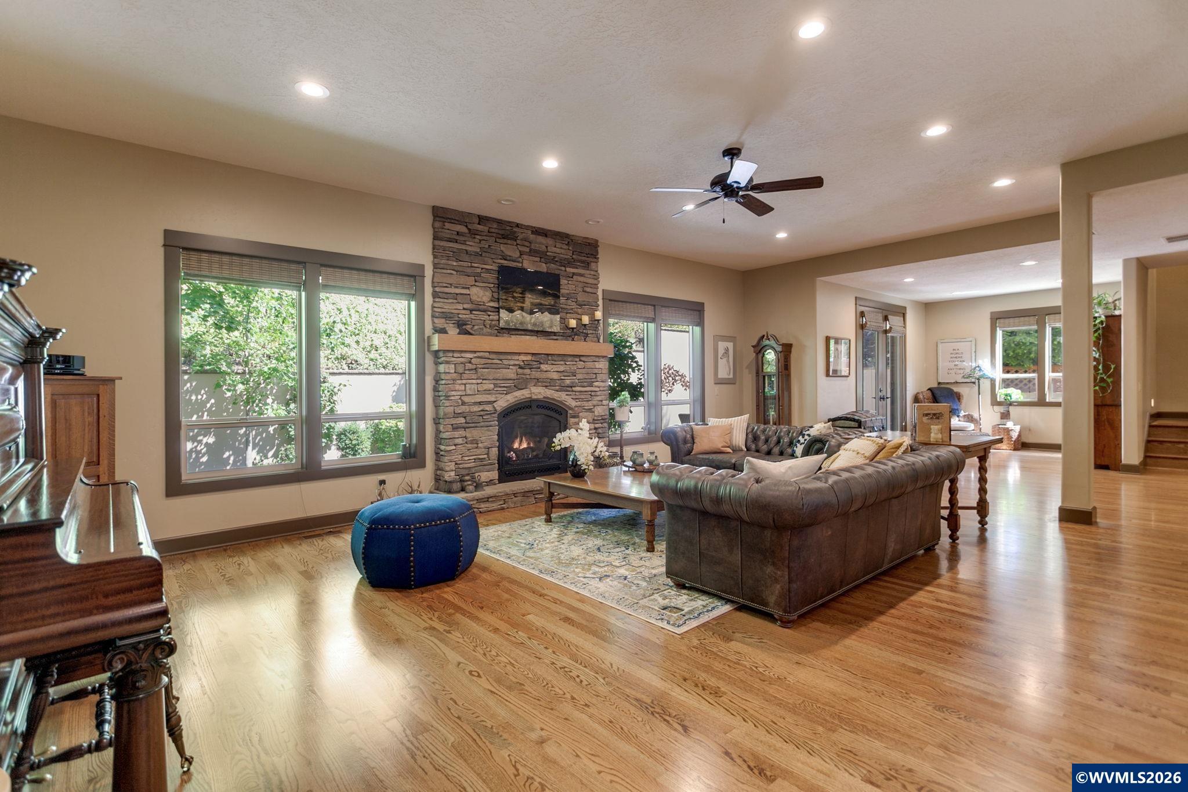
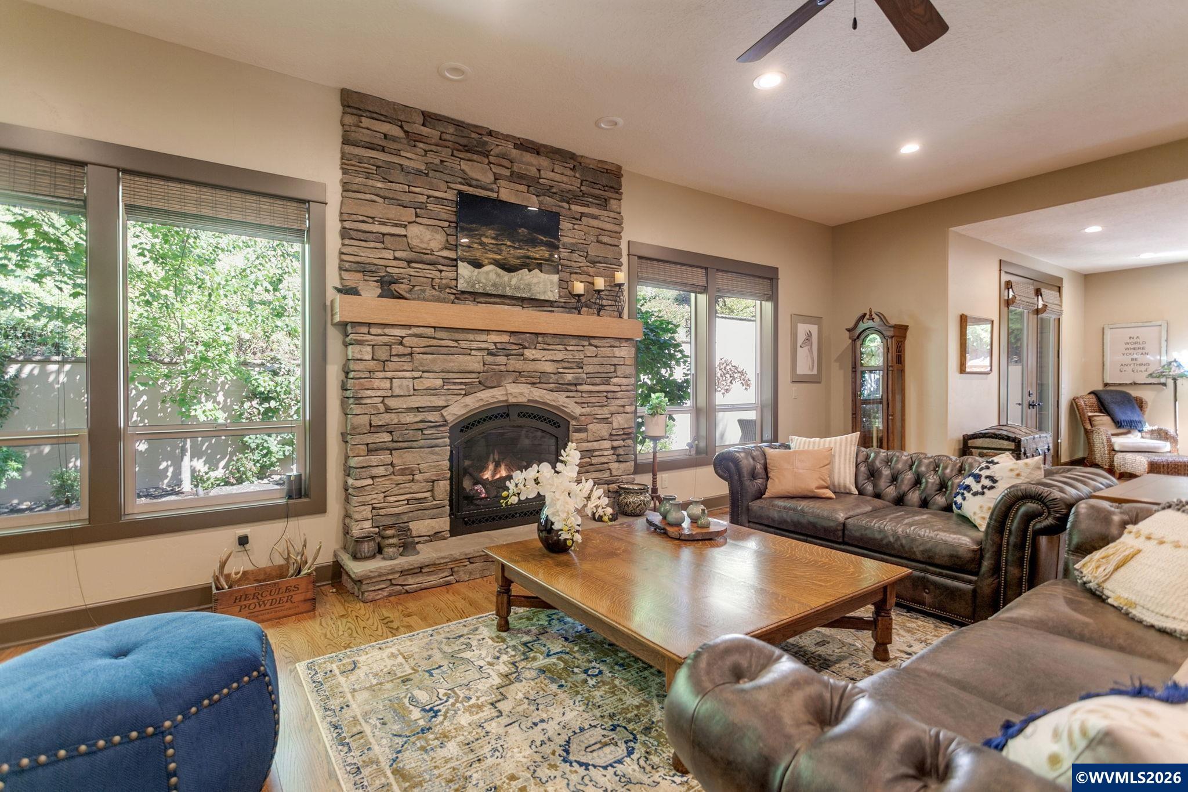
Experience refined South Salem living near Illahee Hills Country Club. Thoughtfully remodeled with exceptional craftsmanship, this elegant home offers main-level living, a stunning chef’s kitchen with Wolf and Sub-Zero appliances, and a sumptuous 2024 spa-inspired primary bath. Rich hardwood floors flow throughout. Upstairs, a spacious bonus room adds versatility. Outside, a waterfall, fireplace, slate walkways and paver patio create a beautifully designed, low-maintenance setting. MAIN-LEVEL LIVING WITH 2024 SPA BATH, CHEF’S KITCHEN, AND PRIVATE WATERFALL PATIO NEAR ILLAHE HILLS COUNTRY CLUBExceptional South Salem living near Illahee Golf Course. Thoughtfully remodeled with extraordinary attention to detail, this residence combines luxury, privacy, exceptional materials, and remarkably low-maintenance living.The primary suite, kitchen, and main living areas conveniently located on the main level as well as a mudroom.An expansive upstairs bonus room offers flexible space for entertaining, watching TV, or creating a private retreat.Hardwood floors extend through the living room, dining room, kitchen, stairs, and bonus room.The reconfigured kitchen centers on a Wolf range and double ovens, Sub-Zero refrigerator, Cove dishwasher, Wolf drawer microwave, and pot filler, with granite and quartz surfaces, stacked travertine backsplash, and a pantry redesigned in 2024.Remodeled in 2024, the spa-like primary bath includes quartz countertops, heated floors, a Toto Washlet, an impressive walk-in tiled shower, and a soaking tub with a private outdoor view. The bedroom opens to its own sitting area outside, and a generous walk-in closet completes the suite.Distinctive interior details with custom-textured walls adding depth and character throughout the home. Faux finishes bring artistry to the dining room, downstairs powder room, and bonus room. A distinctive onyx-and-iron light fixture complements the dining room.Outside, a waterfall, fireplace, and paver patio create a quiet retreat, framed by a custom iron gate and slate walkways on three sides. The result is privacy without a large lawn to maintain.The photographs capture the quality and detail, but this is a home best experienced in person. Schedule your private showing and come see the craftsmanship, luxurious finishes, and remarkable indoor-outdoor setting for yourself.
$10,638/mo
Est. mortgage payment based on a $1,599,000 home price.
All estimates are provided by Luxury Presence for informational purposes only. Actual amounts may vary.
Additional information
- MLS® ID
- 845109
Interior Features
- Bedrooms
- 3
- Bathrooms
- 4
- Fireplace
- Yes
- Cooling
- Yes
- Heating
- Yes
- Basement
- No
Exterior Features
- Lot Size
- 0.67 Acres
Other Property Details
- Taxes
- $10,981
- Tax Frequency
- Annually
- Garage
- Yes
- View
- Yes

Based on information from Willamette Valley Multiple Listing Service, which neither guarantees nor is in any way responsible for its accuracy. All data is provided ‘AS IS’ and with all faults. Data maintained by Willamette Valley Multiple Listing Service may not reflect all real estate activity in the market.
WVMLS Member: Heather Rauh
©2026 Willamette Valley Multiple Listing Service. All rights reserved.